Save
Ask
Tour
Hide
Share
$229,000
2 Days On Site

555 Kimberley N Avenue
Greenwood, BC V0J 1J0

For Sale|Single Family Residence|Active
3
Beds
1
Total Bath
868
SqFt
$264
/SqFt
1973
Built
Call Now: (250) 216-4962
Is this the listing for you? We can help make it yours.
(250) 216-4962
555 Kimberley N Avenue555 Kimberley N Avenue555 Kimberley N Avenue555 Kimberley N Avenue
Save
Ask
Tour
Hide
Share

Mortgage Calculator

Monthly Payment (Est.)

Enter an interest rate to see your estimated monthly payment.
Calculator powered by Showcase IDX, a Constellation1 Company. Copyright ©2026 Information is deemed reliable but not guaranteed.

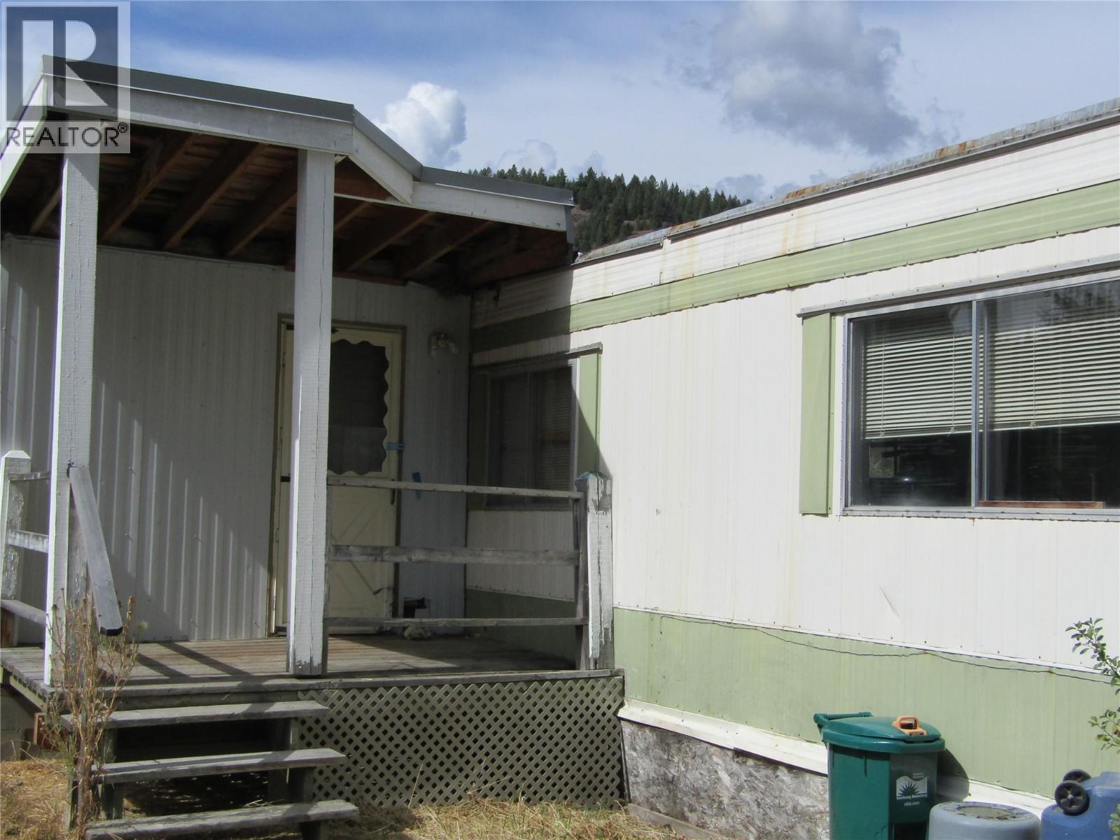
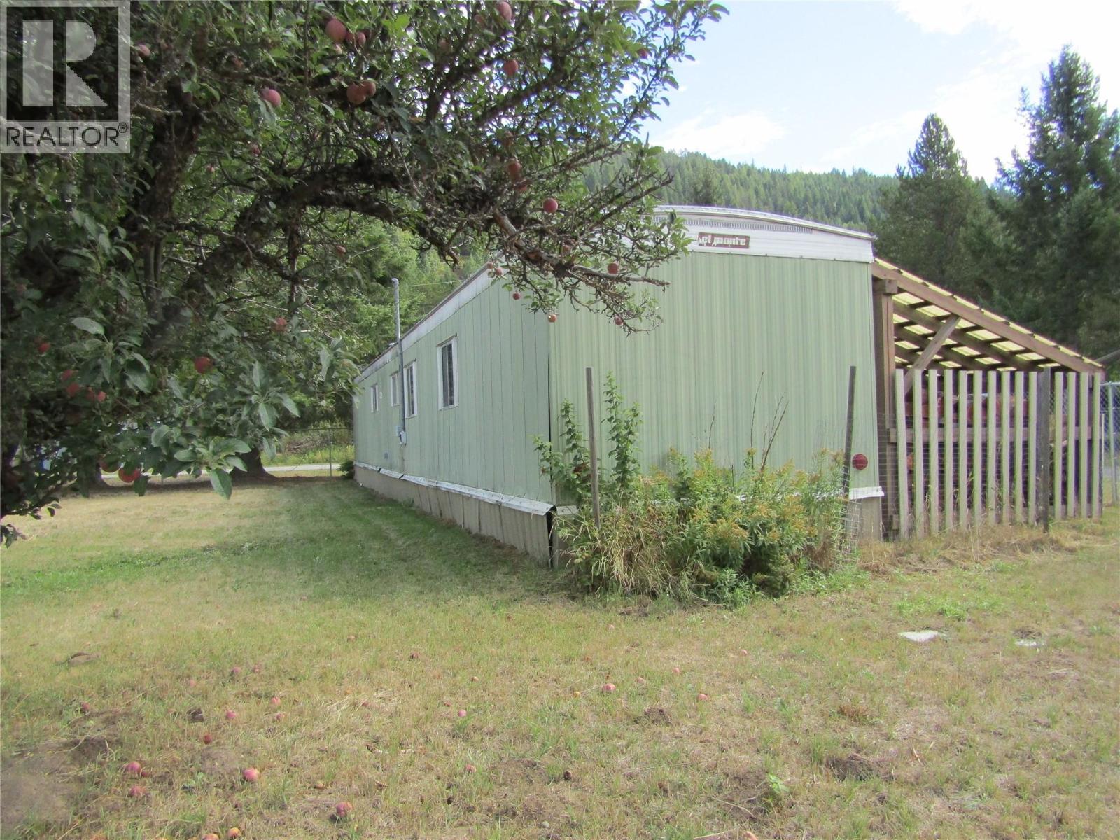
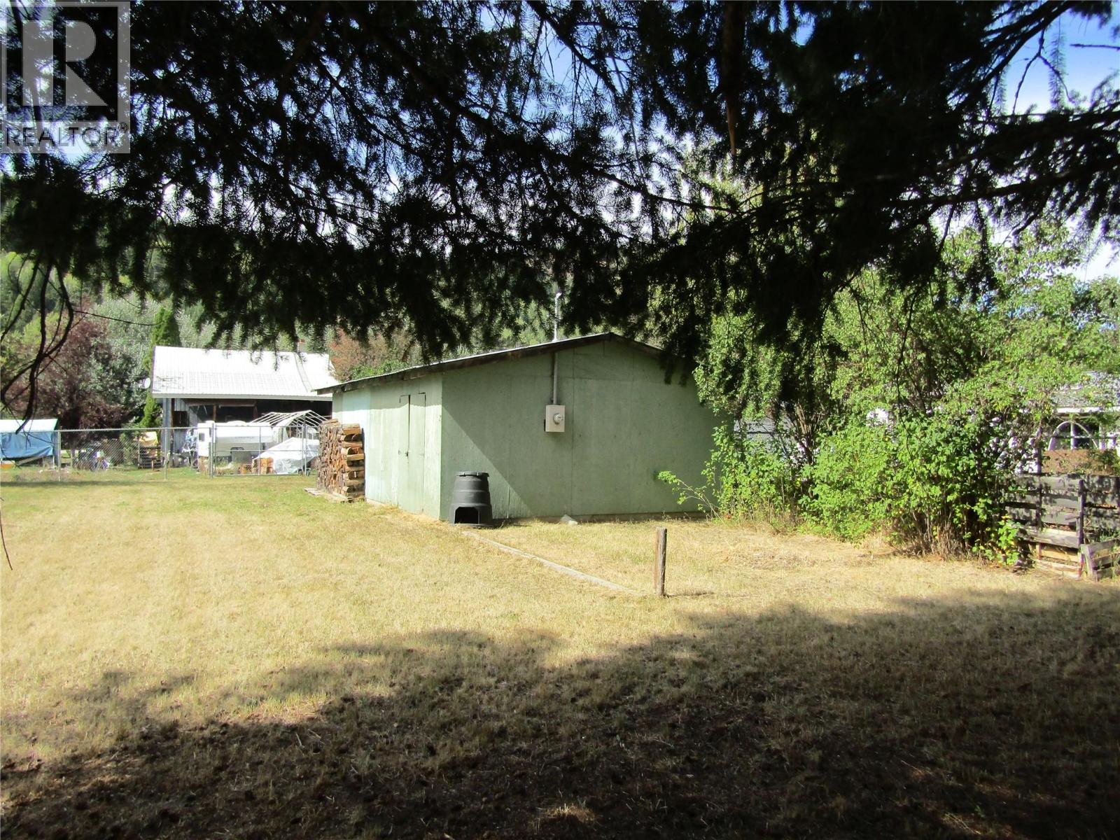
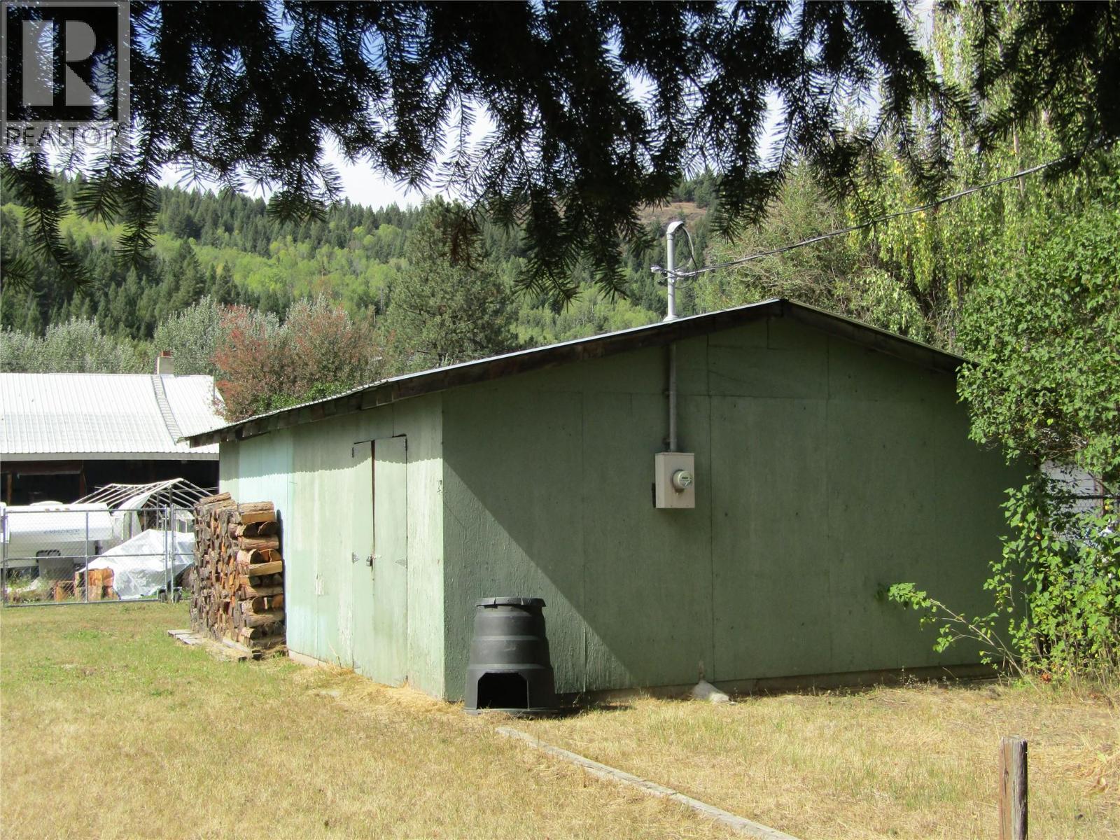
Affordable mobile home with a small addition on almost 1/4 acre, boasting a fully fenced yard and double garage. Perfect for discerning first-time buyers, with the added appeal of a fruit tree and raspberry bushes. This property offers a serious opportunity for a buyer looking to establish a stable and secure home. (id:31684)

Save
Ask
Tour
Hide
Share
Listing Snapshot
Price 
$229,000
Days On Site 
2 Days
Bedrooms 
3
Inside Area (SqFt) 
868 sqft
Total Baths 
1
Full Baths 
N/A
Partial Baths 
N/A
Lot Size 
0.24 Acres
Year Built 
1973
MLS® Number 
10400106
Status 
Active
Property Tax 
$1,010.7
Maintenance Fees 
N/A
Sq Ft Source 
N/A
Friends & Family
Recent Activity
yesterdayListing updated with changes from the MLS®
2 days agoListing first seen on site
General Features
Acres 
0.24
Additional Property Use 
Other
Foundation 
None
Garage 
Yes
Number Of Stories 
1
Parking 
On StreetSee RemarksDetached
Parking Spaces 
2
Property Sub Type 
Single Family Residence
Sewer 
Public Sewer
Water Source 
Public
Interior Features
Appliances 
WasherRefrigeratorDishwasherRangeDryerRange Hood
Fireplace 
Yes
Fireplace Features 
Wood Burning
Fireplaces 
1
Heating 
Forced AirSee Remarks
4pc Bathroom 
Bedroom 
Dimensions - 8'4'' x 8'9''
Foyer 
Dimensions - 11'10'' x 9'5''
Kitchen 
Dimensions - 11'3'' x 11'6''
Living Room 
Dimensions - 11'6'' x 17'4''
Primary Bedroom 
Dimensions - 11'6'' x 10'7''
Save
Ask
Tour
Hide
Share
Exterior Features
Roof 
Metal

Listing courtesy of: Ron Woods of Coldwell Banker Executives Realty

The trademarks MLS®, Multiple Listing Service® and the associated logos are owned by The Canadian Real Estate Association (CREA) and identify the quality of services provided by real estate professionals who are members of CREA. Used under license.

The trademarks REALTOR®, REALTORS®, and the REALTOR® logo are controlled by The Canadian Real Estate Association (CREA) and identify real estate professionals who are members of CREA. These trademarks are owned or controlled by The Canadian Real Estate Association (CREA) and identify real estate professionals who are members of CREA (REALTOR®) and/or the quality of services they provide (MLS®).

This REALTOR.ca listing content is owned and licensed by REALTOR® members of The Canadian Real Estate Association.

Neighborhood & Commute
Source: Walkscore
Save
Ask
Tour
Hide
Share