
1007 Silvertip RoadRossland, BC V0G 1Y0
Mortgage Calculator
Monthly Payment (Est.)
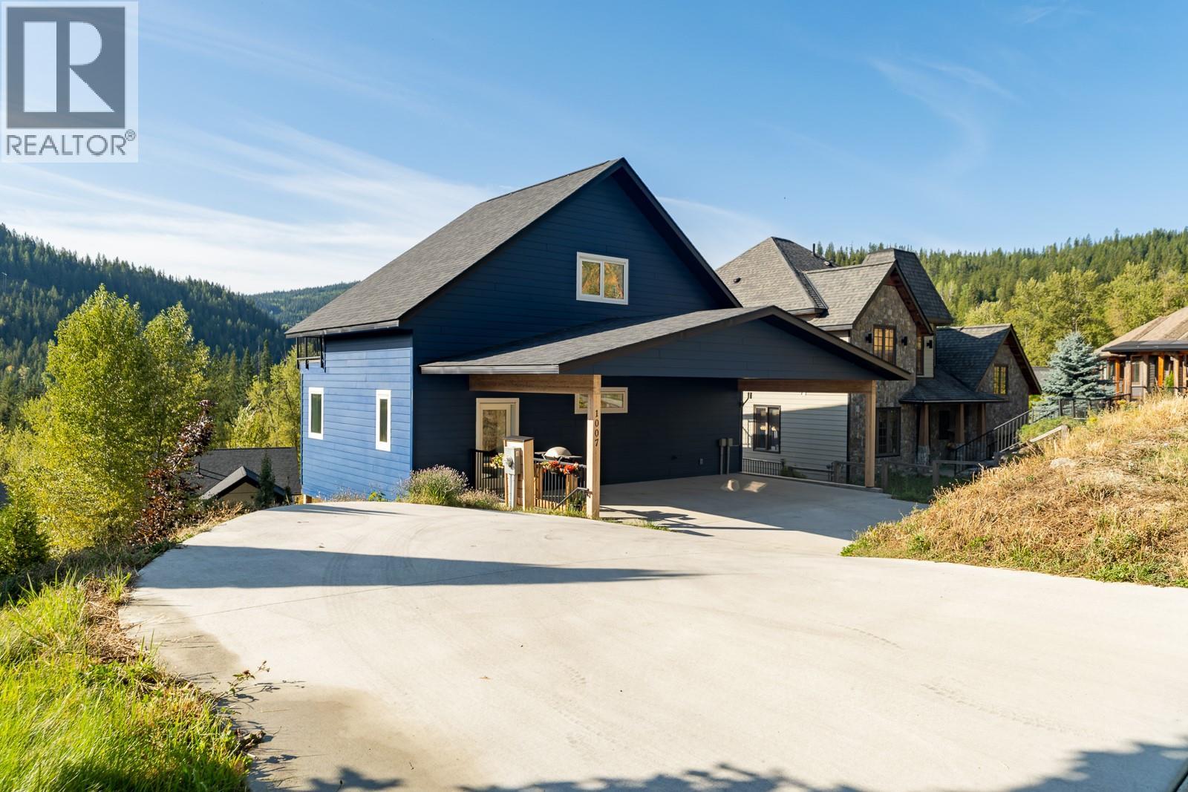
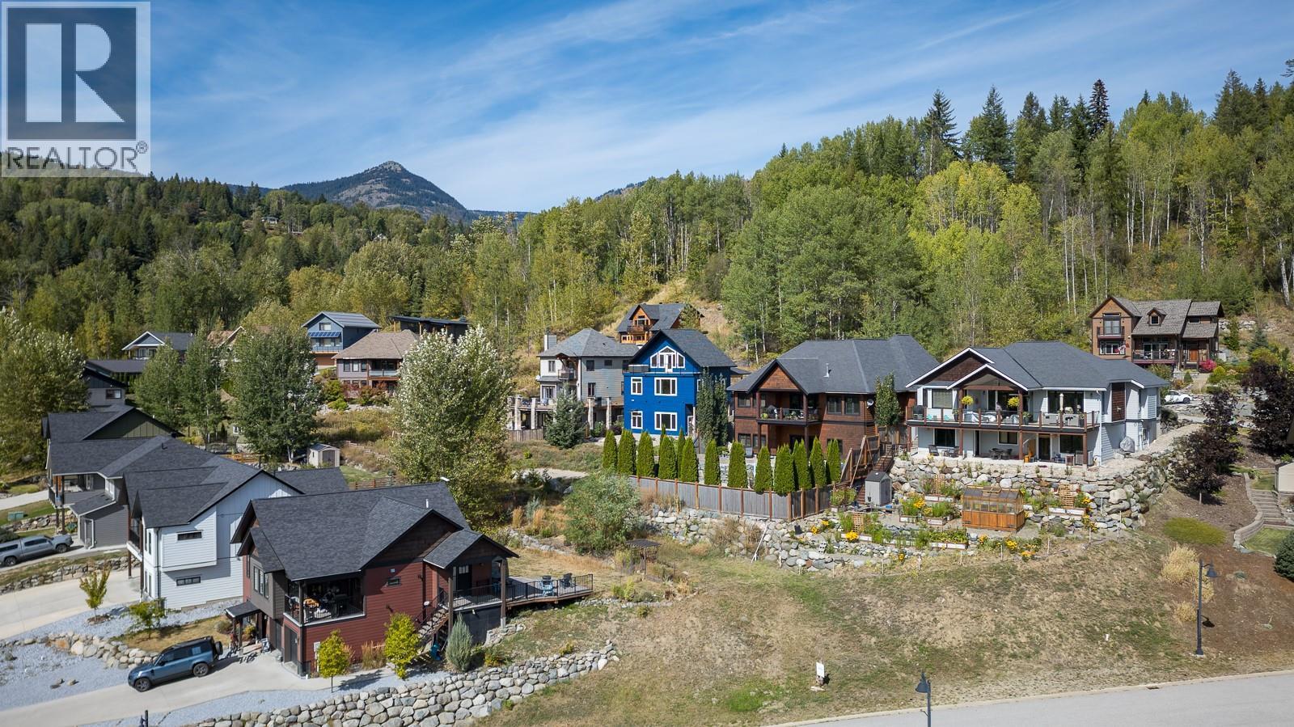
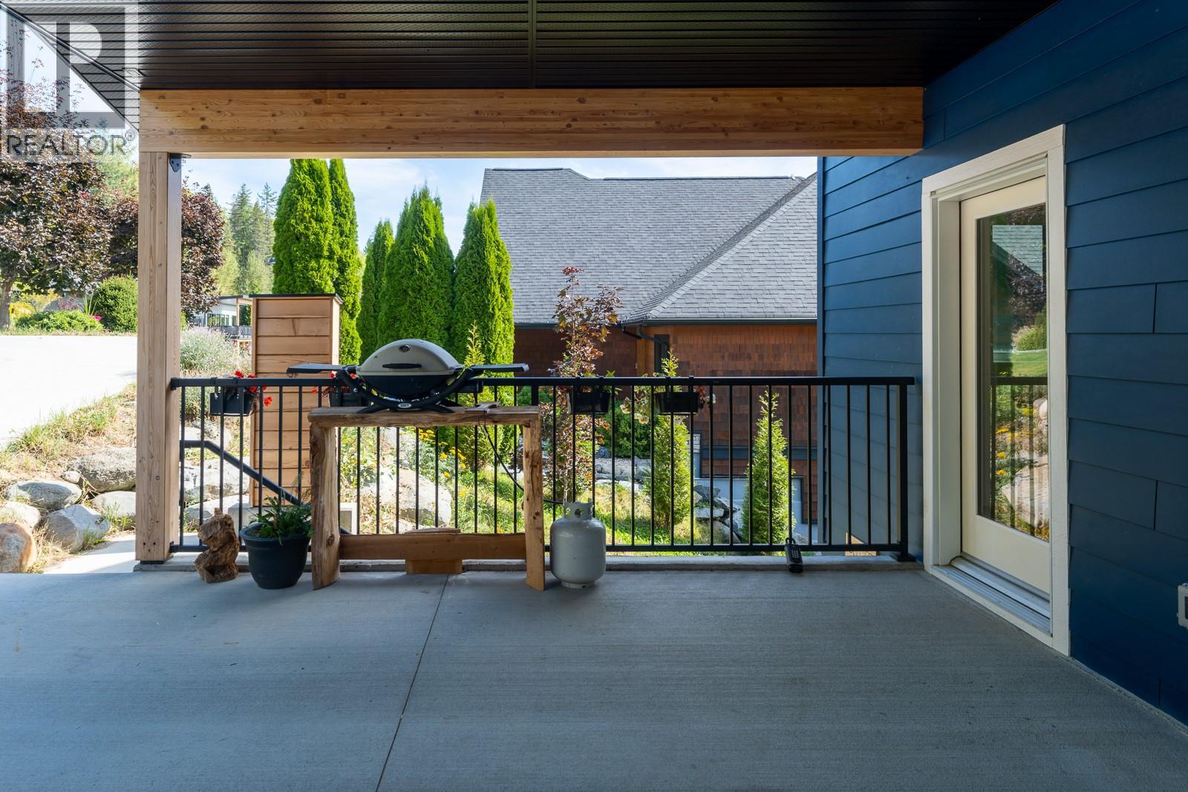
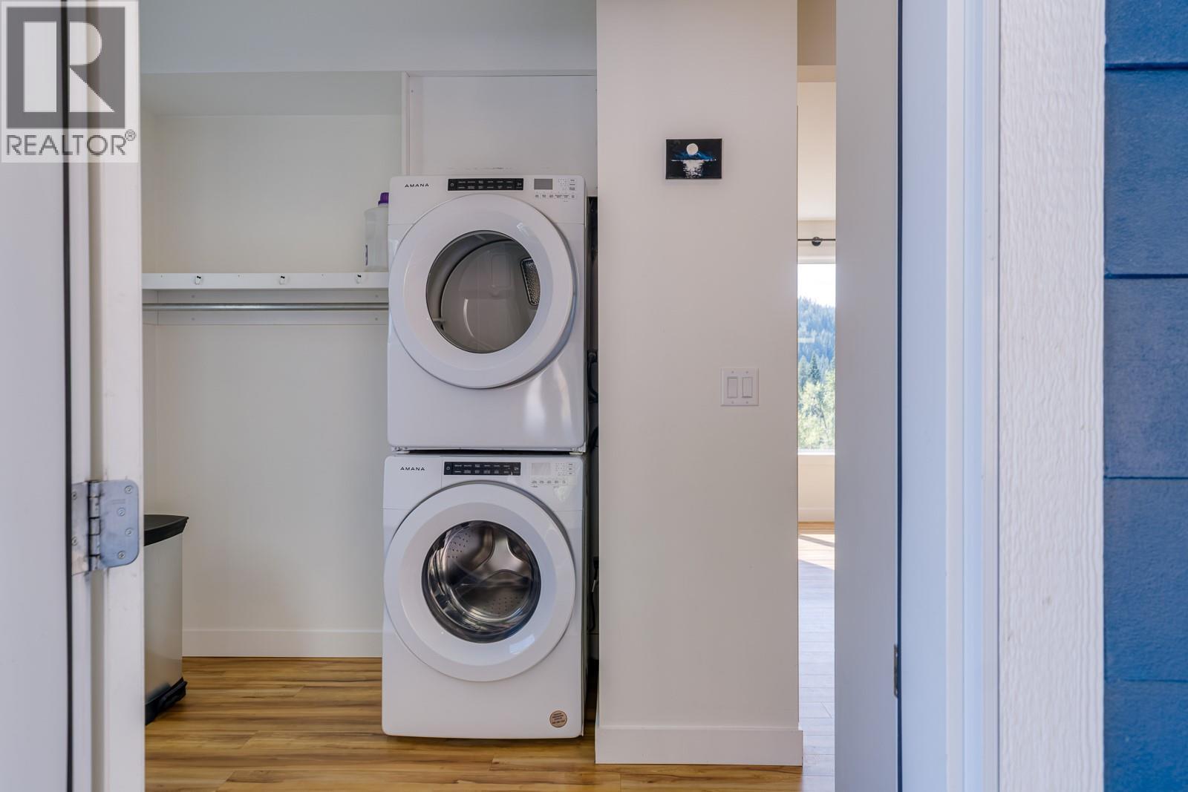
Enter an interest rate to see your estimated monthly payment.Vacant and ready for a short closing. Luxury meets practicality in this premium and efficient custom-built home (Dec 2022). Skip the stress and rising costs of renovating and spend your time enjoying everything that Rossland, one of BC’s premier and original mountain towns, has to offer. The main residence: A covered entrance and practical mud room leads to a bright and open living space, featuring a gourmet kitchen with black quartz counters and stainless appliances. A flexible design allows for one or two bedrooms, a home office, washrooms on each floor and a private deck featuring what might be the best view-from-a-hot-tub in the area! The Suite: Covered concrete steps lead down to a bright, open, and fully equipped bachelor suite, featuring a full bath, kitchen and laundry, 13-foot ceilings, massive windows and lofted storage spaces. It has been generating monthly income since the house was built. The property also has covered parking, 2 large secure mechanical rooms and a large backyard complete with garden beds and 3 tiered flat spaces ready for a shed, workshop and/or outdoor living setup. Don’t miss out on this opportunity to own an income generating property, with mountain views from every level, and a new home warranty. (id:31684)
| 14 hours ago | Listing updated with changes from the MLS® | |
| 15 hours ago | Status changed to Active | |
| 2 weeks ago | Listing first seen on site |



The trademarks MLS®, Multiple Listing Service® and the associated logos are owned by The Canadian Real Estate Association (CREA) and identify the quality of services provided by real estate professionals who are members of CREA. Used under license.
The trademarks REALTOR®, REALTORS®, and the REALTOR® logo are controlled by The Canadian Real Estate Association (CREA) and identify real estate professionals who are members of CREA. These trademarks are owned or controlled by The Canadian Real Estate Association (CREA) and identify real estate professionals who are members of CREA (REALTOR®) and/or the quality of services they provide (MLS®).
This REALTOR.ca listing content is owned and licensed by REALTOR® members of The Canadian Real Estate Association.