
4811 10A Avenue Unit# 16Salmon Arm, BC V1E 1C5
Mortgage Calculator
Monthly Payment (Est.)
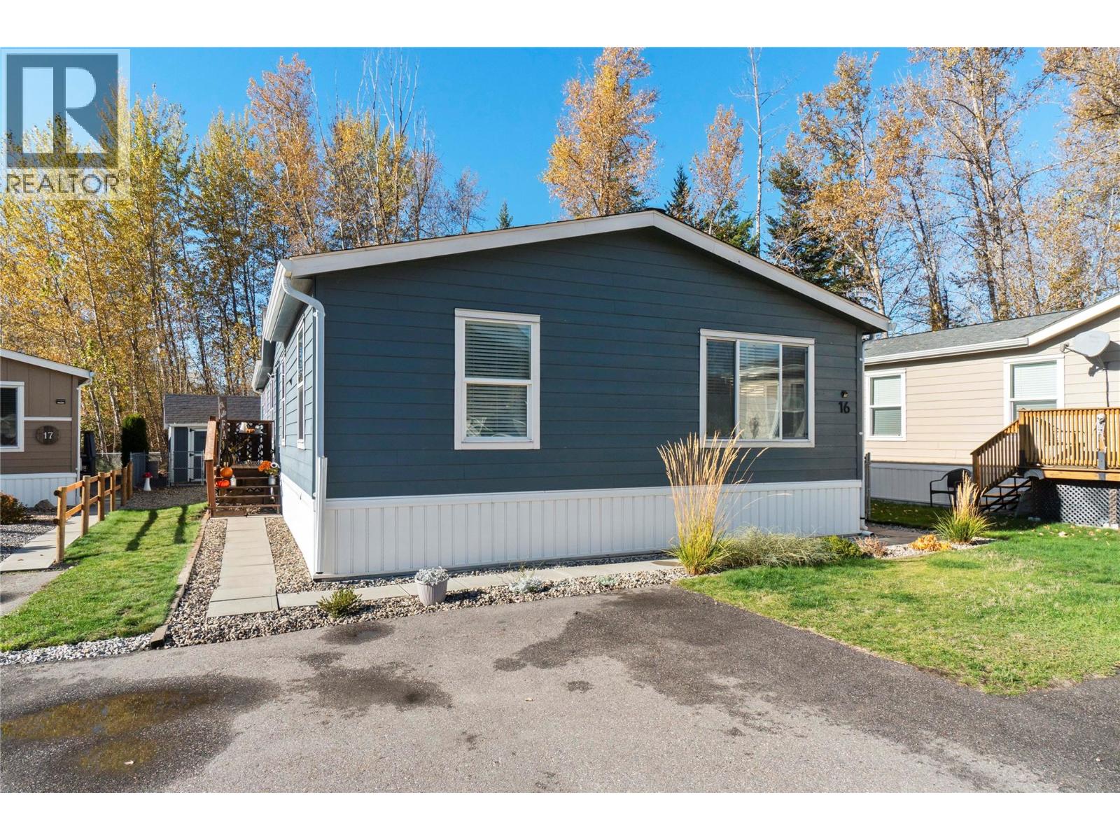
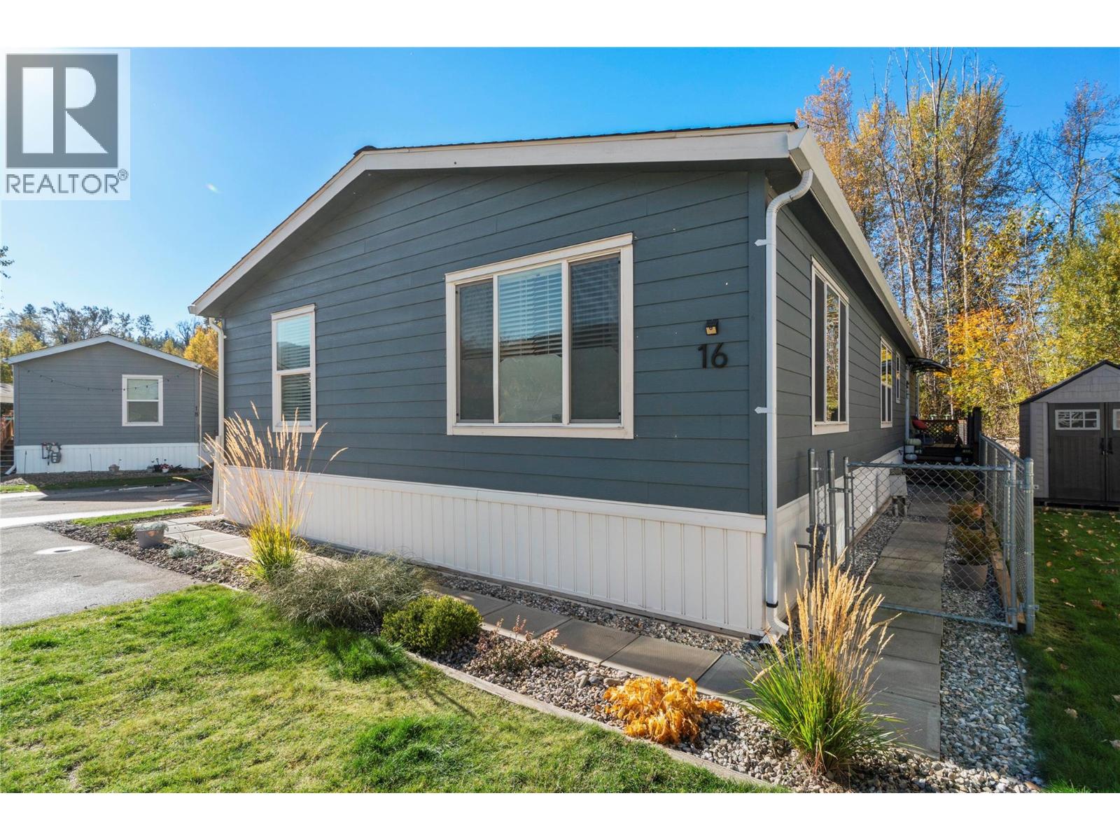
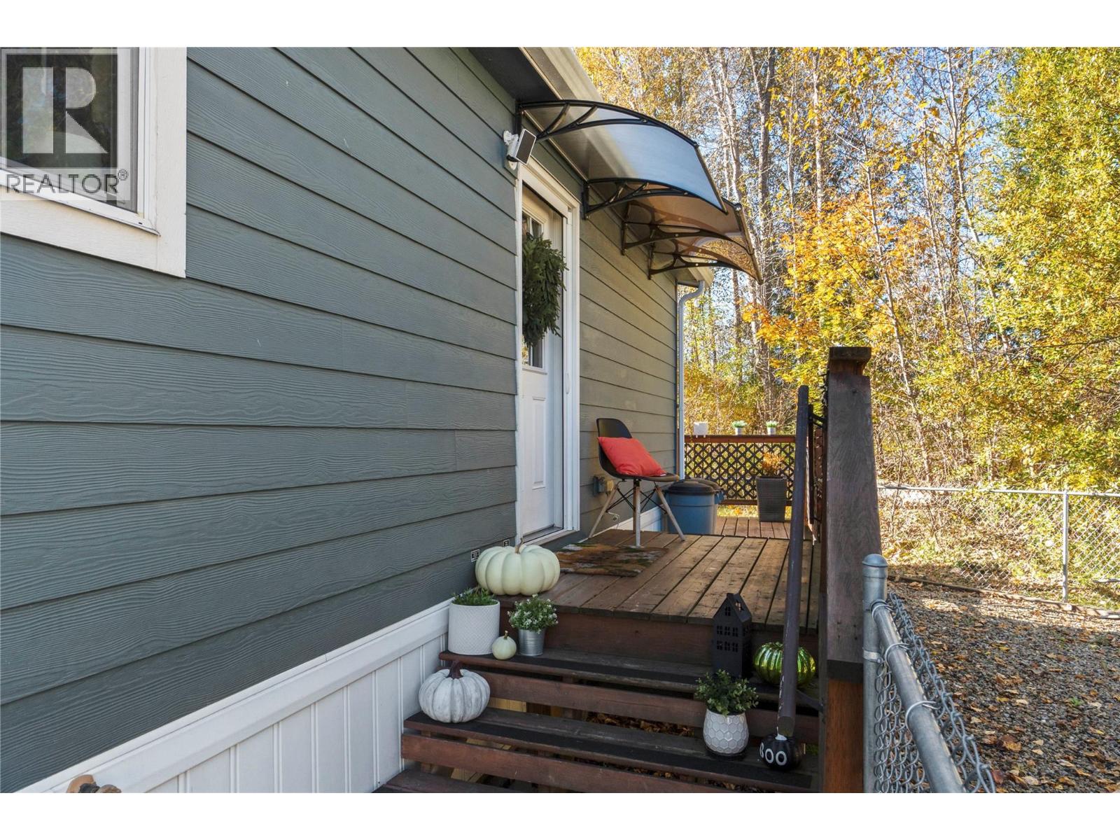
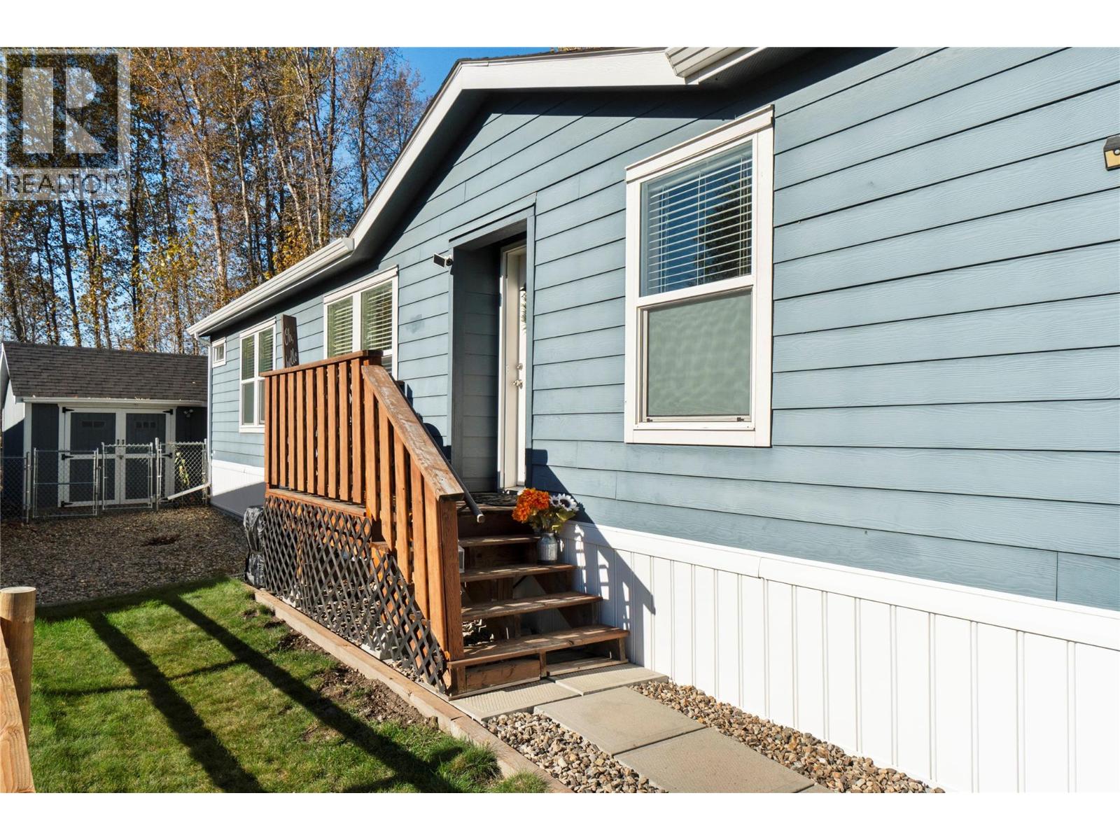
Enter an interest rate to see your estimated monthly payment.Some homes just have a way of feeling comfortable the moment you walk in. With 3 beds, 2 baths, a living room & a separate den, you have room to spread out. Set up the den as a kids’ hangout, family room, office or gym, while keeping the main living room for quieter evenings or company. The kitchen is fully equipped with a gas range and breakfast bar that can double as a homework station. Outside, the triangular shaped lot lends itself to a rare three parking spaces and added privacy. There is a spacious workshop/storage shed with 220V power, ready for projects, tools, sports equipment and all the things that come with real life. In the gated backyard, the pace slows down. Enjoy coffee on the deck under the gazebo, or settle into your own little zen corner under the shade of nearby trees. This park offers an 80 lb weight restriction on dogs, and RV/trailer storage. If you’re looking for a home that feels welcoming, offers more flexibility than you might expect, and has an outdoor space you’ll actually want to spend time in, this one is worth a look. (id:31684)
| 22 hours ago | Listing updated with changes from the MLS® | |
| yesterday | Listing first seen on site |



The trademarks MLS®, Multiple Listing Service® and the associated logos are owned by The Canadian Real Estate Association (CREA) and identify the quality of services provided by real estate professionals who are members of CREA. Used under license.
The trademarks REALTOR®, REALTORS®, and the REALTOR® logo are controlled by The Canadian Real Estate Association (CREA) and identify real estate professionals who are members of CREA. These trademarks are owned or controlled by The Canadian Real Estate Association (CREA) and identify real estate professionals who are members of CREA (REALTOR®) and/or the quality of services they provide (MLS®).
This REALTOR.ca listing content is owned and licensed by REALTOR® members of The Canadian Real Estate Association.