Save
Ask
Tour
Hide
Share
$479,000
1 Day On Site

208 ANDERSON Street
Nelson, BC V1L 1X7

For Sale|Single Family Residence|Active
4
Beds
1
Total Bath
1,445
SqFt
$331
/SqFt
1901
Built
Call Now: (250) 216-4962
Is this the listing for you? We can help make it yours.
(250) 216-4962
208 ANDERSON Street208 ANDERSON Street208 ANDERSON Street208 ANDERSON Street
Save
Ask
Tour
Hide
Share

Mortgage Calculator

Monthly Payment (Est.)

Enter an interest rate to see your estimated monthly payment.
Calculator powered by Showcase IDX, a Constellation1 Company. Copyright ©2026 Information is deemed reliable but not guaranteed.

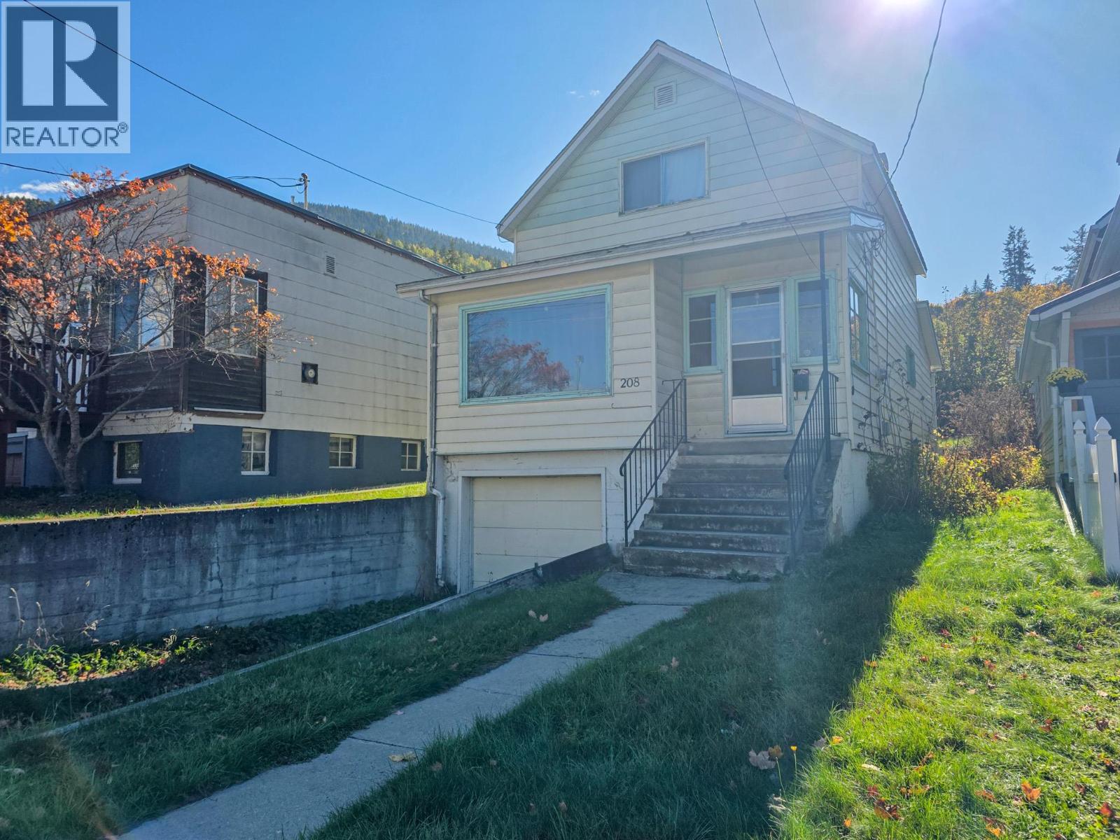
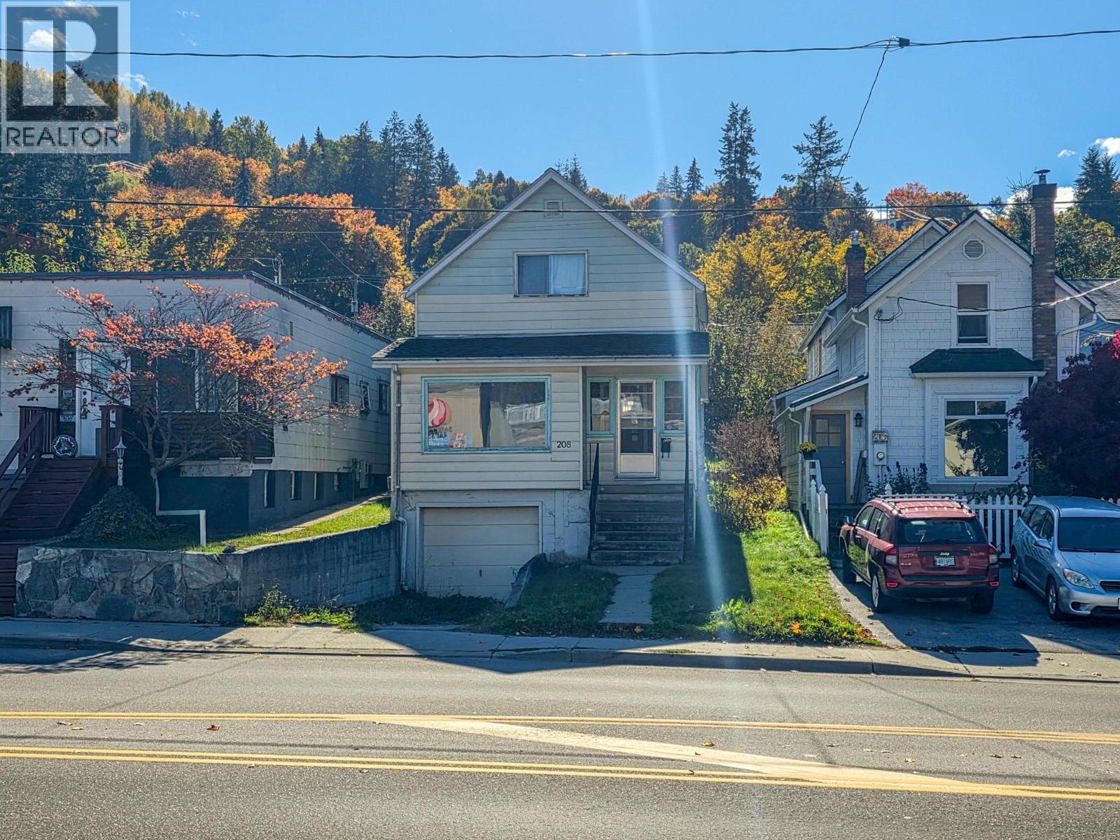
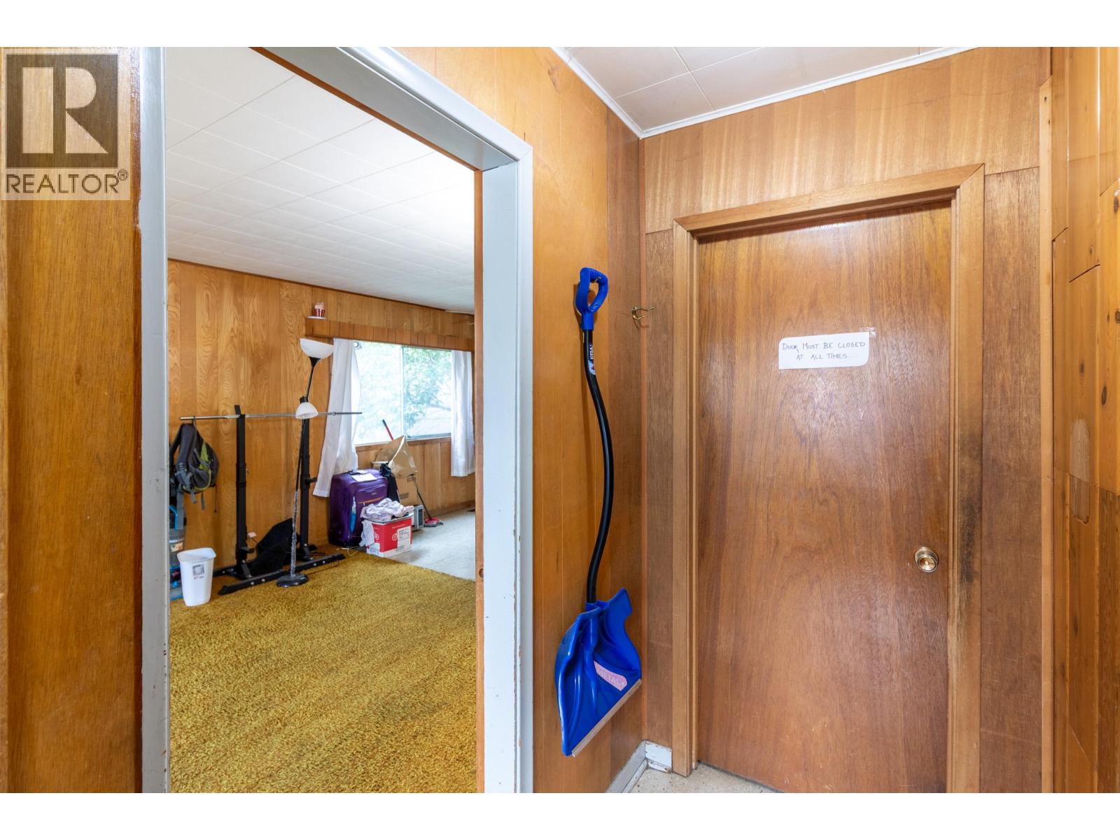
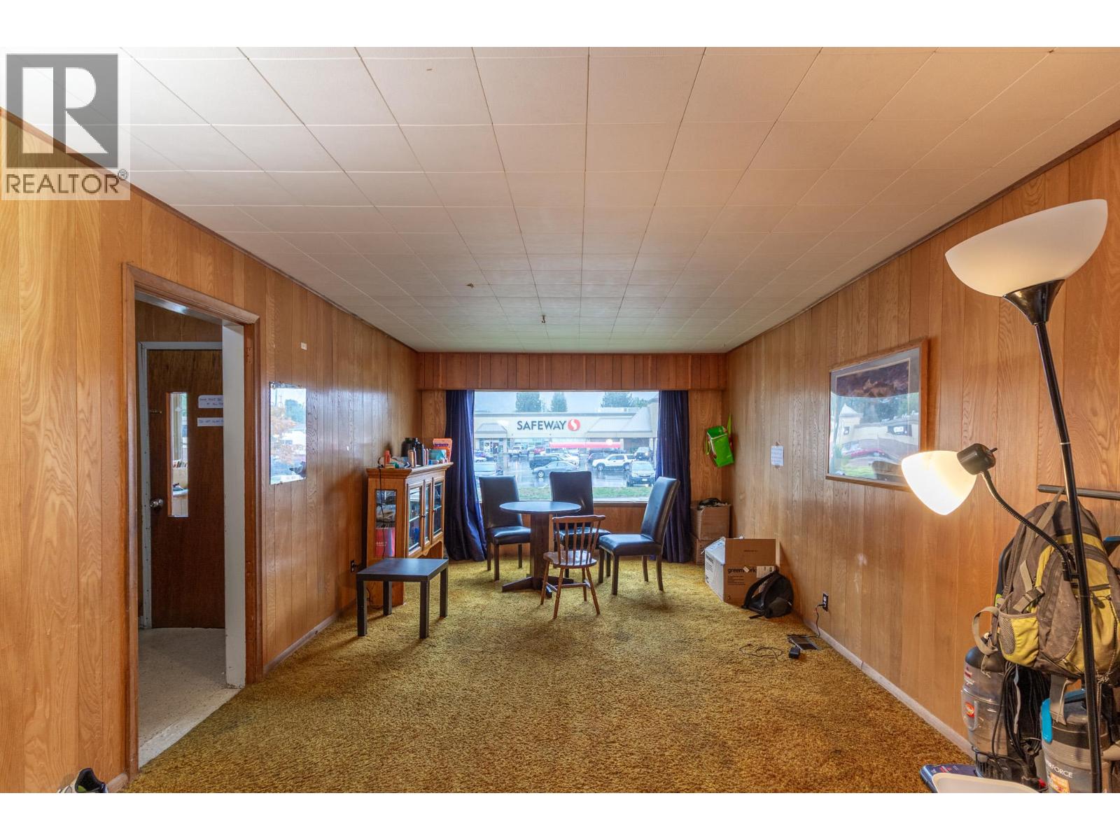
Centrally located and a very short walk from a grocery store, Lakeside Park, a bus stop, and waterfront pathways. This home has 4 bedrooms and 1 bathroom spread out over two finished floors. The basement is currently unfinished, with room to further develop or continue to utilize as is; it includes laundry, ample storage, cold storage, and a built-in one-car garage. The south-facing backyard offers great gardening space or just a nice spot to relax. This home offers great potential to build equity for a first-time buyer or someone looking for an investment opportunity. (id:31684)

Save
Ask
Tour
Hide
Share
Listing Snapshot
Price 
$479,000
Days On Site 
1 Day
Bedrooms 
4
Inside Area (SqFt) 
1,445 sqft
Total Baths 
1
Full Baths 
N/A
Partial Baths 
N/A
Lot Size 
0.08 Acres
Year Built 
1901
MLS® Number 
10403646
Status 
Active
Property Tax 
$2,998
Maintenance Fees 
N/A
Sq Ft Source 
N/A
Friends & Family
Recent Activity
21 hours agoListing updated with changes from the MLS®
yesterdayListing first seen on site
General Features
Acres 
0.08
Attached Garage 
Yes
Garage 
Yes
Number Of Stories 
2
Parking 
Attached
Parking Spaces 
2
Property Sub Type 
Single Family Residence
Sewer 
Public Sewer
Water Source 
Public
Interior Features
Appliances 
Electric RangeWasherRefrigeratorDryer
Basement 
Partial
Flooring 
Varies
Heating 
Forced Air
4pc Bathroom 
Bedroom 
Dimensions - 16'3'' x 8'5''
Dining Room 
Dimensions - 11'10'' x 9'4''
Foyer 
Dimensions - 8'10'' x 3'11''
Kitchen 
Dimensions - 13'11'' x 9'10''
Laundry 
Dimensions - 13'3'' x 9'2''Level - Basement
Living Room 
Dimensions - 20'8'' x 11'7''
Other 
Dimensions - 32'6'' x 8'9''Level - Basement
Primary Bedroom 
Dimensions - 11'10'' x 9'6''
Save
Ask
Tour
Hide
Share
Exterior Features
Roof 
AsphaltShingle
View 
City
Waterview 
City

Listing courtesy of: Chris Noakes of Royal LePage Rosling Realty

The trademarks MLS®, Multiple Listing Service® and the associated logos are owned by The Canadian Real Estate Association (CREA) and identify the quality of services provided by real estate professionals who are members of CREA. Used under license.

The trademarks REALTOR®, REALTORS®, and the REALTOR® logo are controlled by The Canadian Real Estate Association (CREA) and identify real estate professionals who are members of CREA. These trademarks are owned or controlled by The Canadian Real Estate Association (CREA) and identify real estate professionals who are members of CREA (REALTOR®) and/or the quality of services they provide (MLS®).

This REALTOR.ca listing content is owned and licensed by REALTOR® members of The Canadian Real Estate Association.

Neighborhood & Commute
Source: Walkscore
Save
Ask
Tour
Hide
Share