
2516 20TH StreetLister, BC V0B 1G2
Mortgage Calculator
Monthly Payment (Est.)
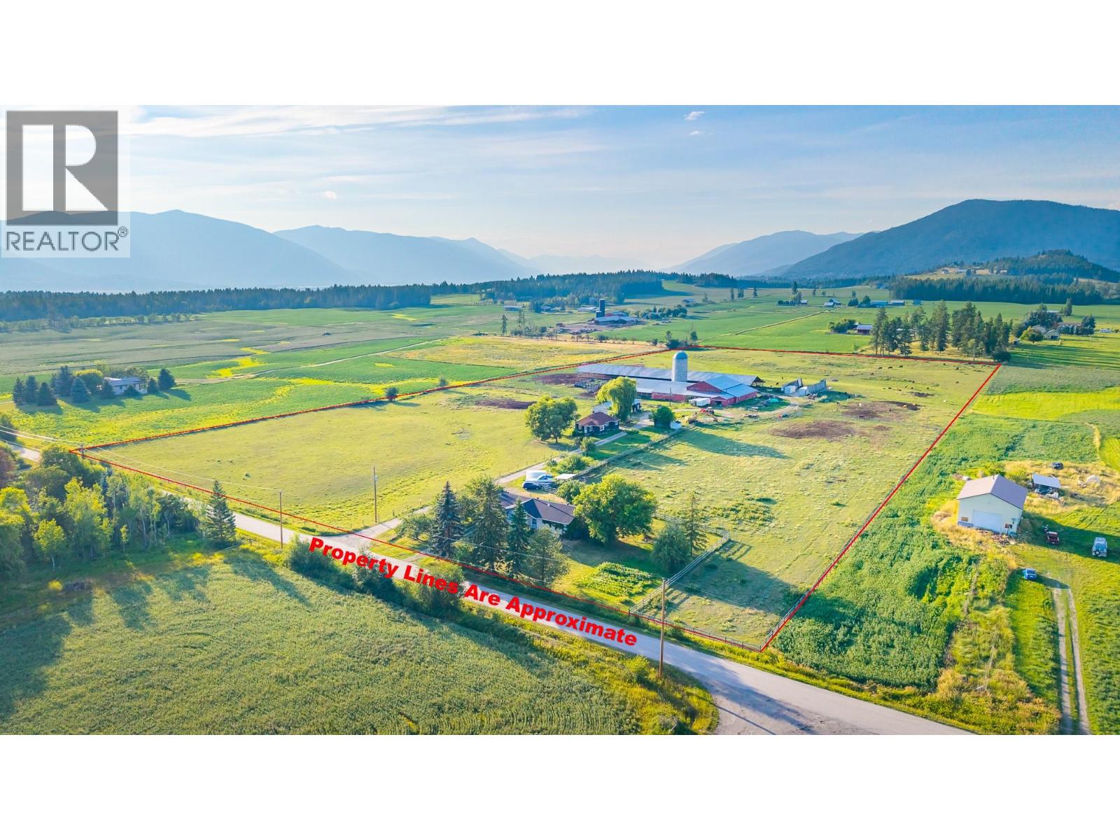
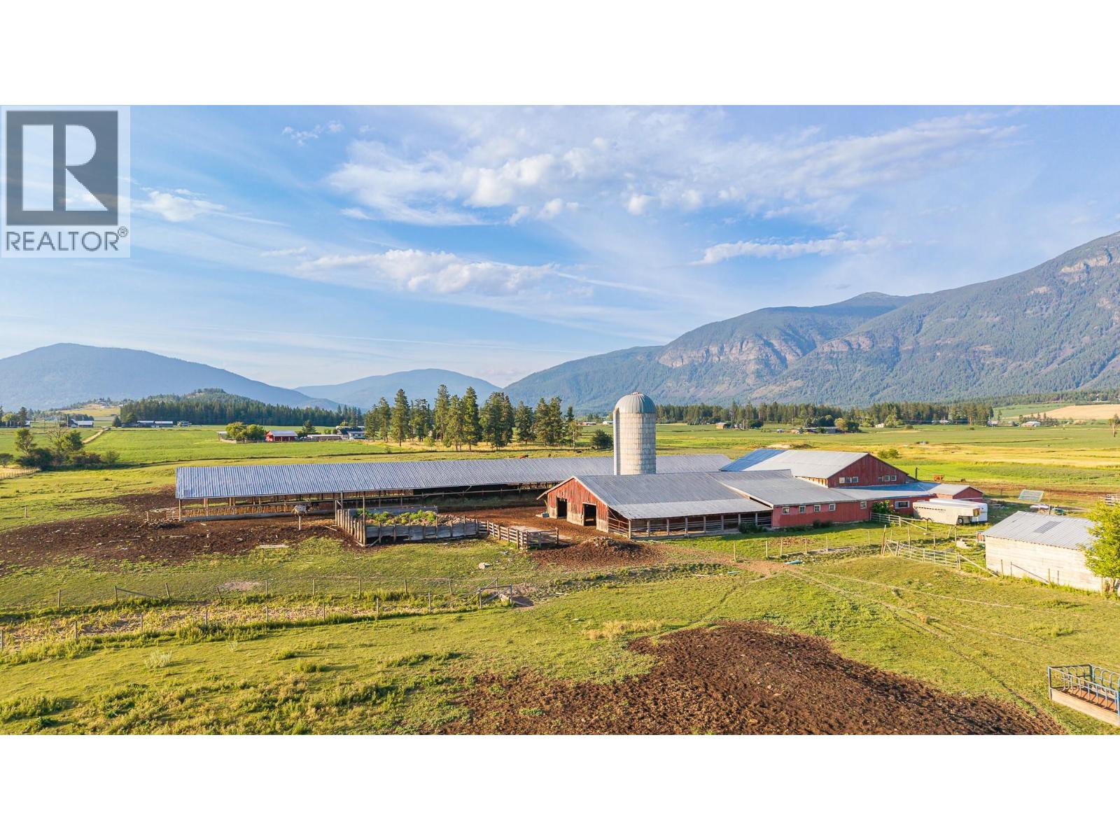
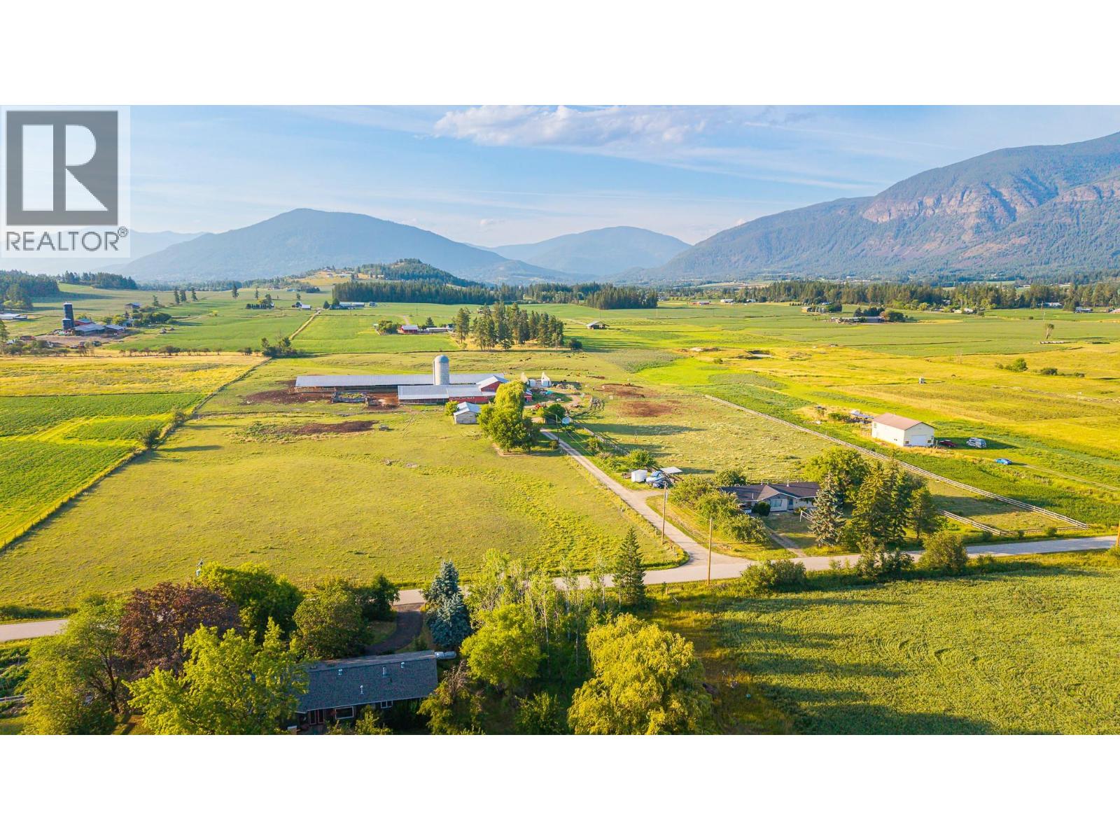
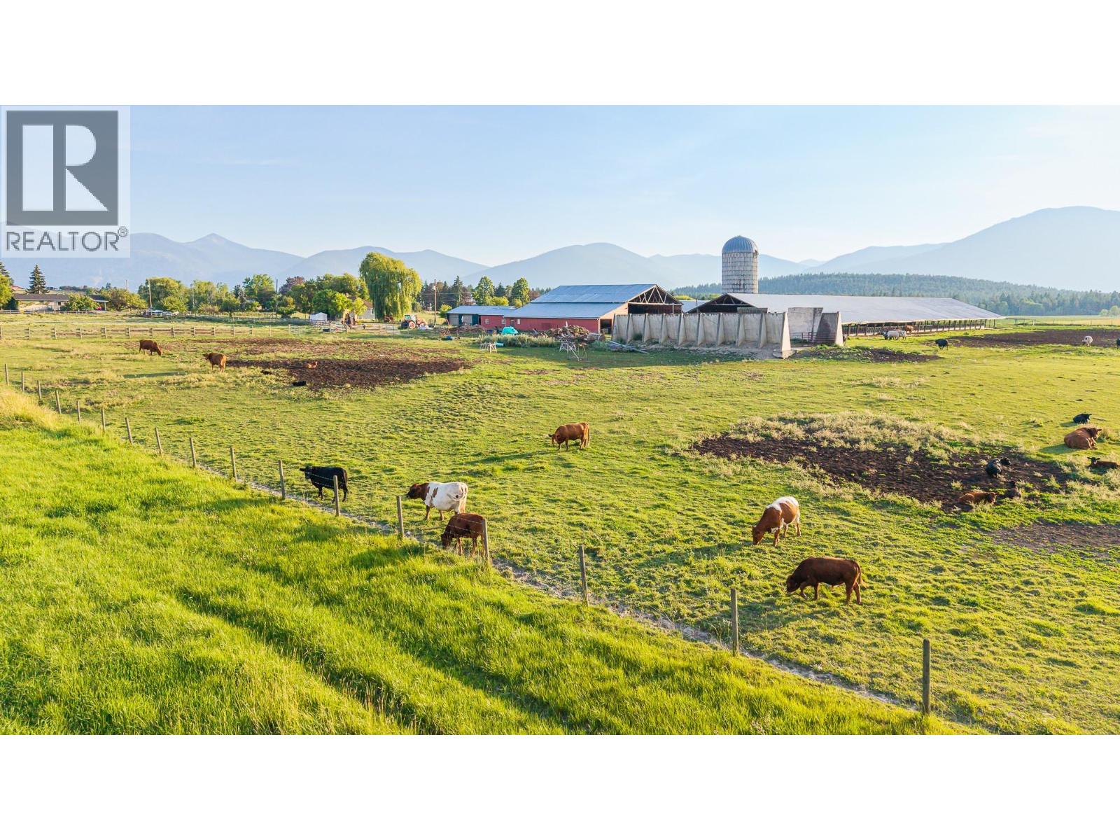
Enter an interest rate to see your estimated monthly payment.Incredible opportunity to buy a well set up operational farm in beautiful Lister. Centrally situated on 20th Street this 19.52 acre parcel of farmland boasts 2 farmhouses, both with some recent renovations done. The main house is a 1,500 sq ft rancher style home with full basement and the secondary home is 1,000 sq ft on the main floor with a partial unfinished basement. This secondary home would be terrific for a family member. The property also has a 40' x 300’ hay shed, a 2 bay 30' x 56' garage, a 40' x 40' barn, and other outbuildings all suitable for raising cattle. The land is a mix of hay and pasture, bring your own ideas for farming it, currently the Sellers are using it as their cattle farm. The property is serviced by the Lister Community water system and is just a short distance from the Creston Golf Course, the Lister Community Park, and an easy drive to Creston. The smaller home has no operational heat source at this time and is being sold as is. The Sellers are unsure of the status of the sewage disposal system for the larger home, all Buyers are encouraged to have a sewage disposal system inspection done prior to purchasing. The Sellers may require until the early Summer of 2027 to move their cattle off the farm as well as some of the larger pieces of farm equipment, these requirements need to be addressed in a written offer. Contact your Realtor for more information, this acreage has so much potential and the views in every direction are amazing. (id:31684)
| 20 hours ago | Listing updated with changes from the MLS® | |
| yesterday | Listing first seen on site |



The trademarks MLS®, Multiple Listing Service® and the associated logos are owned by The Canadian Real Estate Association (CREA) and identify the quality of services provided by real estate professionals who are members of CREA. Used under license.
The trademarks REALTOR®, REALTORS®, and the REALTOR® logo are controlled by The Canadian Real Estate Association (CREA) and identify real estate professionals who are members of CREA. These trademarks are owned or controlled by The Canadian Real Estate Association (CREA) and identify real estate professionals who are members of CREA (REALTOR®) and/or the quality of services they provide (MLS®).
This REALTOR.ca listing content is owned and licensed by REALTOR® members of The Canadian Real Estate Association.