
243 WINNIPEG AvenueGrand Forks, BC V0H 1H0
Mortgage Calculator
Monthly Payment (Est.)
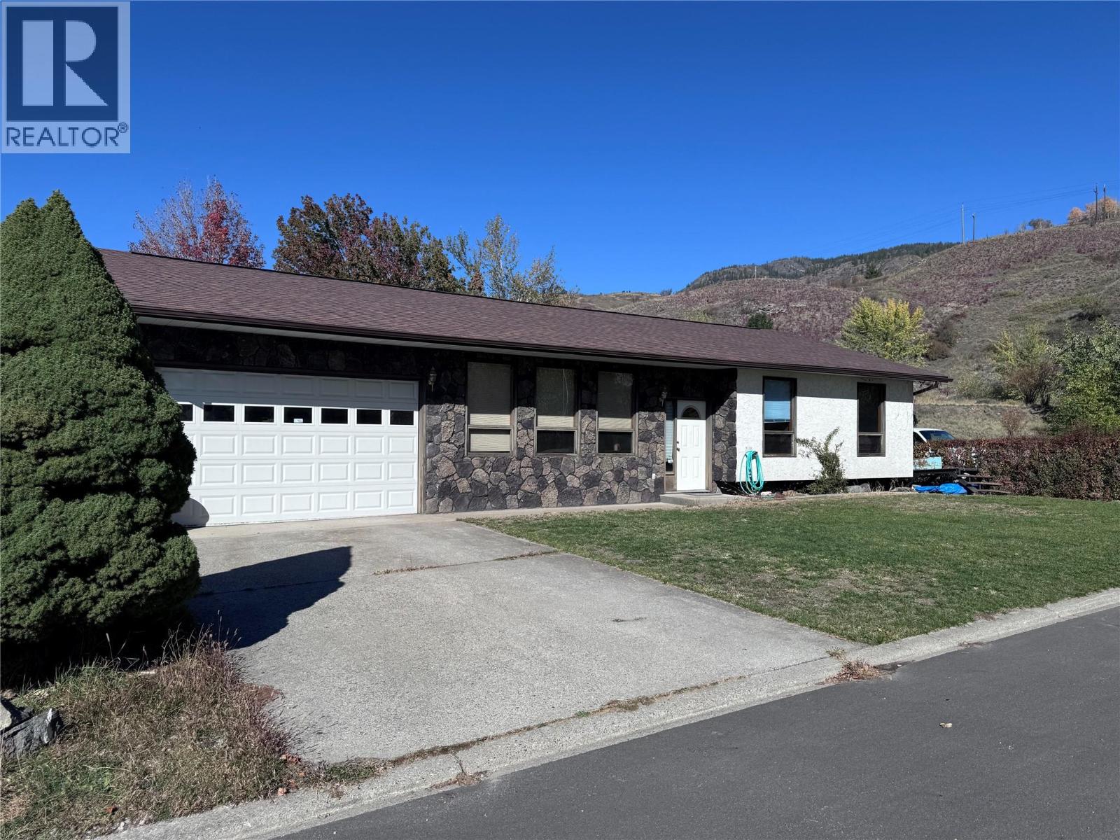
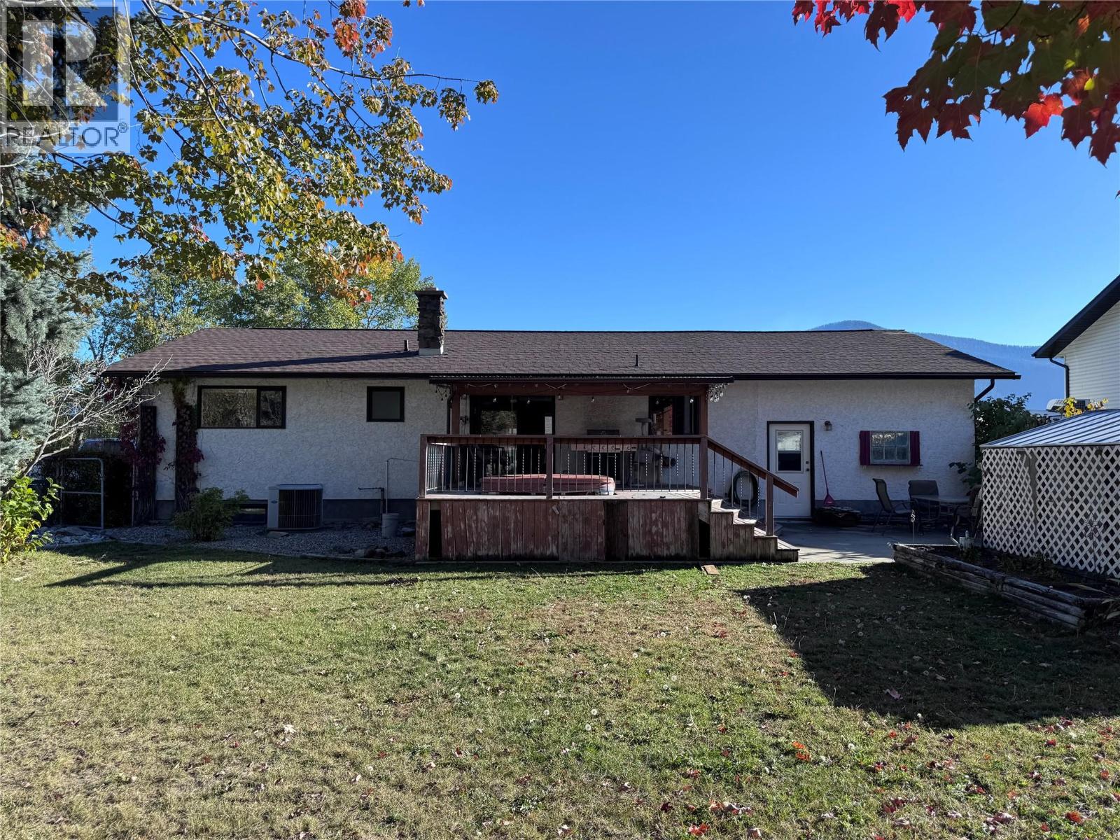
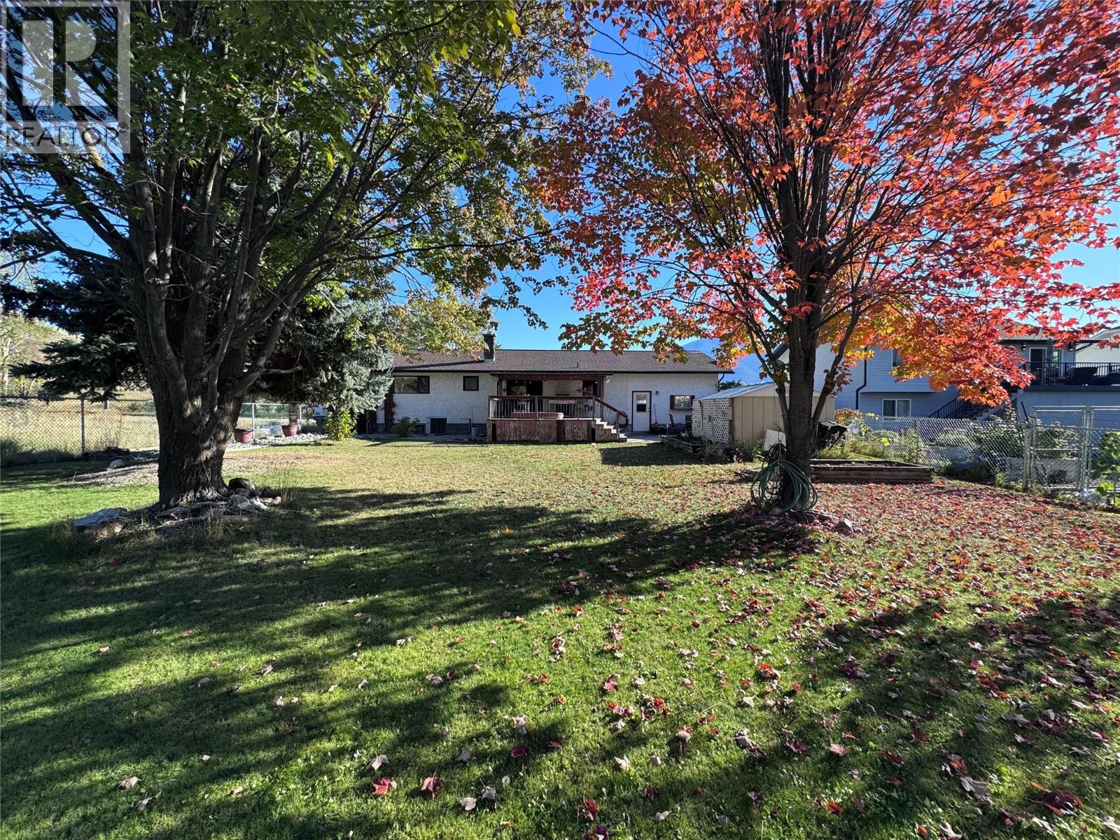
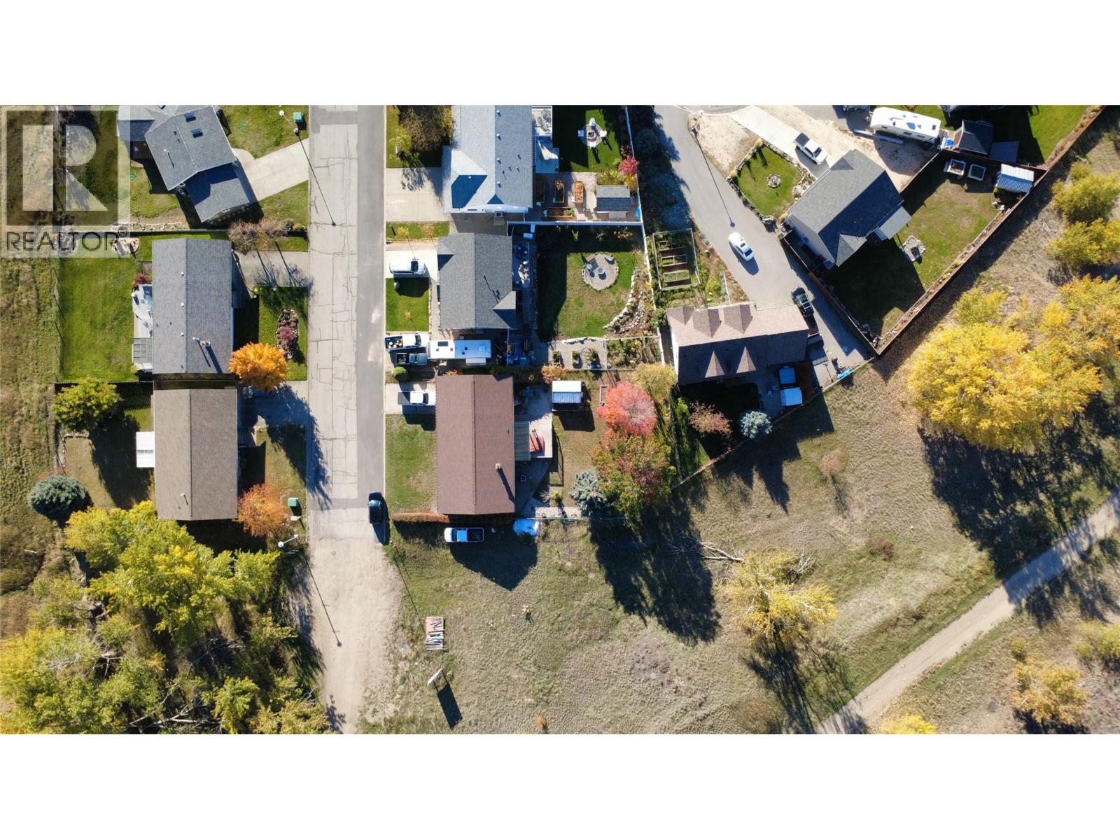
Enter an interest rate to see your estimated monthly payment.Discover the perfect blend of comfort, convenience, and outdoor living in this beautifully maintained 3-bedroom, 1.5-bathroom home! Nestled at the end of a quiet no-through road in one of Grand Forks most desirable neighbourhoods, this property offers peaceful surroundings and beautiful views overlooking the city. Designed for easy one-level living, the home features a welcoming family room, a bright functional kitchen, dining area, and a spacious primary bedroom. Step outside to your own private backyard retreat, complete with beautifully landscaped grounds, underground sprinklers, and a spacious deck with space for a hot tub and a natural gas BBQ hookup making it perfect for relaxing or entertaining! An attached garage and garden shed provide plenty of storage, while the fully insulated, unfinished basement offers exciting potential for future development. Whether you’re looking to downsize without compromise or find a place to call home for years to come, this property has so much to offer. Come see it for yourself! (id:31684)
| yesterday | Listing updated with changes from the MLS® | |
| yesterday | Status changed to Active | |
| 2 days ago | Listing first seen on site |



The trademarks MLS®, Multiple Listing Service® and the associated logos are owned by The Canadian Real Estate Association (CREA) and identify the quality of services provided by real estate professionals who are members of CREA. Used under license.
The trademarks REALTOR®, REALTORS®, and the REALTOR® logo are controlled by The Canadian Real Estate Association (CREA) and identify real estate professionals who are members of CREA. These trademarks are owned or controlled by The Canadian Real Estate Association (CREA) and identify real estate professionals who are members of CREA (REALTOR®) and/or the quality of services they provide (MLS®).
This REALTOR.ca listing content is owned and licensed by REALTOR® members of The Canadian Real Estate Association.