
663 Denali Court Unit# 469Kelowna, BC V1V 2R3
Mortgage Calculator
Monthly Payment (Est.)
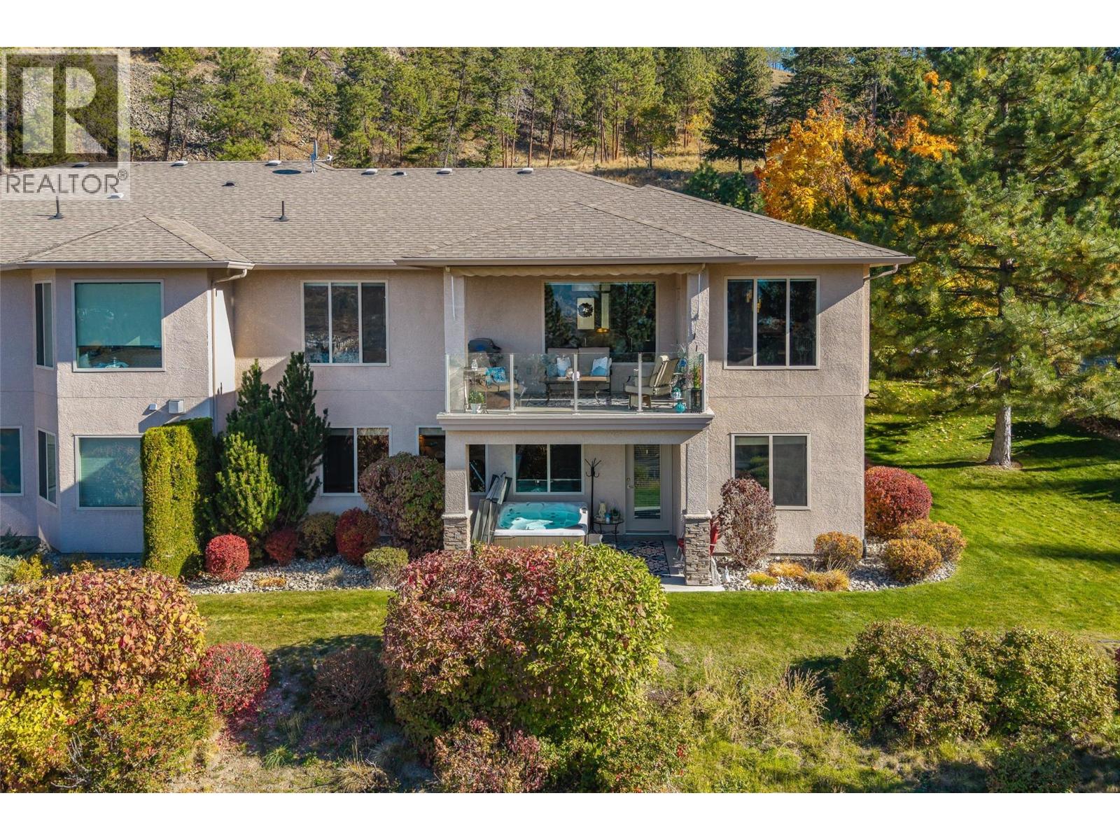
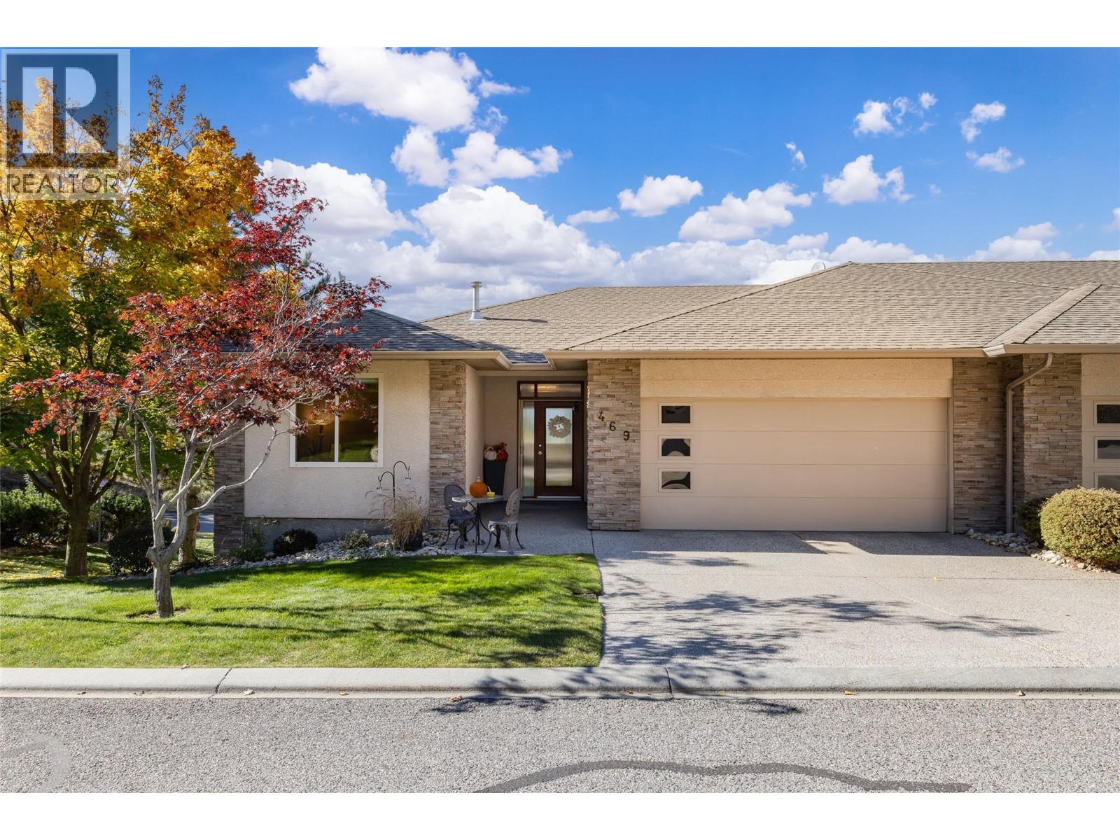
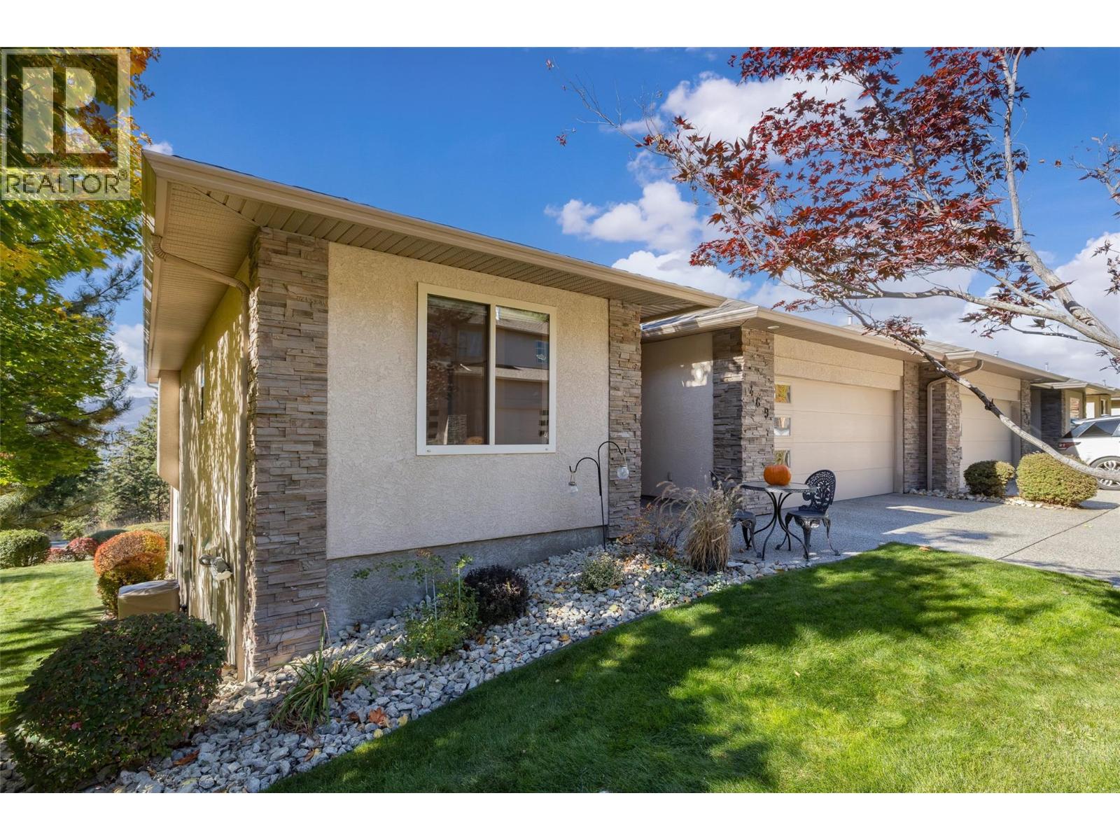
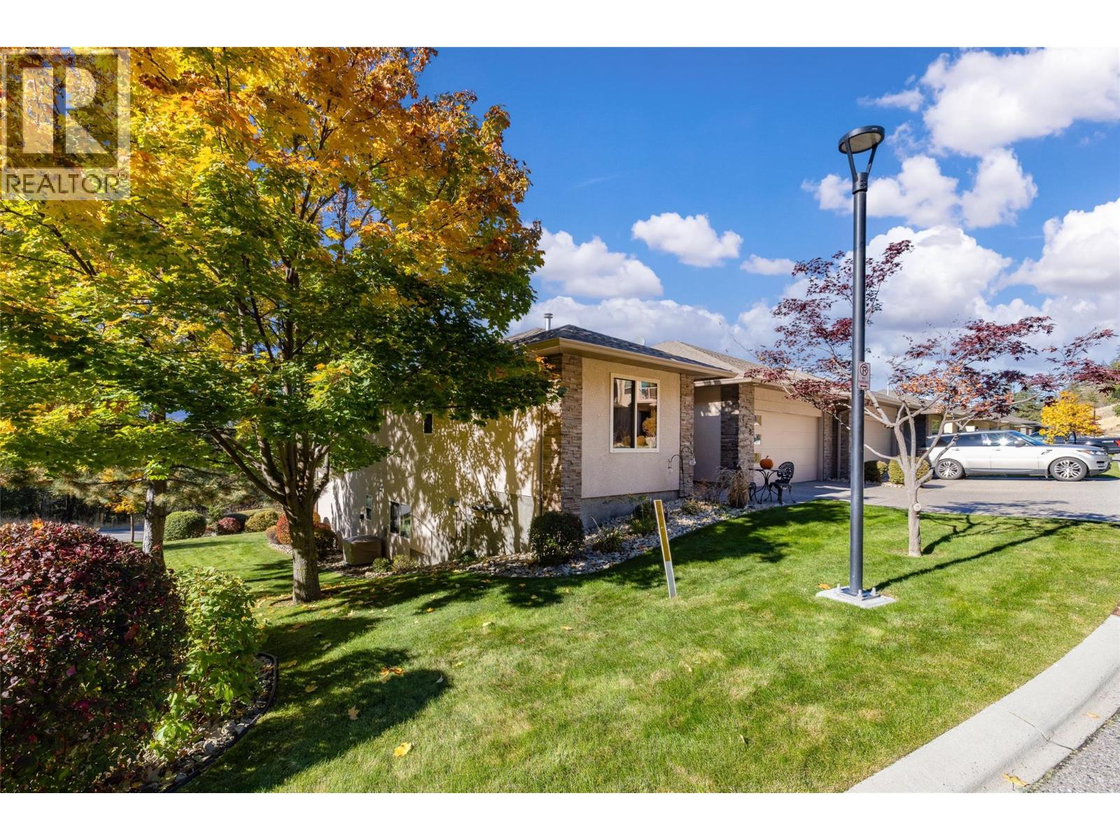
Enter an interest rate to see your estimated monthly payment.Highly Desirable location and Strata development! Denali Ridge offers excellent location and quality built homes. This lovely walk out rancher has primary plus additional bedroom on the main floor. Open concept kitchen/living room with vaulted ceilings, large windows, gas fireplace views of Knox Mountain, city, valley and lake. Large deck off dining area for barbeque (gas outlet on deck) and plenty of space for seating. This end unit also has the convenience of extra visitor parking, wooded area nearby, one less neighbor, and strata takes care of the yard. Recent upgrades are noted in supplement information and include the wiring for hot tub. The Beachcomber can stay! Walk out level is spacious with a full bath, ample storage, 2 large bedrooms, laundry room and very spacious recreation room with second fireplace. This lovely townhome is an excellent downsize option providing plenty of space with the convenience of no yard work! (id:31684)
| 23 hours ago | Listing updated with changes from the MLS® | |
| yesterday | Listing first seen on site |



The trademarks MLS®, Multiple Listing Service® and the associated logos are owned by The Canadian Real Estate Association (CREA) and identify the quality of services provided by real estate professionals who are members of CREA. Used under license.
The trademarks REALTOR®, REALTORS®, and the REALTOR® logo are controlled by The Canadian Real Estate Association (CREA) and identify real estate professionals who are members of CREA. These trademarks are owned or controlled by The Canadian Real Estate Association (CREA) and identify real estate professionals who are members of CREA (REALTOR®) and/or the quality of services they provide (MLS®).
This REALTOR.ca listing content is owned and licensed by REALTOR® members of The Canadian Real Estate Association.