
718 Driftwood PlaceKamloops, BC V2B 7Y5
Mortgage Calculator
Monthly Payment (Est.)
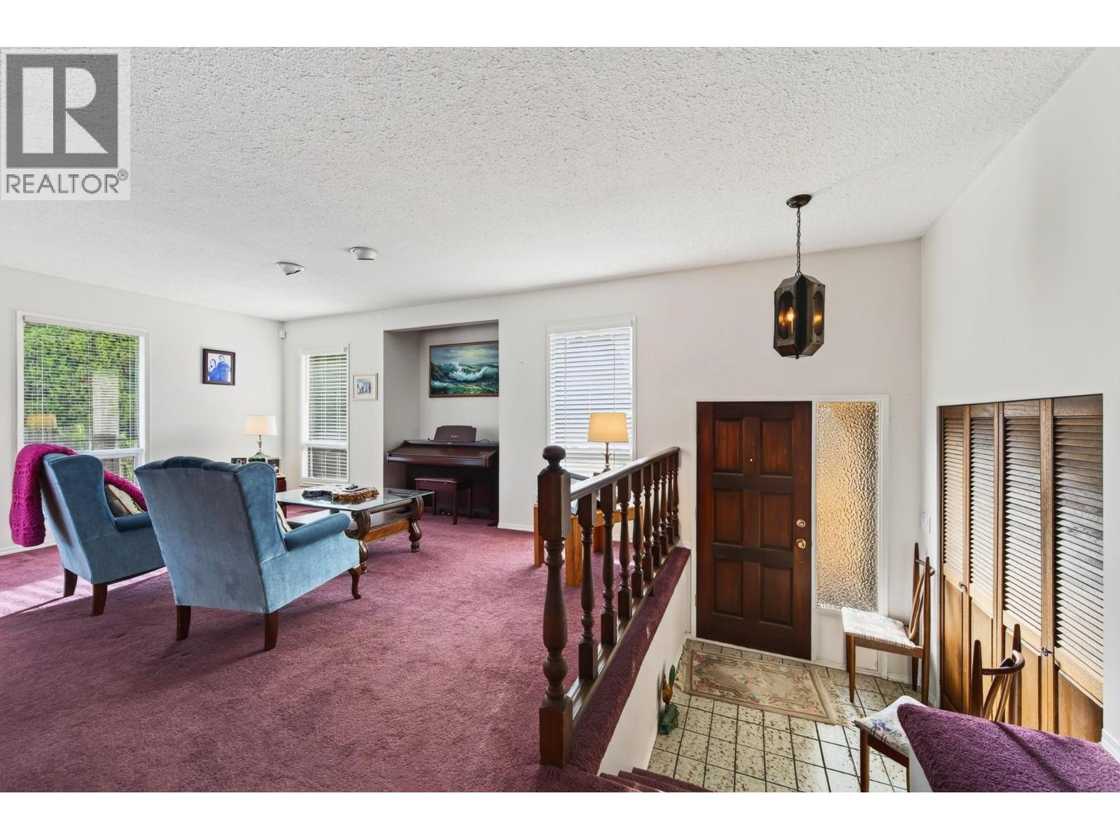
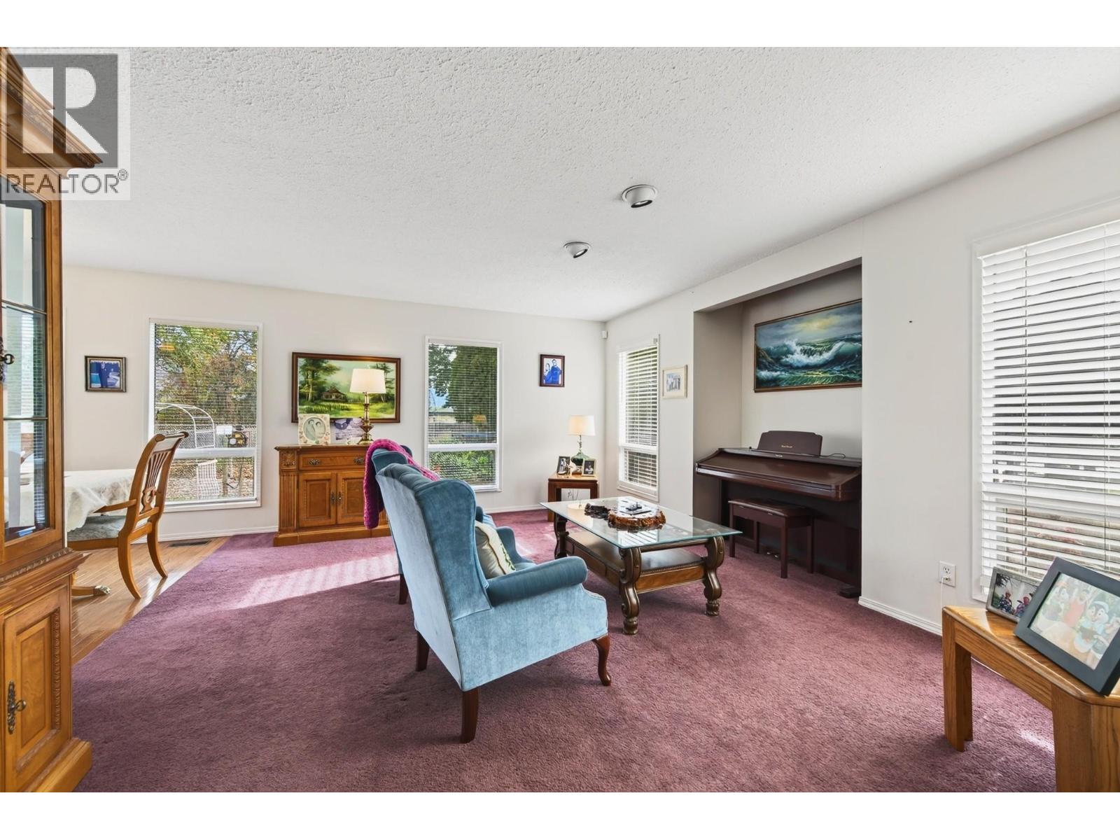
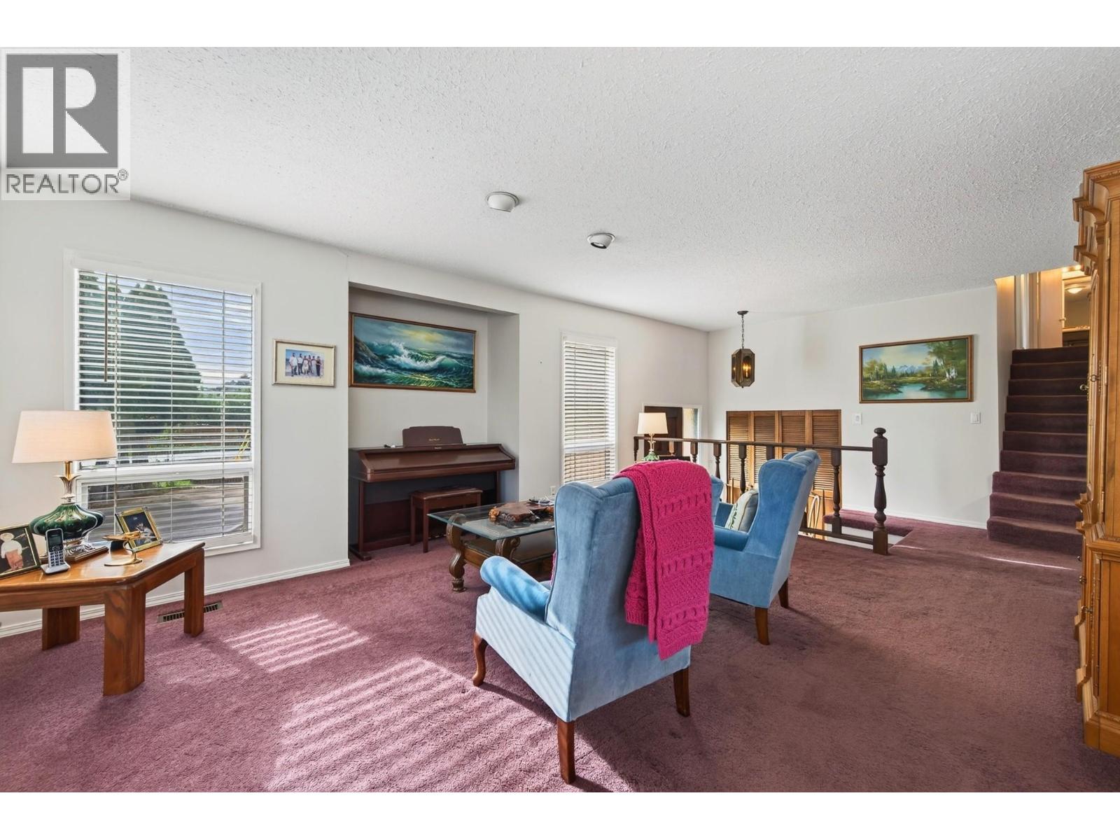
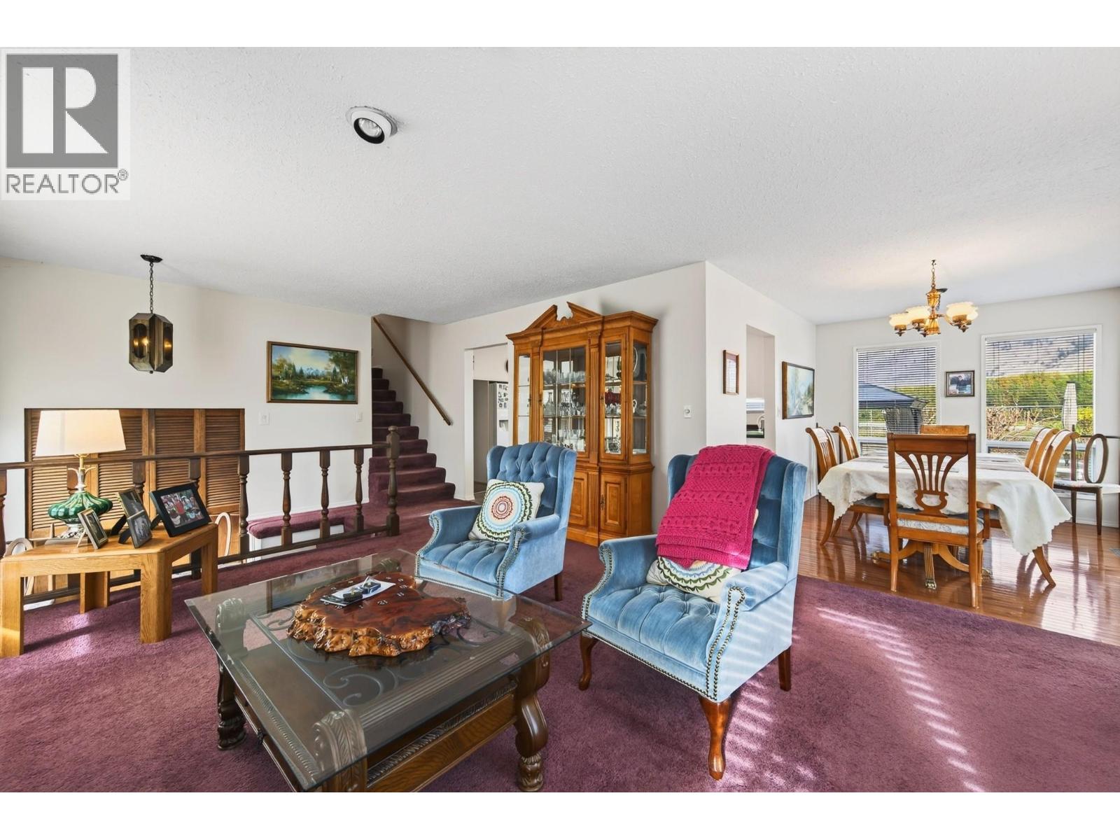
Enter an interest rate to see your estimated monthly payment.This cul de sac property combines convenience and lifestyle, just a short walk from Westmount Elementary. The expansive, fully fenced backyard showcases a 16' x 34' inground pool with all equipment protected in a handy shed, gazebo and a covered patio, garden area and underground sprinklers, with rough in ready for a future hot tub. Main level features a comfortable living room, dining room, and a kitchen with an island. Lower level offers a generous family room anchored by a gas fireplace, a fourth bedroom ideal as a home office or den, laundry, powder room, storage room and an oversized crawl space. The mud room provides exceptional space with extensive storage, utility sink, and room for additional appliances. Upstairs, the primary bedroom includes an ensuite, walk in closet, and a private deck overlooking the North Thompson River. Two additional good sized bedrooms and a full bathroom complete the upper floor. Extras include a double garage, central vac, and RV parking plus additional drive way parking, plenty of room for your RV and toys. All measurements are approximate. Please call today for more information or to view. (id:31684)
| 22 hours ago | Listing updated with changes from the MLS® | |
| yesterday | Listing first seen on site |



The trademarks MLS®, Multiple Listing Service® and the associated logos are owned by The Canadian Real Estate Association (CREA) and identify the quality of services provided by real estate professionals who are members of CREA. Used under license.
The trademarks REALTOR®, REALTORS®, and the REALTOR® logo are controlled by The Canadian Real Estate Association (CREA) and identify real estate professionals who are members of CREA. These trademarks are owned or controlled by The Canadian Real Estate Association (CREA) and identify real estate professionals who are members of CREA (REALTOR®) and/or the quality of services they provide (MLS®).
This REALTOR.ca listing content is owned and licensed by REALTOR® members of The Canadian Real Estate Association.