Save
Ask
Tour
Hide
Share
$1,399,000
2 Days On Site

5047 Seon Crescent
Kelowna, BC V1W 5A5

For Sale|Single Family Residence|Active
4
Beds
5
Total Baths
1
Partial Bath
4,080
SqFt
$343
/SqFt
2008
Built
Call Now: (250) 216-4962
Is this the listing for you? We can help make it yours.
(250) 216-4962
5047 Seon Crescent5047 Seon Crescent5047 Seon Crescent5047 Seon Crescent
Save
Ask
Tour
Hide
Share

Mortgage Calculator

Monthly Payment (Est.)

Enter an interest rate to see your estimated monthly payment.
Calculator powered by Showcase IDX, a Constellation1 Company. Copyright ©2026 Information is deemed reliable but not guaranteed.

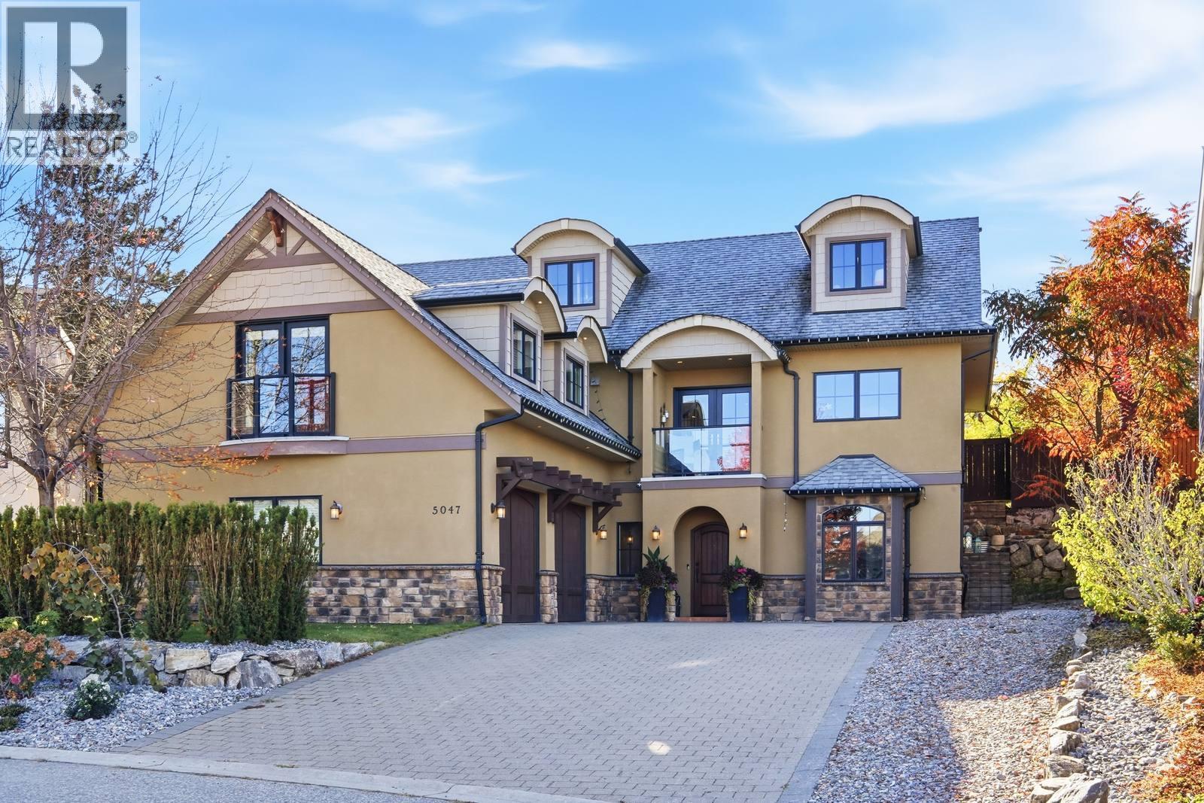
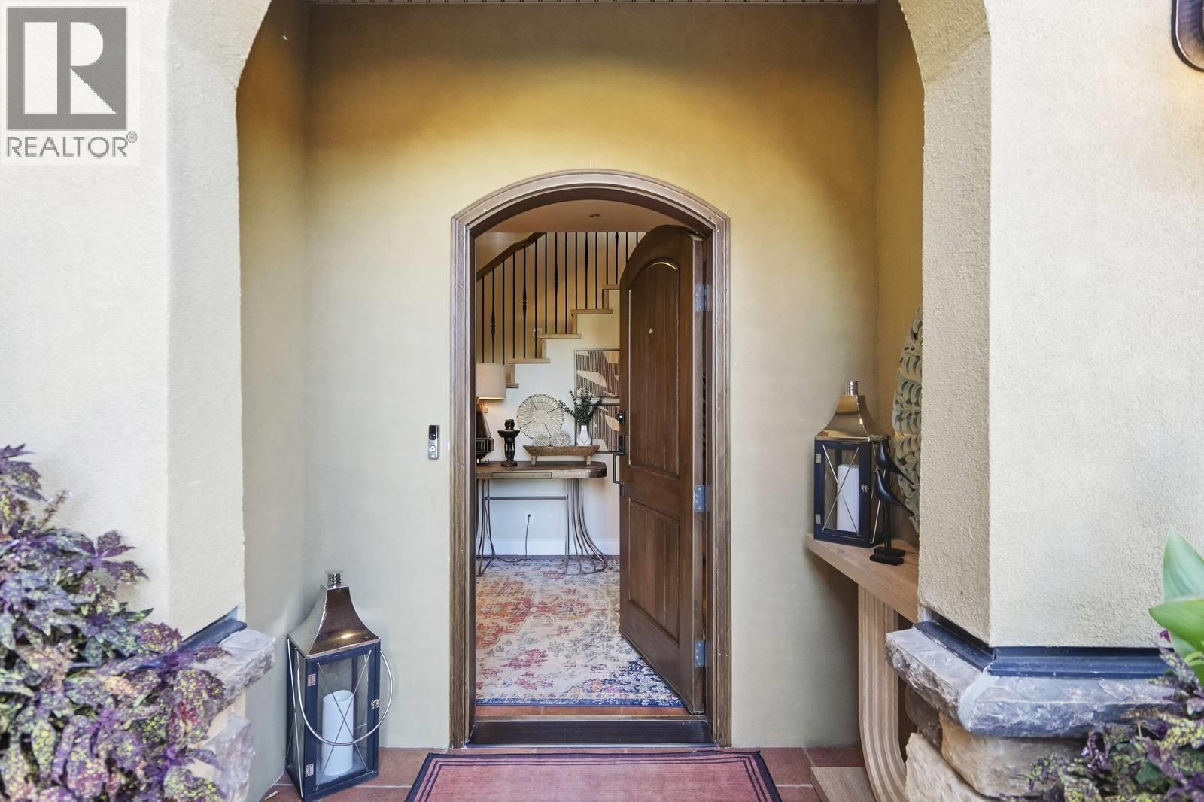
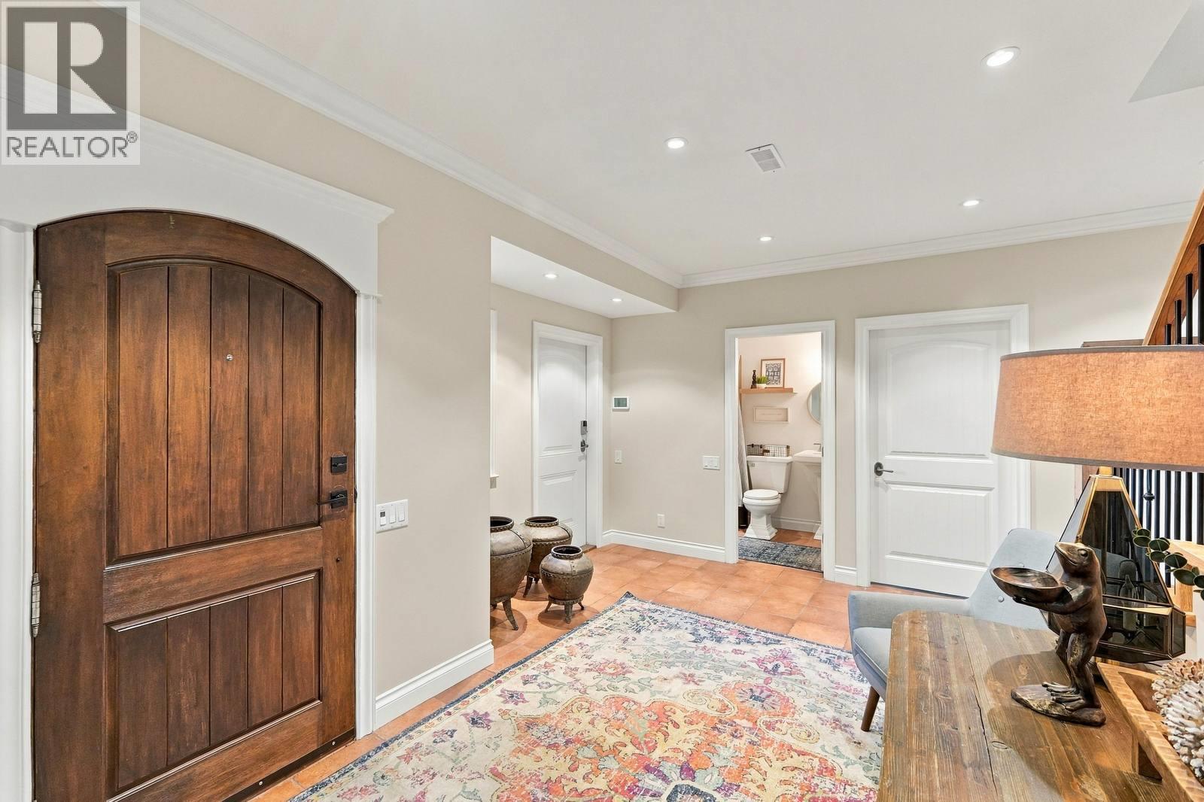
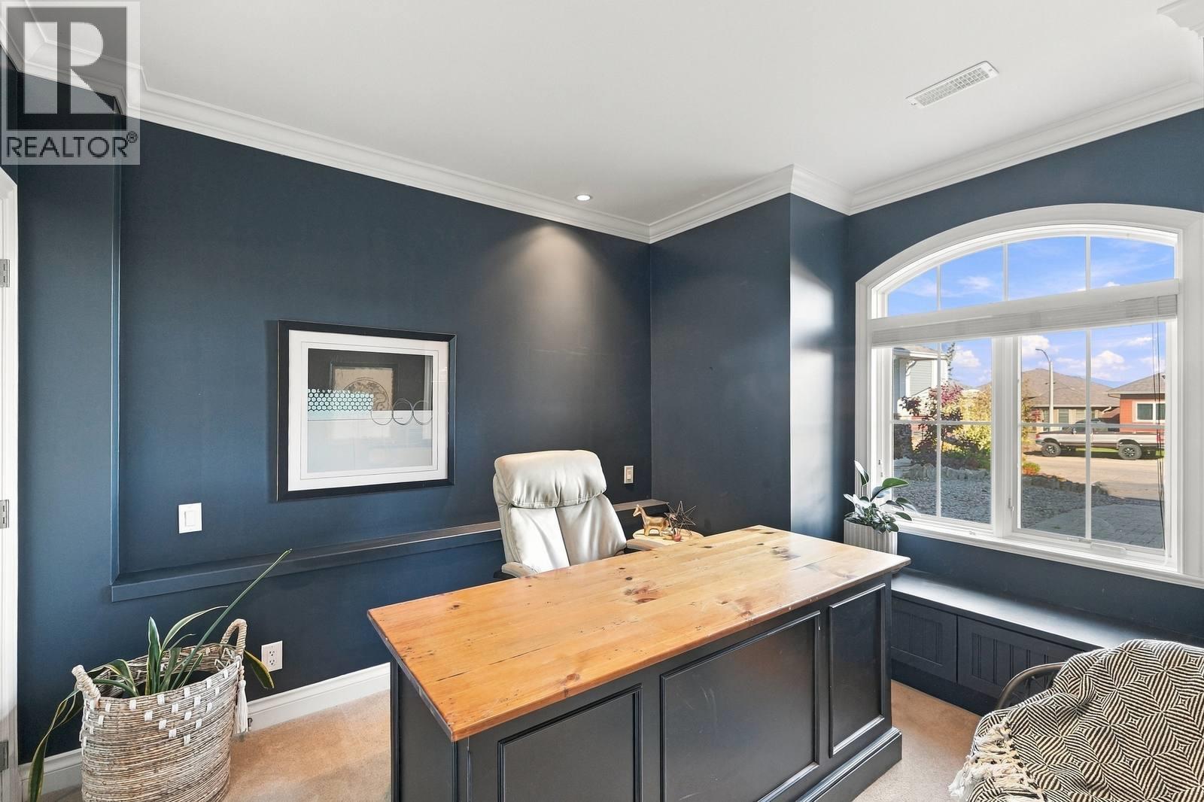
Timeless architecture, graceful details and a warmth that makes grand spaces feel intimate. This 4,000+ sq. ft. French-inspired Upper Mission home is anything but ordinary. Dramatic arches, a grand living room, double-sided fireplace and south-facing floor-to-ceiling windows create an inviting atmosphere. Enjoy morning coffee with mountain views and glimpses of Okanagan Lake. Outside, a stone patio, irrigated gardens and sprawling lawn invite summer gatherings, with room for a future pool. Fresh paint, hardwood and tile floors, and a renovated upstairs bathroom add appeal. A separate-access, non-conforming one-bedroom suite with its own spacious outdoor patio, oversized double garage and RV parking offer flexibility. Best experienced in person. Options to add more bedrooms on the third level. (id:31684)

Save
Ask
Tour
Hide
Share
Listing Snapshot
Price 
$1,399,000
Days On Site 
2 Days
Bedrooms 
4
Inside Area (SqFt) 
4,080 sqft
Total Baths 
5
Full Baths 
N/A
Partial Baths 
1
Lot Size 
0.23 Acres
Year Built 
2008
MLS® Number 
10403799
Status 
Active
Property Tax 
$6,896
Maintenance Fees 
N/A
Sq Ft Source 
N/A
Friends & Family
Recent Activity
2 days agoListing updated with changes from the MLS®
2 days agoStatus changed to Active
2 days agoListing first seen on site
General Features
Acres 
0.23
Attached Garage 
Yes
Garage 
Yes
Number Of Stories 
2
Parking 
Attached
Parking Spaces 
2
Property Sub Type 
Single Family Residence
Sewer 
Public Sewer
Water Source 
Public
Interior Features
Cooling 
Central Air
Fireplace 
Yes
Fireplace Features 
Gas
Fireplaces 
1
Heating 
Forced AirSee Remarks
2pc Bathroom 
3pc Bathroom 
4pc Bathroom 
5pc Ensuite bath 
Bedroom 
Dimensions - 21'8'' x 16'6''
Dining nook 
Dimensions - 10'9'' x 8'10''
Dining Room 
Dimensions - 17'0'' x 11'8''
Foyer 
Dimensions - 18'8'' x 14'10''
Full bathroom 
Kitchen 
Dimensions - 13'0'' x 14'11''
Laundry 
Dimensions - ' x '
Living Room 
Dimensions - 29'9'' x 16'7''
Loft 
Dimensions - 25'1'' x 25'1''
Other 
Dimensions - 17'7'' x 7'6''
Primary Bedroom 
Dimensions - 18'6'' x 21'10''
Storage 
Dimensions - 10'4'' x 5'9''
Utility Room 
Dimensions - ' x '
Save
Ask
Tour
Hide
Share
Exterior Features
Construction Details 
StoneStucco
Exterior 
BalconyOther
Lot Features 
Irregular LotWooded
Roof 
AsphaltShingle

Listing courtesy of: Michael Beatch of Royal LePage Kelowna

The trademarks MLS®, Multiple Listing Service® and the associated logos are owned by The Canadian Real Estate Association (CREA) and identify the quality of services provided by real estate professionals who are members of CREA. Used under license.

The trademarks REALTOR®, REALTORS®, and the REALTOR® logo are controlled by The Canadian Real Estate Association (CREA) and identify real estate professionals who are members of CREA. These trademarks are owned or controlled by The Canadian Real Estate Association (CREA) and identify real estate professionals who are members of CREA (REALTOR®) and/or the quality of services they provide (MLS®).

This REALTOR.ca listing content is owned and licensed by REALTOR® members of The Canadian Real Estate Association.

Neighborhood & Commute
Source: Walkscore
Save
Ask
Tour
Hide
Share