
2603 Maple CrescentRossland, BC V0G 1Y0
Mortgage Calculator
Monthly Payment (Est.)
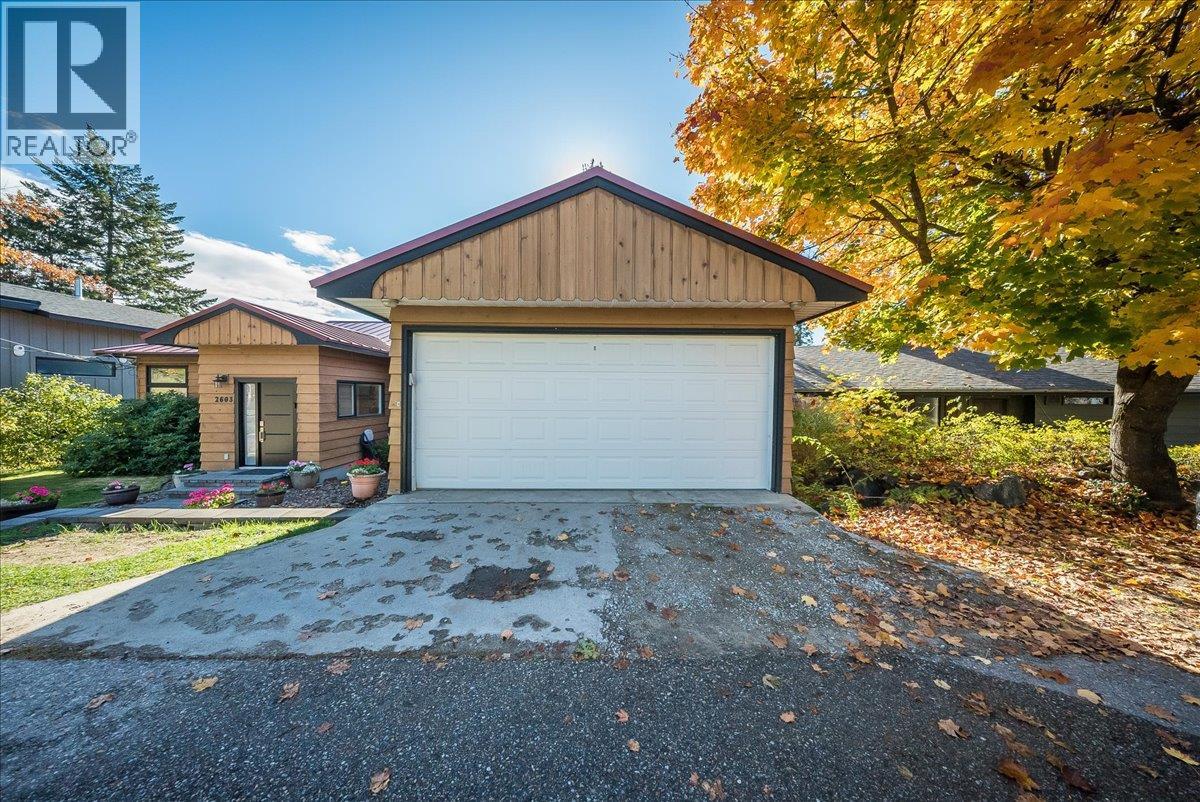
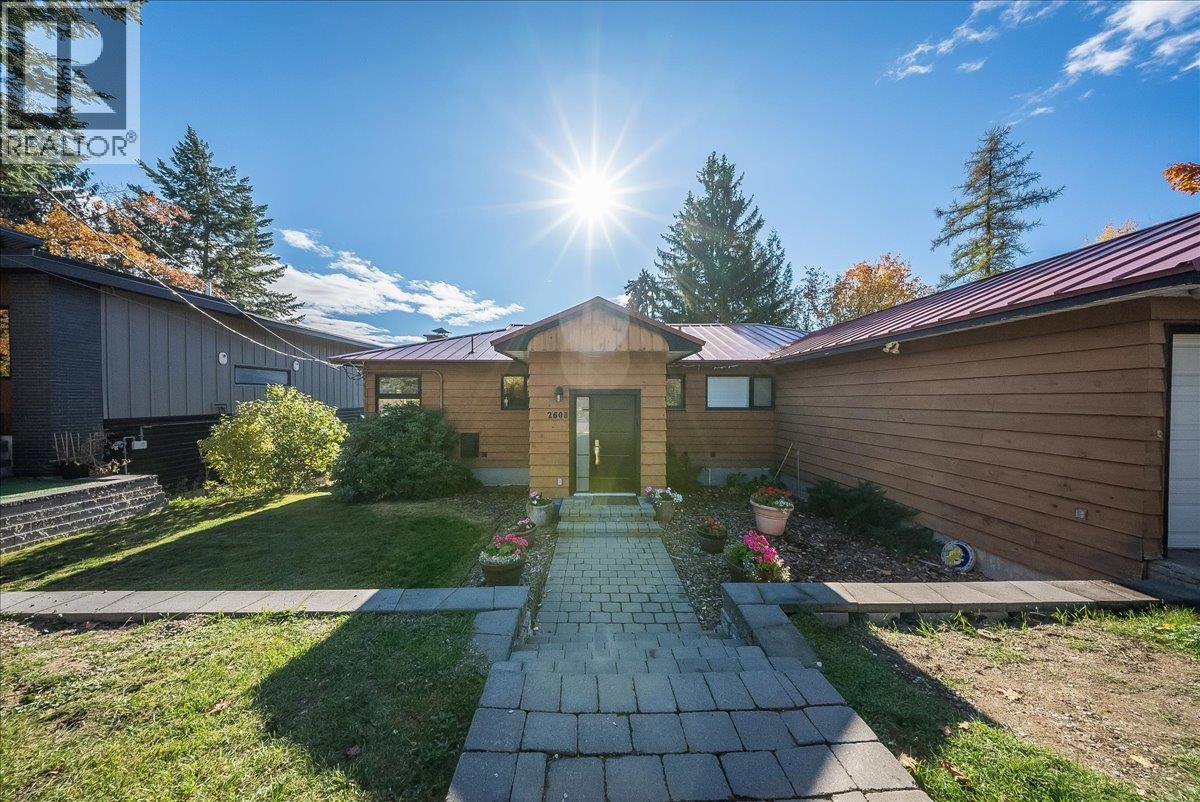
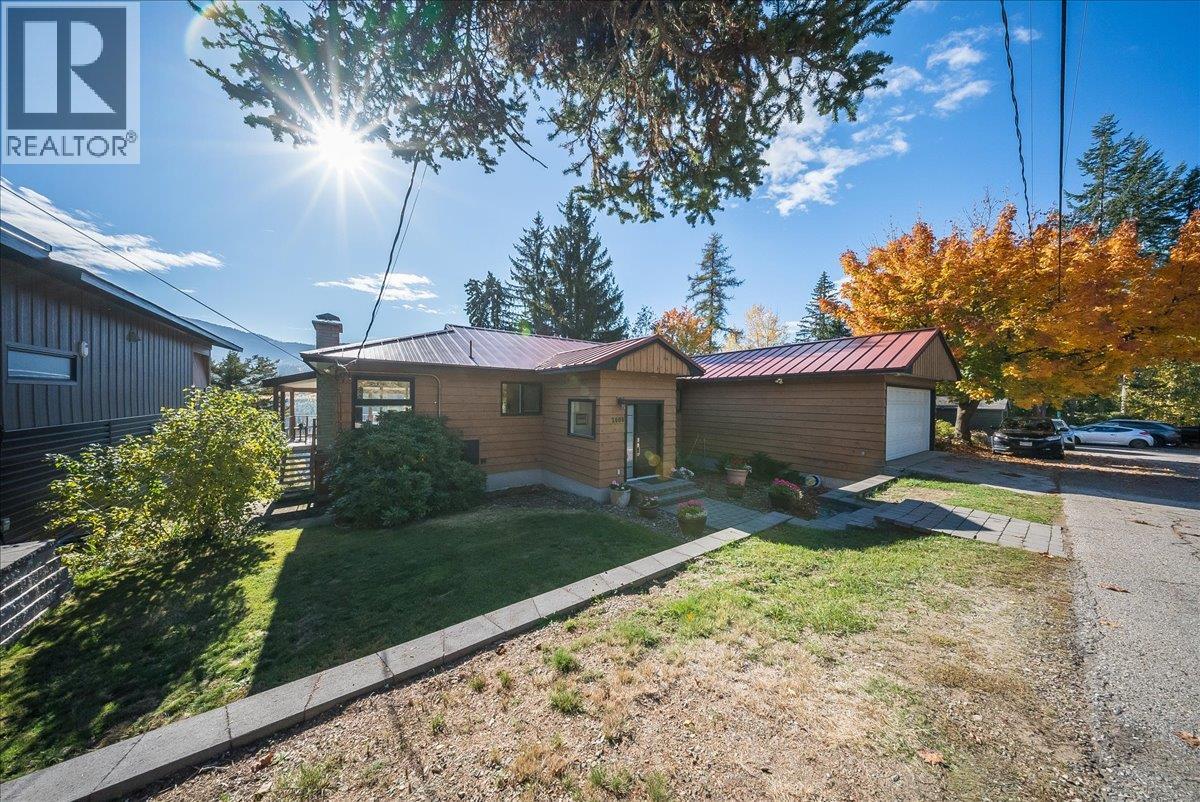
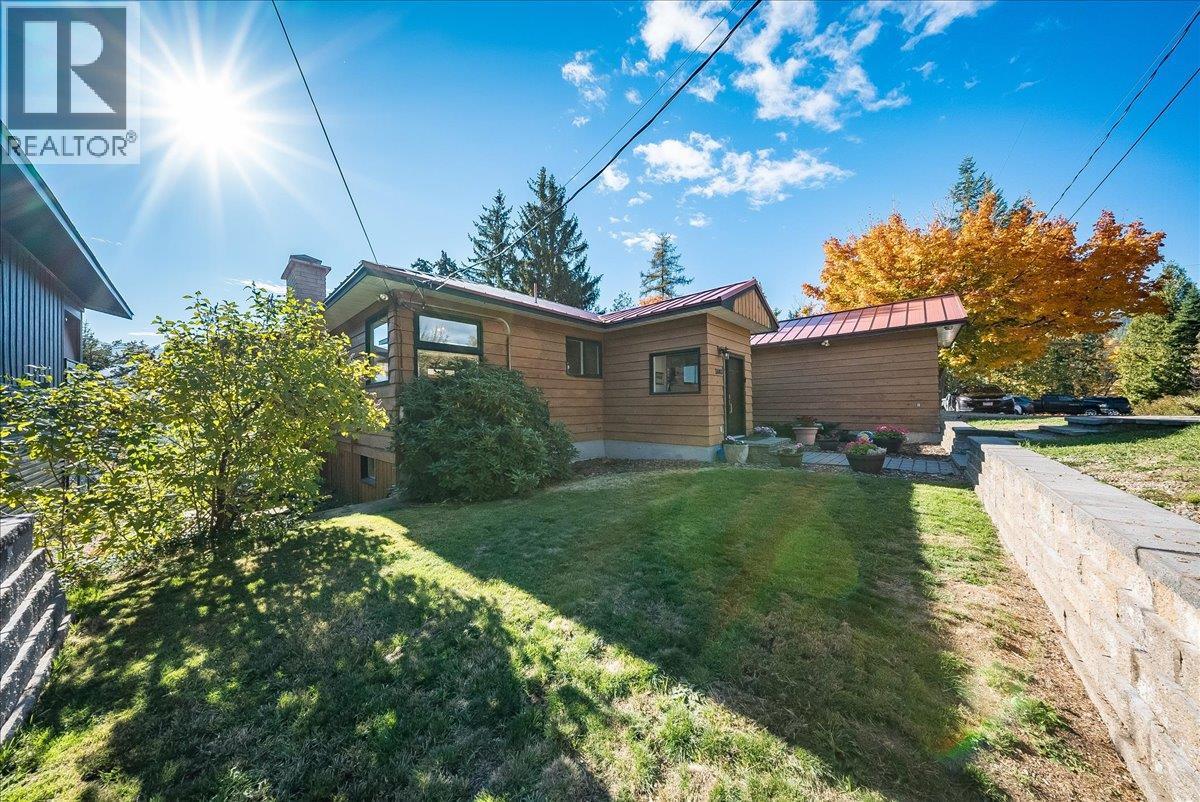
Enter an interest rate to see your estimated monthly payment.Welcome to this spacious 5-bedroom, 3-bathroom home in Rossland’s desirable Pinewood neighborhood, where beautiful mountain views and comfortable family living come together! One of the standout features of this property is the expansive covered deck stretching the entire length of the home, offering a spectacular setting to relax, entertain, and take in the breathtaking mountain scenery overlooking Redstone Golf Course. Inside, you’ll find an updated kitchen and inviting living spaces with a practical layout designed for everyday living. The main floor opens onto the impressive covered deck, creating a wonderful extension of your living space. Downstairs, a spacious family room with a cozy wood-burning fireplace and built-in bar provides the perfect place to gather with family and friends. Completing the property is a double garage with additional workshop space, offering plenty of room for parking, storage, and hobbies. With five bedrooms, three bathrooms, beautiful views, and room for the whole family, this home offers a fantastic opportunity to enjoy everything Rossland has to offer. Book your private viewing today! (id:31684)
| yesterday | Listing updated with changes from the MLS® | |
| yesterday | Status changed to Active | |
| yesterday | Listing first seen on site |



The trademarks MLS®, Multiple Listing Service® and the associated logos are owned by The Canadian Real Estate Association (CREA) and identify the quality of services provided by real estate professionals who are members of CREA. Used under license.
The trademarks REALTOR®, REALTORS®, and the REALTOR® logo are controlled by The Canadian Real Estate Association (CREA) and identify real estate professionals who are members of CREA. These trademarks are owned or controlled by The Canadian Real Estate Association (CREA) and identify real estate professionals who are members of CREA (REALTOR®) and/or the quality of services they provide (MLS®).
This REALTOR.ca listing content is owned and licensed by REALTOR® members of The Canadian Real Estate Association.