
2865 Patterson AvenueArmstrong, BC V0E 1B0
Mortgage Calculator
Monthly Payment (Est.)
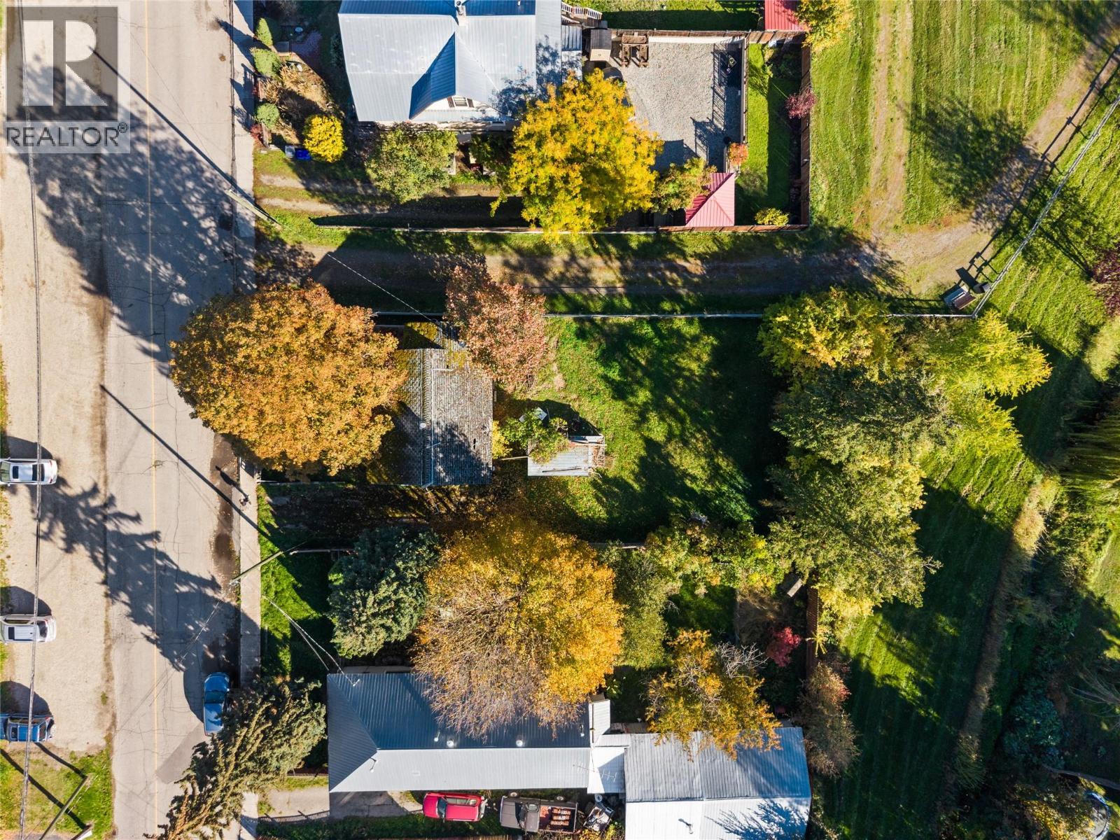
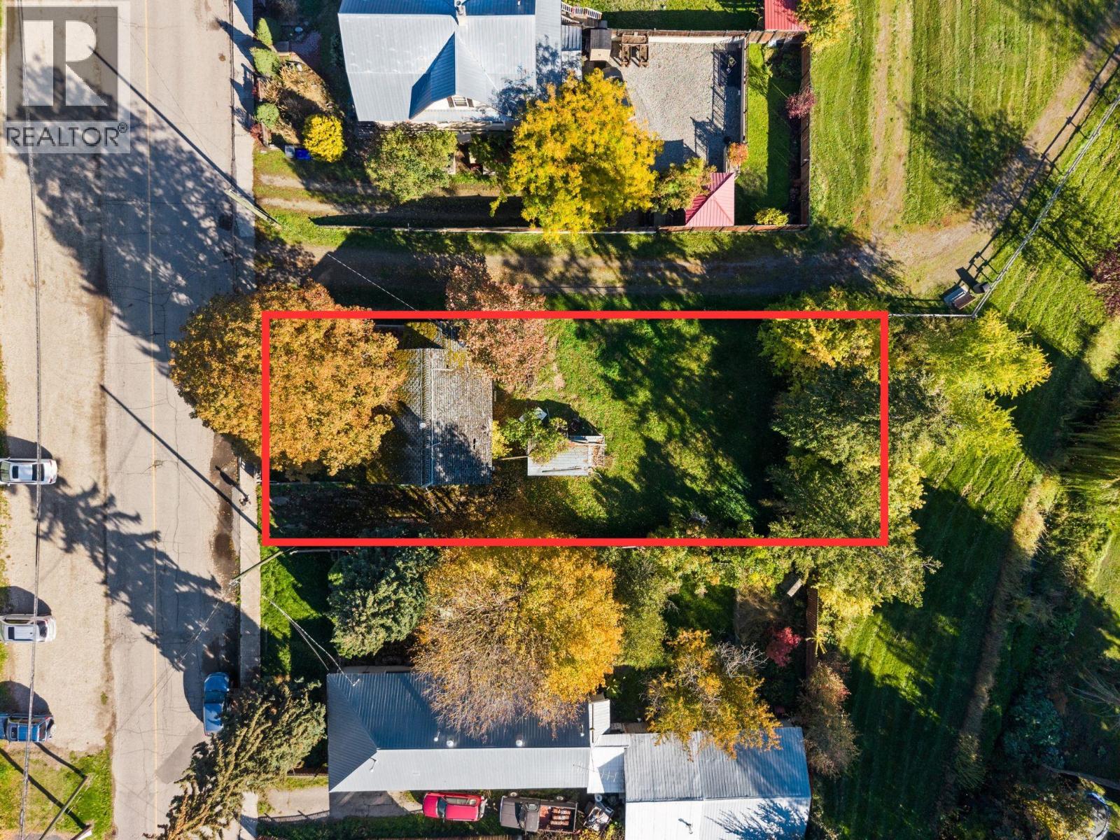
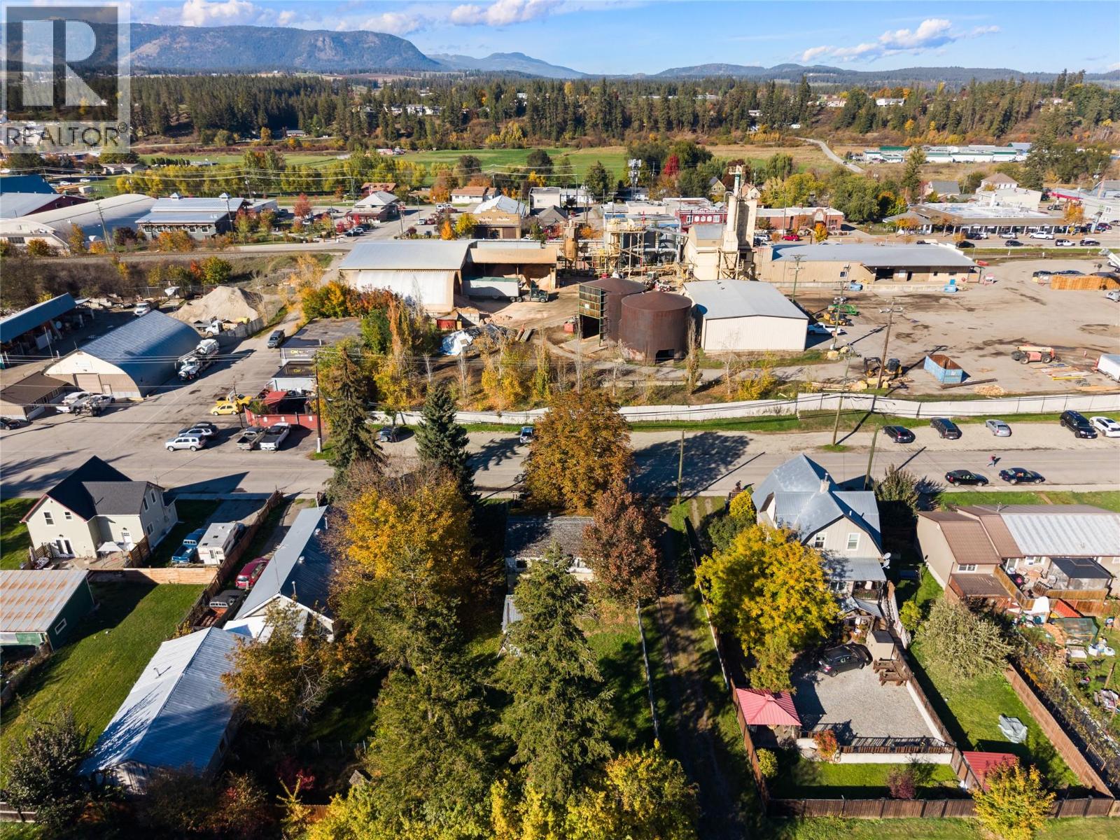
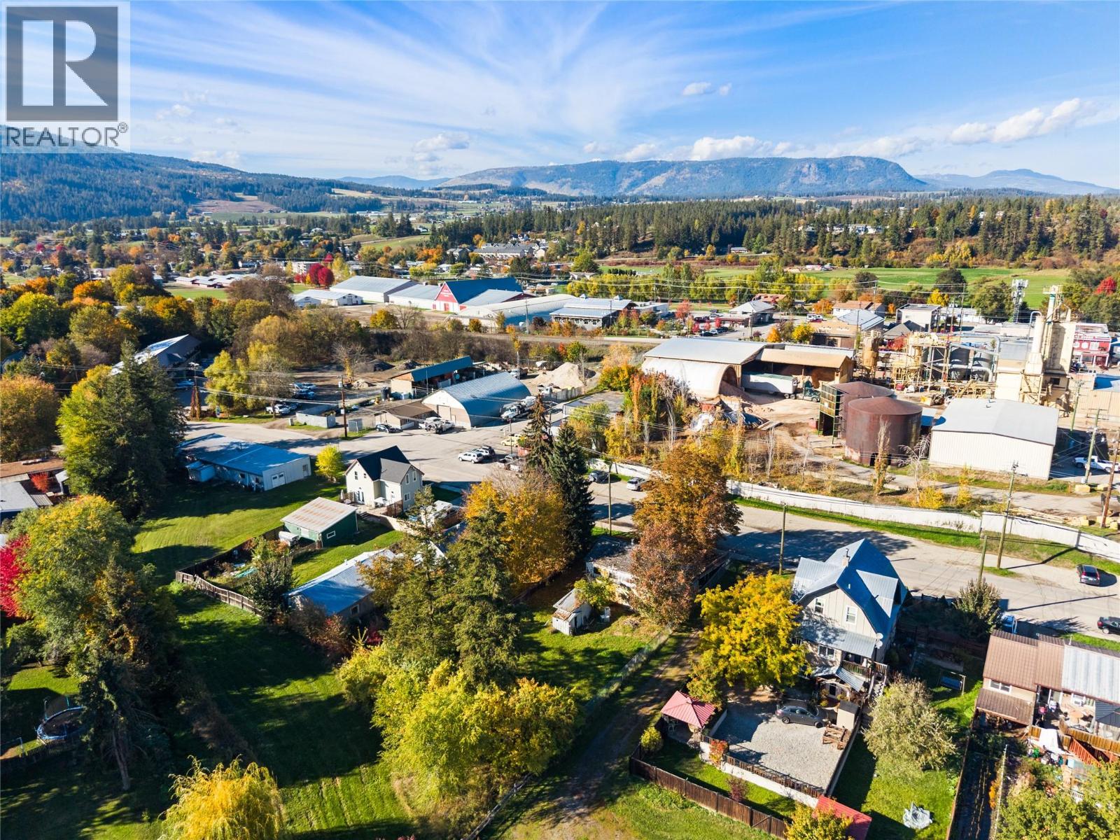
Enter an interest rate to see your estimated monthly payment.Some properties invite you to imagine a different future. This is your opportunity to create it. Just a two-minute walk from downtown Armstrong, this property puts shops, restaurants and established businesses within easy reach, with green space behind you and walking trails nearby. Look beyond the existing house, the land and location are the story here. Buy and hold while you shape your plans, or explore the opportunity to bring your development vision to life in a setting connected to the heart of the community. Currently zoned R1, with a Downtown Mixed Use designation identified in the new OCP, the property offers a starting point for exploring future redevelopment. Any change to C1 zoning and proposed development would require municipal approval. Bring your ideas, walk the neighbourhood, and picture what your next chapter could look like. The future starts with seeing the possibilities. (id:31684)
| 2 days ago | Listing updated with changes from the MLS® | |
| 2 days ago | Listing first seen on site |


The trademarks MLS®, Multiple Listing Service® and the associated logos are owned by The Canadian Real Estate Association (CREA) and identify the quality of services provided by real estate professionals who are members of CREA. Used under license.
The trademarks REALTOR®, REALTORS®, and the REALTOR® logo are controlled by The Canadian Real Estate Association (CREA) and identify real estate professionals who are members of CREA. These trademarks are owned or controlled by The Canadian Real Estate Association (CREA) and identify real estate professionals who are members of CREA (REALTOR®) and/or the quality of services they provide (MLS®).
This REALTOR.ca listing content is owned and licensed by REALTOR® members of The Canadian Real Estate Association.