
405 3223 Selleck WayColwood, BC V9C0E7
Mortgage Calculator
Monthly Payment (Est.)
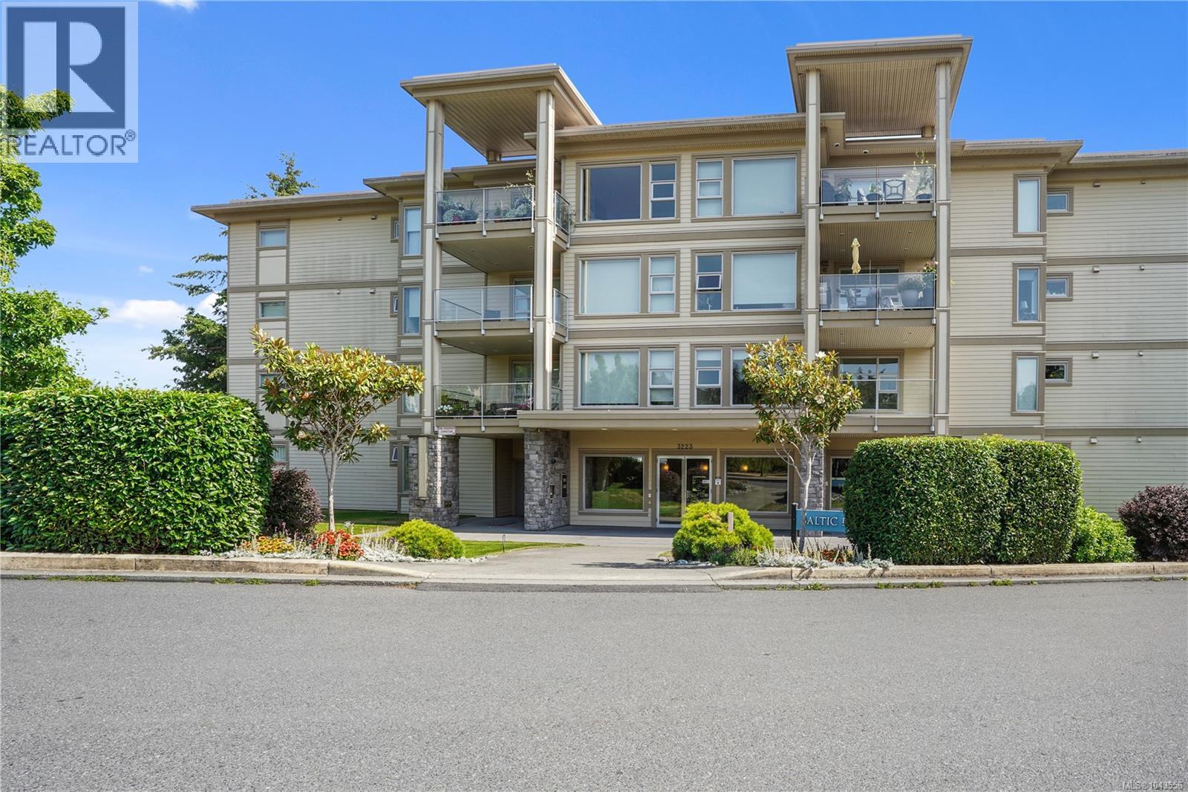
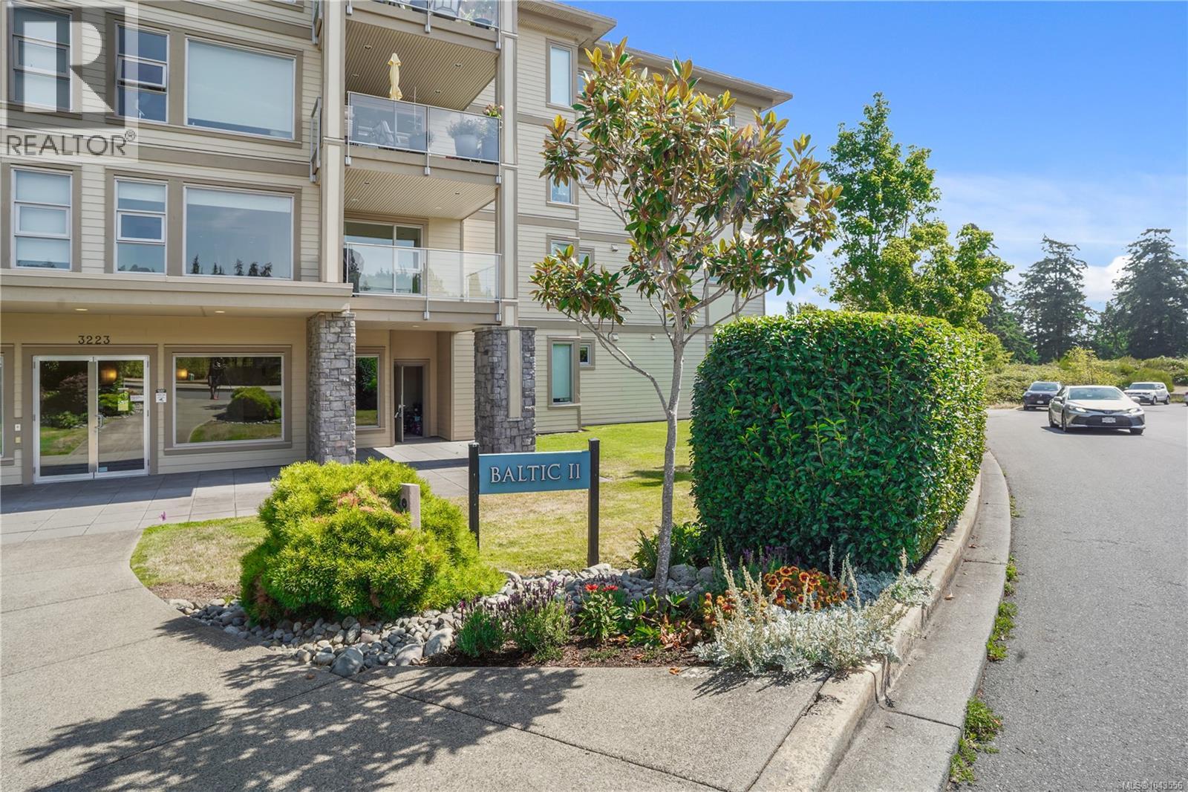
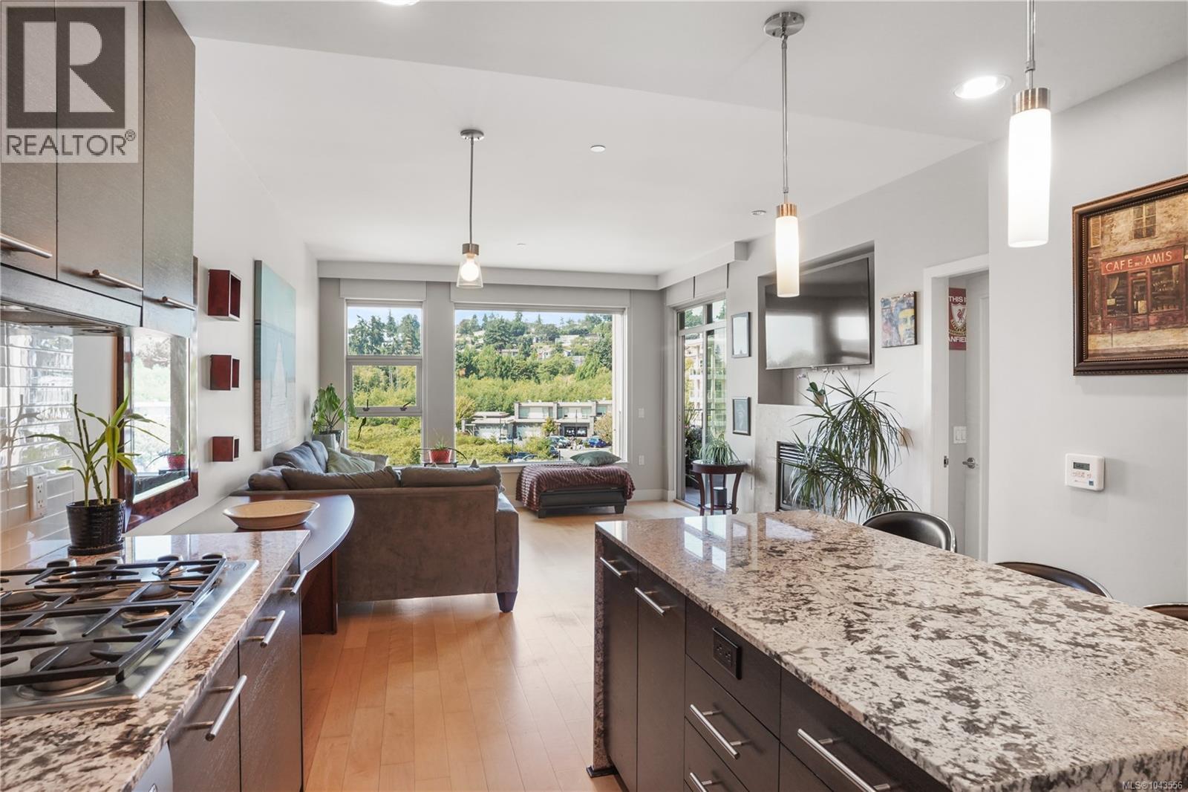
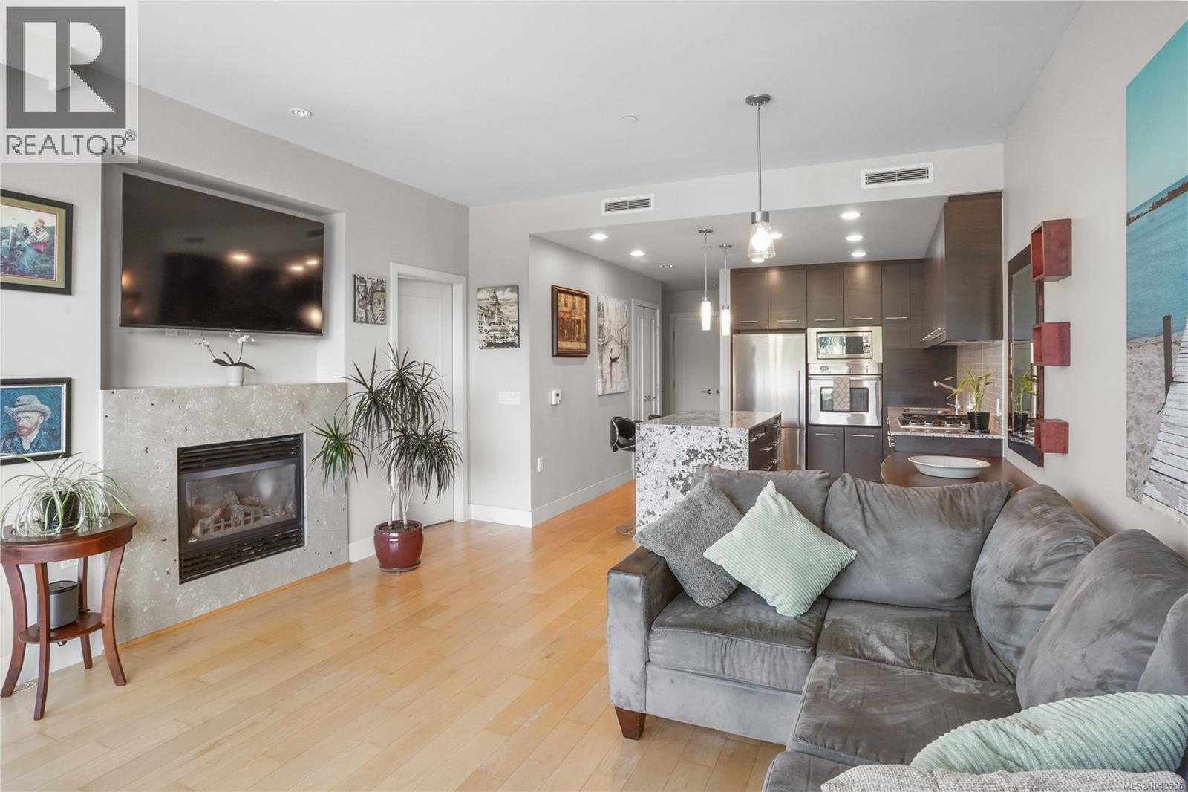
$2,395Welcome to Ocean Grove one of Colwood’s most desirable seaside communities. Set on 50 beautifully landscaped acres with a dedicated 13-acre park, this exceptional development is surrounded by the ocean, Esquimalt Lagoon and stunning Olympic Mountain views. This top-floor 767 sq.ft. 1-bedroom plus den home features an impressive 150 sq.ft. glass-railed balcony, wide-plank maple hardwood floors, a cozy gas fireplace with limestone surround, and a gourmet kitchen complete with granite countertops, a granite island, glass tile backsplash and soft-close oak cabinetry. Built by award-winning Farmer Construction, the building offers enhanced 2x6 construction for exceptional energy efficiency and sound insulation, while geothermal heating and cooling are included in the strata fees. A spa-inspired ensuite and brand-new washer and dryer complete the home. Step outside to enjoy the heritage apple orchard, stroll over 2 km of nearby beaches, or explore the 650-acre old-growth forest with more than 7 km of scenic hiking trails. Ocean Grove offers an unmatched West Coast lifestyle where nature, comfort and quality come together. (id:31684)
| 3 hours ago | Listing updated with changes from the MLS® | |
| 3 hours ago | Listing first seen on site |



The trademarks MLS®, Multiple Listing Service® and the associated logos are owned by The Canadian Real Estate Association (CREA) and identify the quality of services provided by real estate professionals who are members of CREA. Used under license.
The trademarks REALTOR®, REALTORS®, and the REALTOR® logo are controlled by The Canadian Real Estate Association (CREA) and identify real estate professionals who are members of CREA. These trademarks are owned or controlled by The Canadian Real Estate Association (CREA) and identify real estate professionals who are members of CREA (REALTOR®) and/or the quality of services they provide (MLS®).
This REALTOR.ca listing content is owned and licensed by REALTOR® members of The Canadian Real Estate Association.