
1 500 Russell RdLadysmith, BC V9G1W3
Mortgage Calculator
Monthly Payment (Est.)
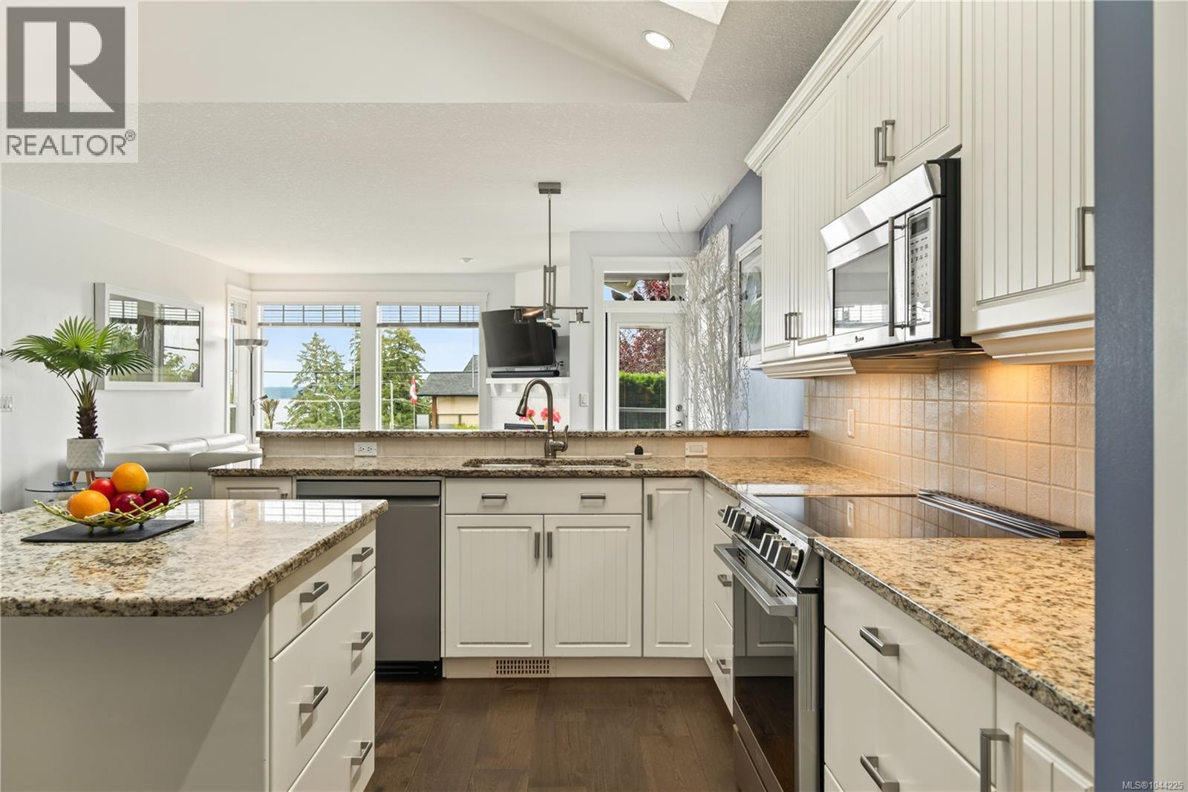
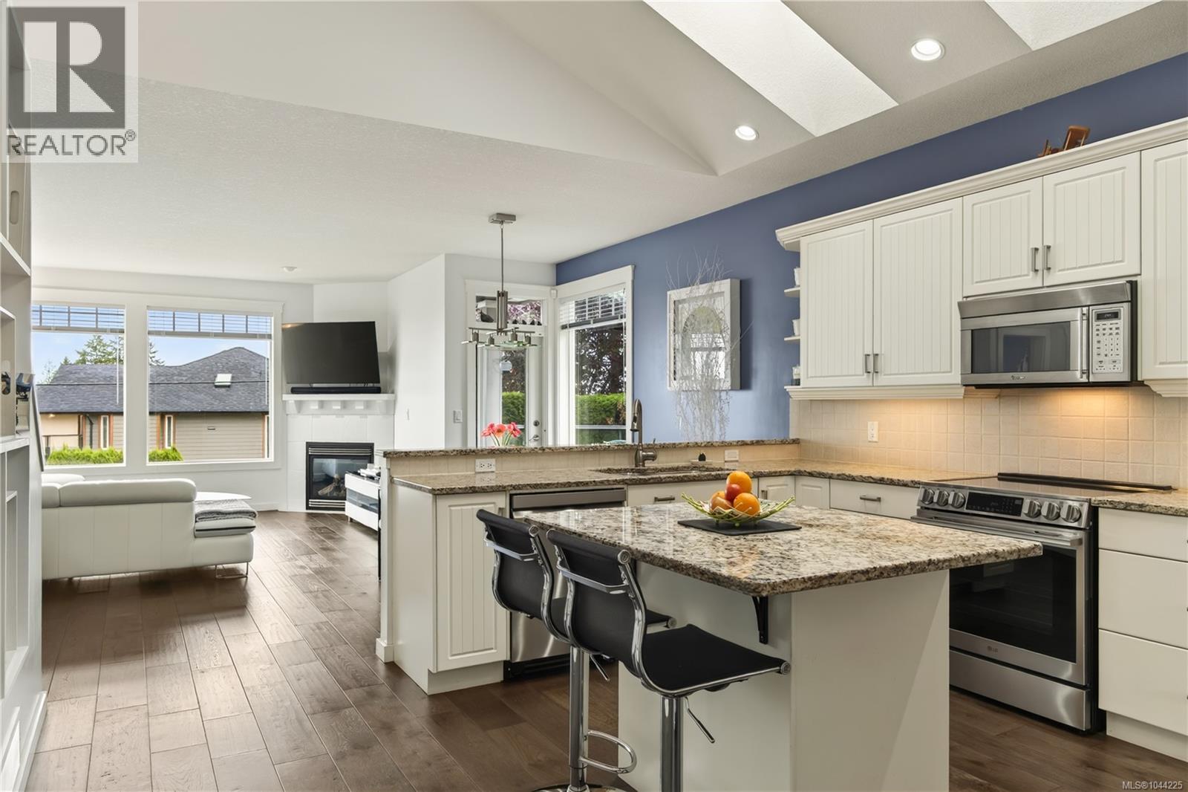
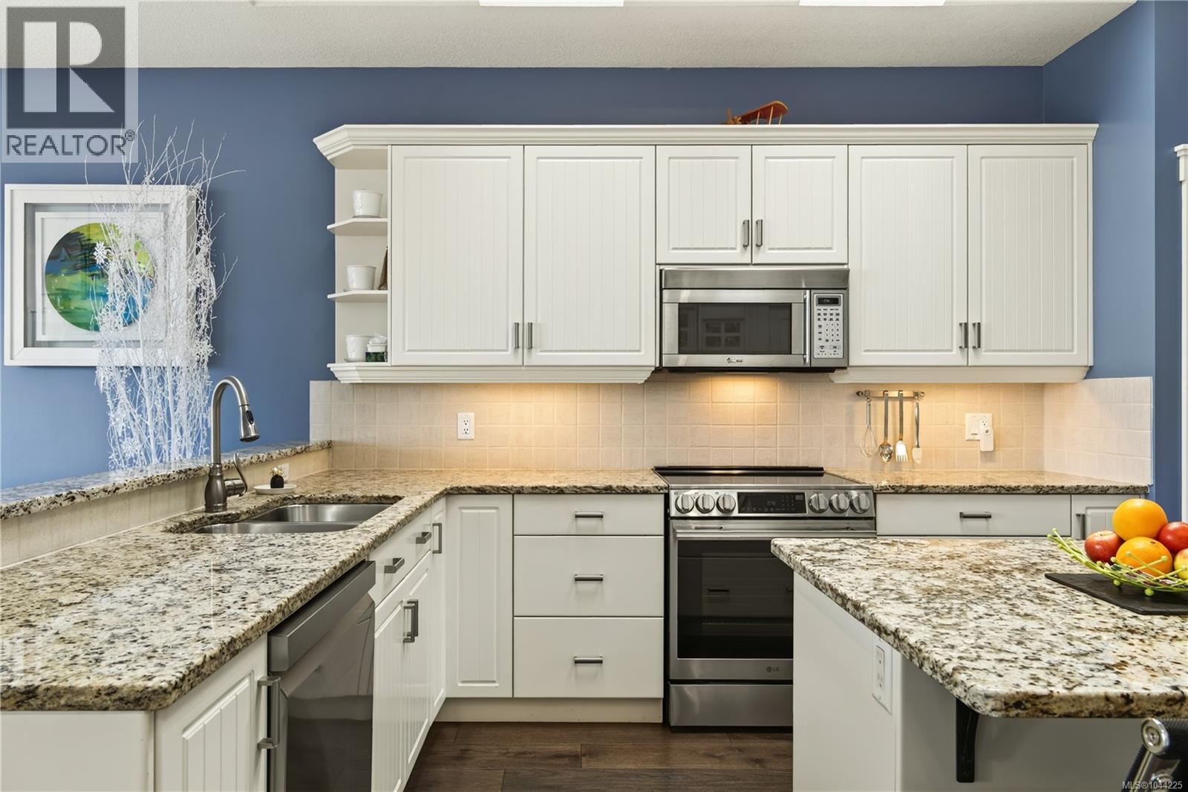
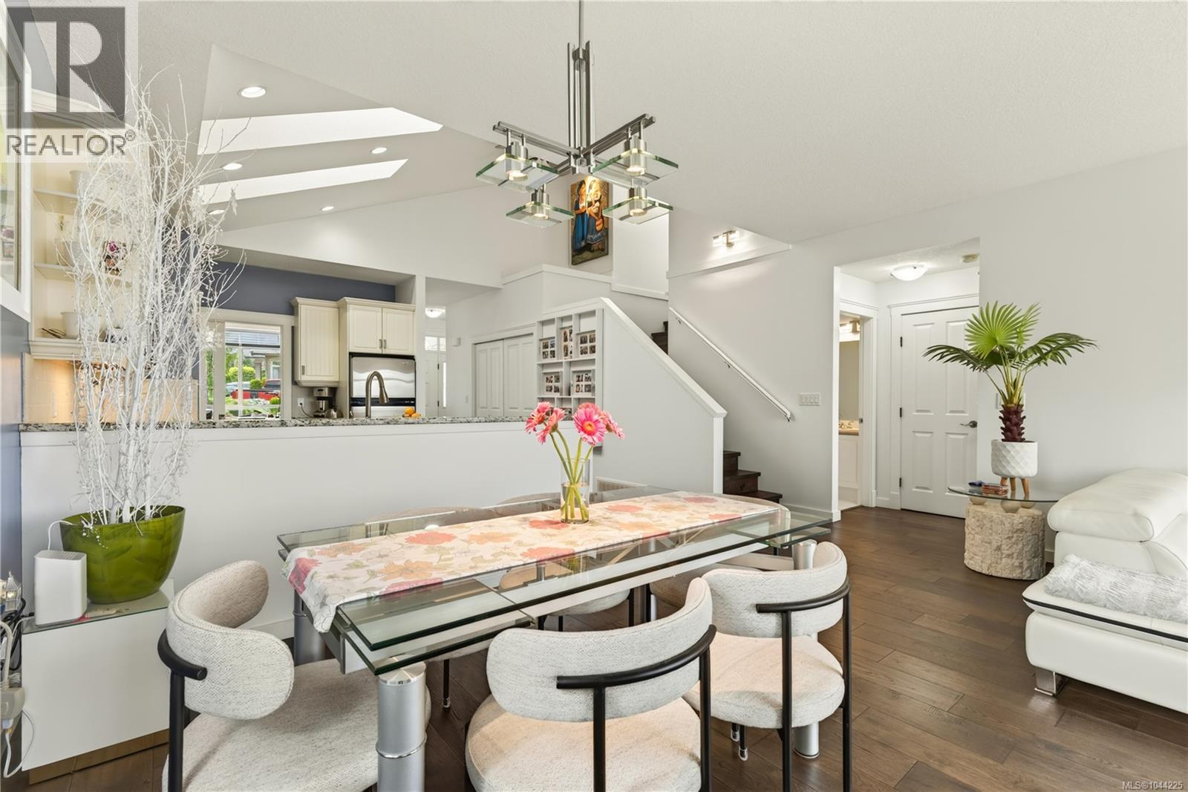
$3,193Embrace peaceful coastal living in Quails Gate, an exclusive community in Ladysmith. This immaculate 1,800+ sq. ft., 3-bed, 3-bath townhome offers effortless main-level living centered around natural light & lovely ocean views. Soaring 9-ft ceilings & engineered hardwood lead into an open living room with a gas fireplace, while the updated kitchen features stone countertops, a pantry & new premium s/s appliances set beneath vaulted ceilings with dual skylights. The main-floor primary suite is a true sanctuary featuring ocean vistas & a 4-piece ensuite with a deep soaker tub & glass shower. Step outside to a private, sun-drenched patio equipped with a Phantom screen & gas BBQ hookup. Upstairs, you’ll find two spacious guest bedrooms, a full bath & custom built-ins. Complete with a heat pump for year-round comfort, an oversized garage & a location just minutes from Holland Creek Trail, Transfer Beach & local amenities, this residence defines easy-care coastal living. (id:31684)
| 5 hours ago | Listing updated with changes from the MLS® | |
| 5 hours ago | Listing first seen on site |



The trademarks MLS®, Multiple Listing Service® and the associated logos are owned by The Canadian Real Estate Association (CREA) and identify the quality of services provided by real estate professionals who are members of CREA. Used under license.
The trademarks REALTOR®, REALTORS®, and the REALTOR® logo are controlled by The Canadian Real Estate Association (CREA) and identify real estate professionals who are members of CREA. These trademarks are owned or controlled by The Canadian Real Estate Association (CREA) and identify real estate professionals who are members of CREA (REALTOR®) and/or the quality of services they provide (MLS®).
This REALTOR.ca listing content is owned and licensed by REALTOR® members of The Canadian Real Estate Association.