
9601 Fifth StSidney, BC V8L2W7
Mortgage Calculator
Monthly Payment (Est.)
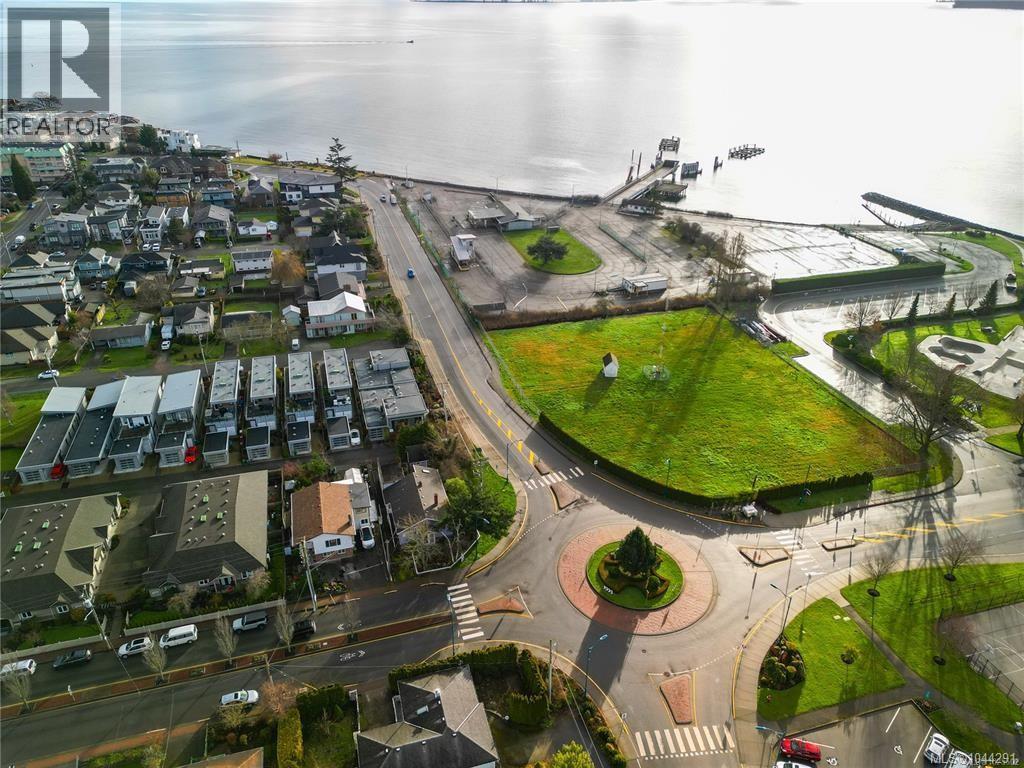
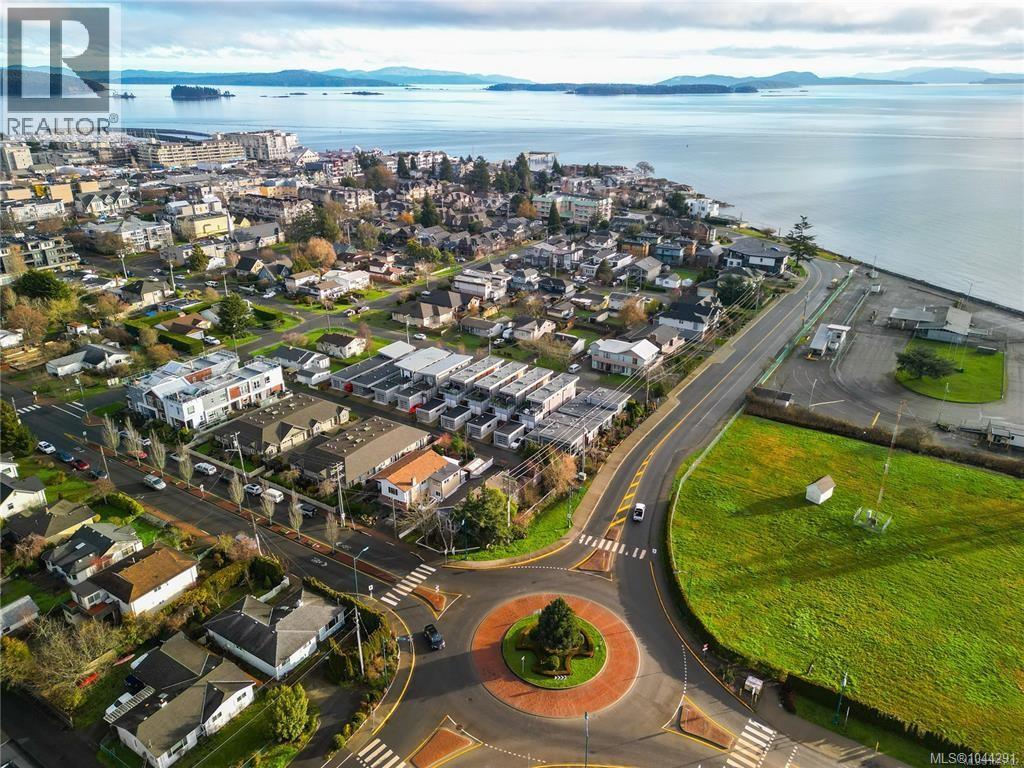
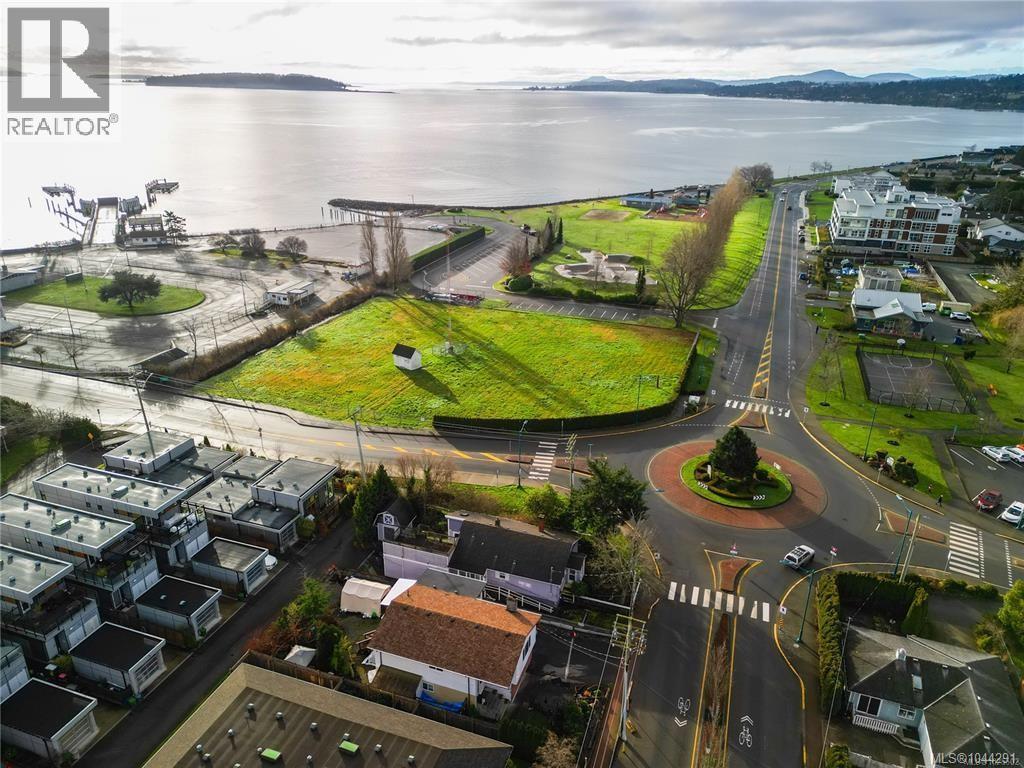
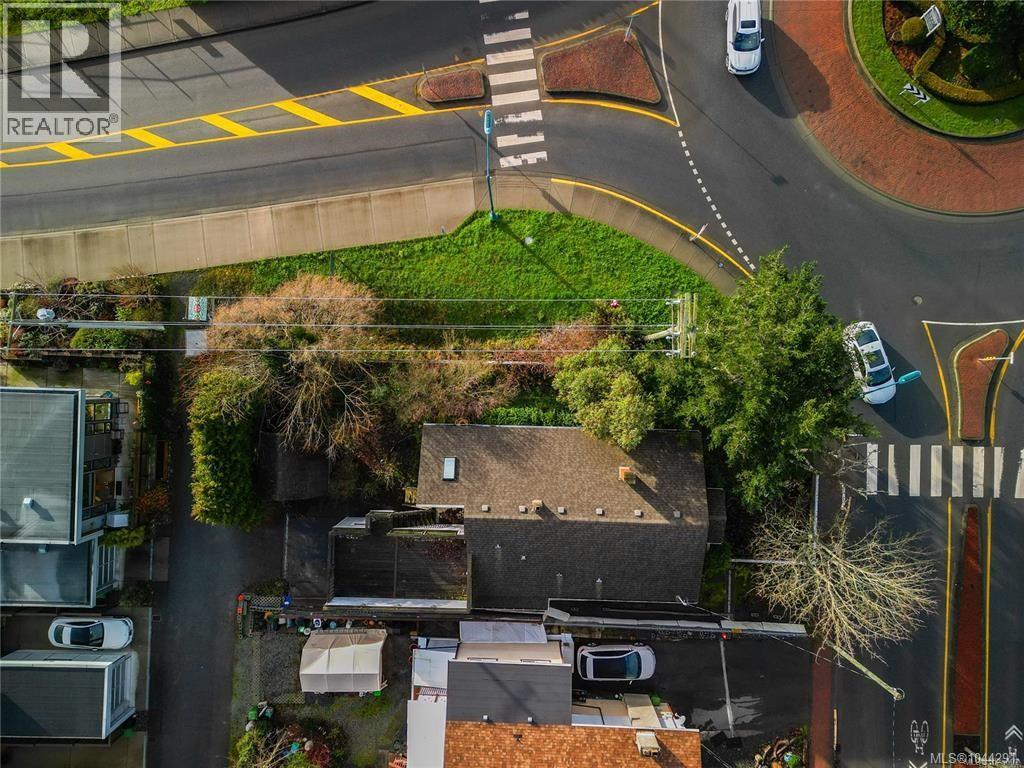
$4,106Rare DP-approved triplex DEVELOPMENT SITE with plans by renowned designer Ryan Hoyt, perfectly positioned in one of Sidney’s most coveted locations. Offering stunning ocean views and breathtaking sunrises, this project combines modern coastal living with unbeatable walkability. Located at the Ocean Avenue and Fifth Street round-about, with access off the rear laneway, the design features expansive, light-filled floor plans that maximize views and livability. Each residence is thoughtfully planned with open layouts and generous outdoor connections, ideal for today’s discerning buyer. Steps from Sidney’s vibrant waterfront, shops, cafés, parks, and marinas, this is truly the best location in the heart of Sidney—where lifestyle, design, and long-term value converge. Offered at $366,000 per door, this is a rare opportunity to secure a premium, shovel-ready project in a tightly held seaside community. (id:31684)
| 6 hours ago | Listing updated with changes from the MLS® | |
| 6 hours ago | Listing first seen on site |



The trademarks MLS®, Multiple Listing Service® and the associated logos are owned by The Canadian Real Estate Association (CREA) and identify the quality of services provided by real estate professionals who are members of CREA. Used under license.
The trademarks REALTOR®, REALTORS®, and the REALTOR® logo are controlled by The Canadian Real Estate Association (CREA) and identify real estate professionals who are members of CREA. These trademarks are owned or controlled by The Canadian Real Estate Association (CREA) and identify real estate professionals who are members of CREA (REALTOR®) and/or the quality of services they provide (MLS®).
This REALTOR.ca listing content is owned and licensed by REALTOR® members of The Canadian Real Estate Association.