Save
Ask
Tour
Hide
Share
$1,349,999
1 Day On Site

3568 Honeycrisp Ave
Langford, BC V9C0N5

For Sale|Single Family Residence|Active
5
Beds
4
Total Baths
2,819
SqFt
$479
/SqFt
2018
Built
Subdivision:
Happy Valley
Call Now: (250) 216-4962
Is this the listing for you? We can help make it yours.
(250) 216-4962
3568 Honeycrisp Ave3568 Honeycrisp Ave3568 Honeycrisp Ave3568 Honeycrisp Ave
Save
Ask
Tour
Hide
Share

Mortgage Calculator

Monthly Payment (Est.)

$6,159
Calculator powered by Showcase IDX, a Constellation1 Company. Copyright ©2026 Information is deemed reliable but not guaranteed.

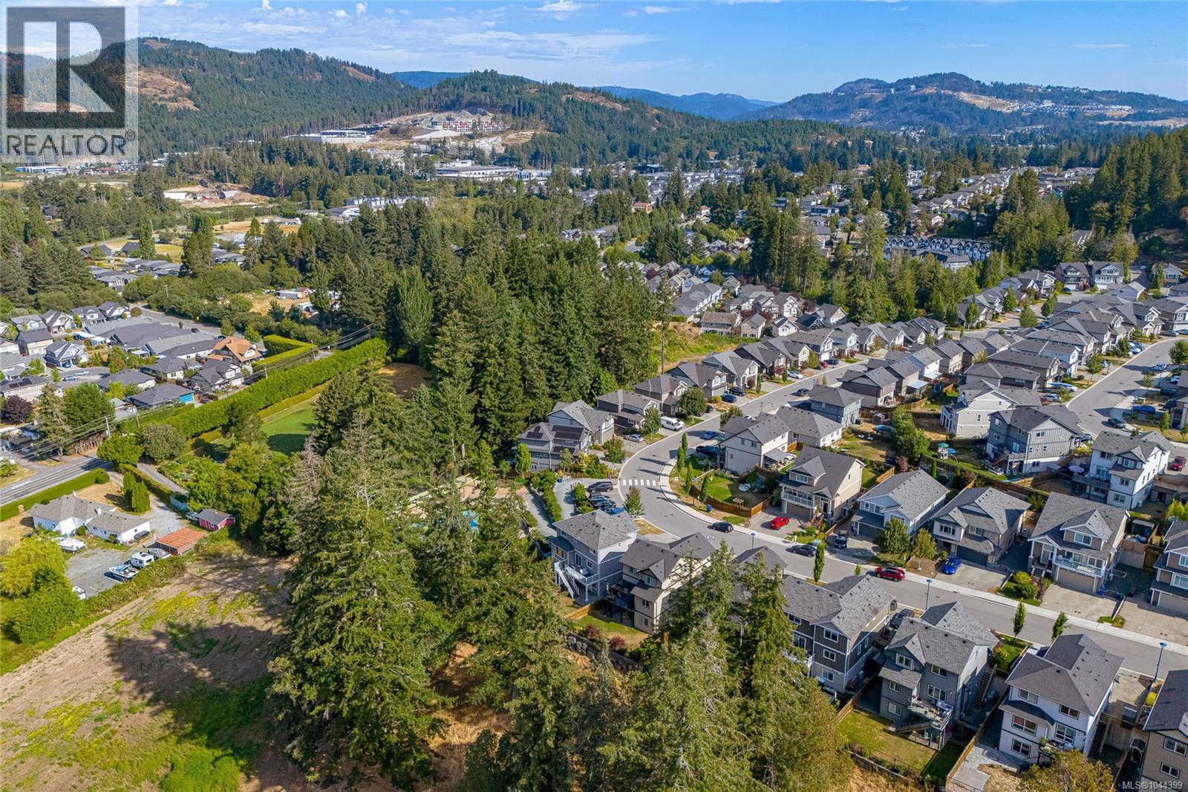
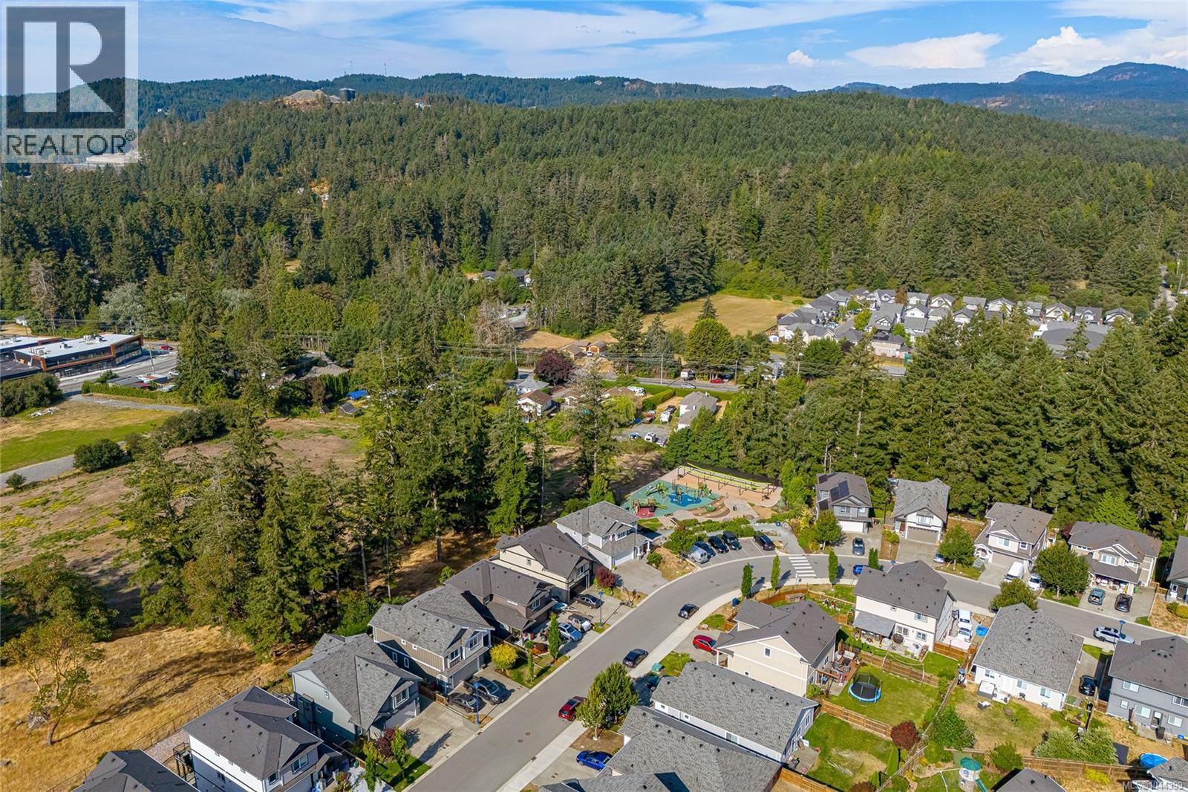
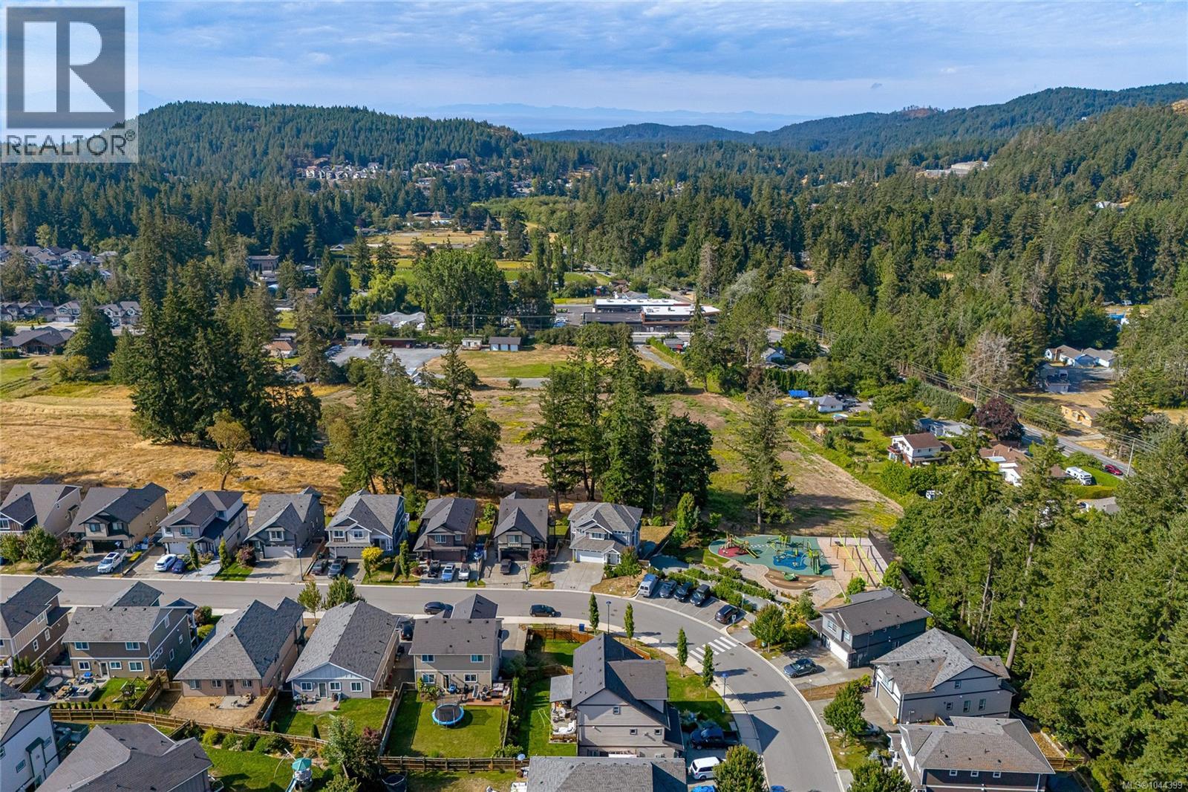
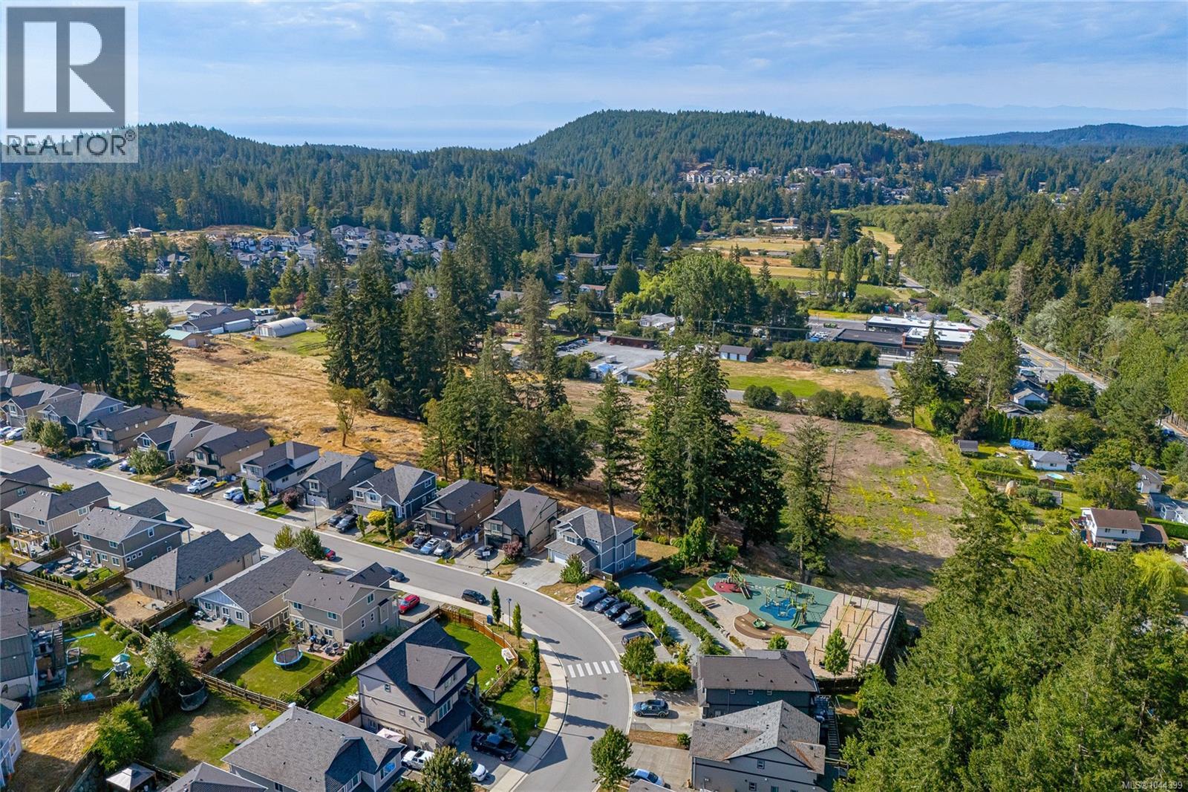
Beautifully maintained 2018-built home in sought-after McCormick Meadows, offering 5 bedrooms, 4 bathrooms and over 2,800 sq. ft. of living space. This dream family home, with neighbors on only one side, has a larger, fully fenced backyard for kids and pets, overlooks greenspace, and is ideally situated next to a playground. The open-concept main level features large windows, quartz countertops, stainless steel appliances, a spacious island, walk-in pantry, a natural gas fireplace, A/C, 9' ceilings and access to the rear deck. Upstairs are 3 generous bedrooms, including a primary suite with walk-in closet and spa-inspired ensuite, plus convenient laundry. The fully self-contained legal 2-bedroom suite has a separate entrance and in-suite laundry, providing excellent rental income or space for extended family. Large driveway, double garage with 9'4'' ceiling and close to schools, parks, trails and transit. (id:31684)

Save
Ask
Tour
Hide
Share
Listing Snapshot
Price 
$1,349,999
Days On Site 
1 Day
Bedrooms 
5
Inside Area (SqFt) 
2,819 sqft
Total Baths 
4
Full Baths 
N/A
Partial Baths 
N/A
Lot Size 
0.1373 Acres
Year Built 
2018
MLS® Number 
1044399
Status 
Active
Property Tax 
N/A
Maintenance Fees 
N/A
Sq Ft Source 
N/A
Friends & Family
Recent Activity
yesterdayListing updated with changes from the MLS®
yesterdayListing first seen on site
General Features
Parking Spaces 
4
Property Sub Type 
Single Family Residence
SqFt Total 
2819
Style 
Westcoast
Zoning 
Residential
Interior Features
Cooling 
Fireplace 
Yes
Fireplaces 
1
Heating 
BaseboardForced AirHeat PumpElectricNatural Gas
Bathroom 1 
Dimensions - 4-PieceLevel - Second
Bathroom 2 
Dimensions - 4-PieceLevel - Lower
Bathroom 3 
Dimensions - 2-PieceLevel - Main
Bedroom 1 
Dimensions - 12'0 x 11'5Level - Second
Bedroom 2 
Dimensions - 12'4 x 11'5Level - Second
Bedroom 4 
Dimensions - 11'7 x 8'7Level - Lower
Bedroom 5 
Dimensions - 11'7 x 9'11Level - Lower
Den 
Dimensions - 6'7 x 7'11Level - Lower
Dining Room 
Dimensions - 10'4 x 15'6Level - Main
Ensuite 
Dimensions - 5-PieceLevel - Second
Entrance 
Dimensions - 7'2 x 4'10Level - Main
Kitchen 
Dimensions - 6'8 x 8'7Level - Lower
Laundry 
Dimensions - 5'5 x 7'1Level - Second
Living Room 
Dimensions - 13'11 x 18'11Level - Main
Master Bedroom 
Dimensions - 12'7 x 15'9Level - Second
Pantry 
Dimensions - 5'0 x 7'11Level - Main
Patio 
Dimensions - 27'2 x 11'11Level - Lower
Storage 
Dimensions - 7'2 x 7'0Level - Lower
Save
Ask
Tour
Hide
Share
Exterior Features
View 
Mountain(s)
Waterview 
Mountain(s)

Listing courtesy of: Donald St Germain of Sotheby's International Realty Canada

The trademarks MLS®, Multiple Listing Service® and the associated logos are owned by The Canadian Real Estate Association (CREA) and identify the quality of services provided by real estate professionals who are members of CREA. Used under license.

The trademarks REALTOR®, REALTORS®, and the REALTOR® logo are controlled by The Canadian Real Estate Association (CREA) and identify real estate professionals who are members of CREA. These trademarks are owned or controlled by The Canadian Real Estate Association (CREA) and identify real estate professionals who are members of CREA (REALTOR®) and/or the quality of services they provide (MLS®).

This REALTOR.ca listing content is owned and licensed by REALTOR® members of The Canadian Real Estate Association.

Neighborhood & Commute
Source: Walkscore
Save
Ask
Tour
Hide
Share