
813 Athena PlNanaimo, BC V9V 1B9
Mortgage Calculator
Monthly Payment (Est.)
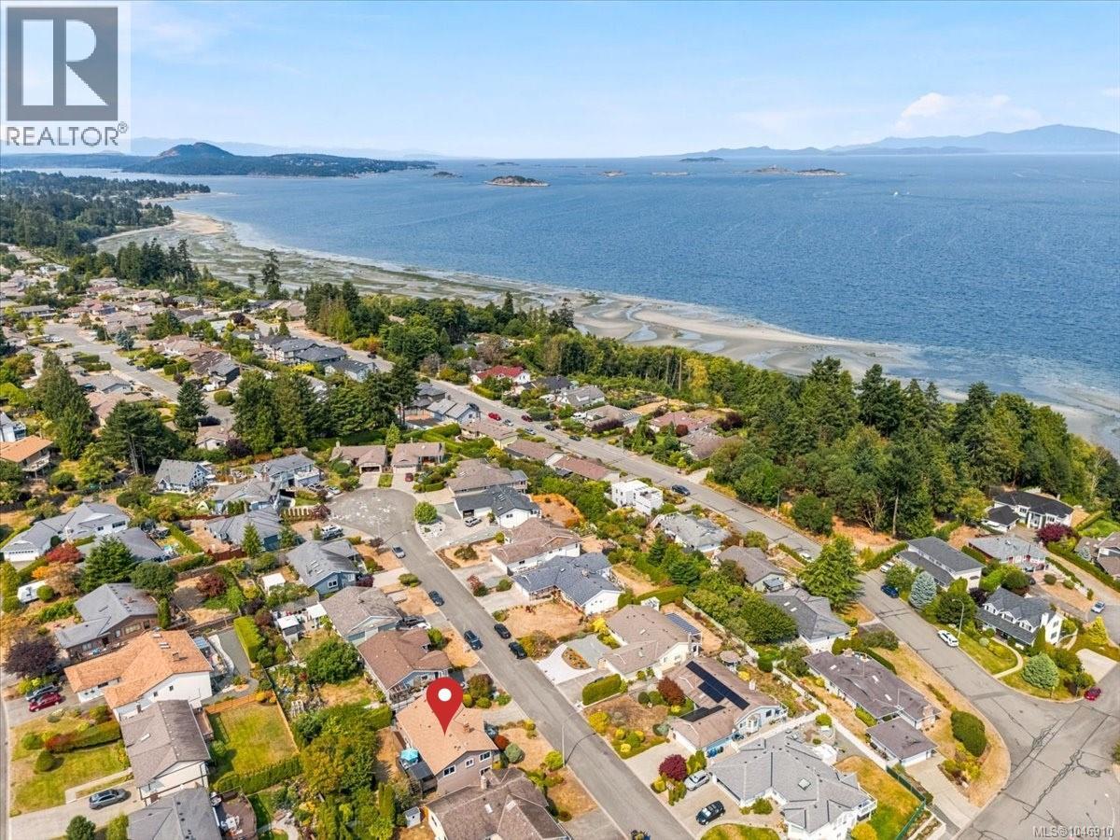
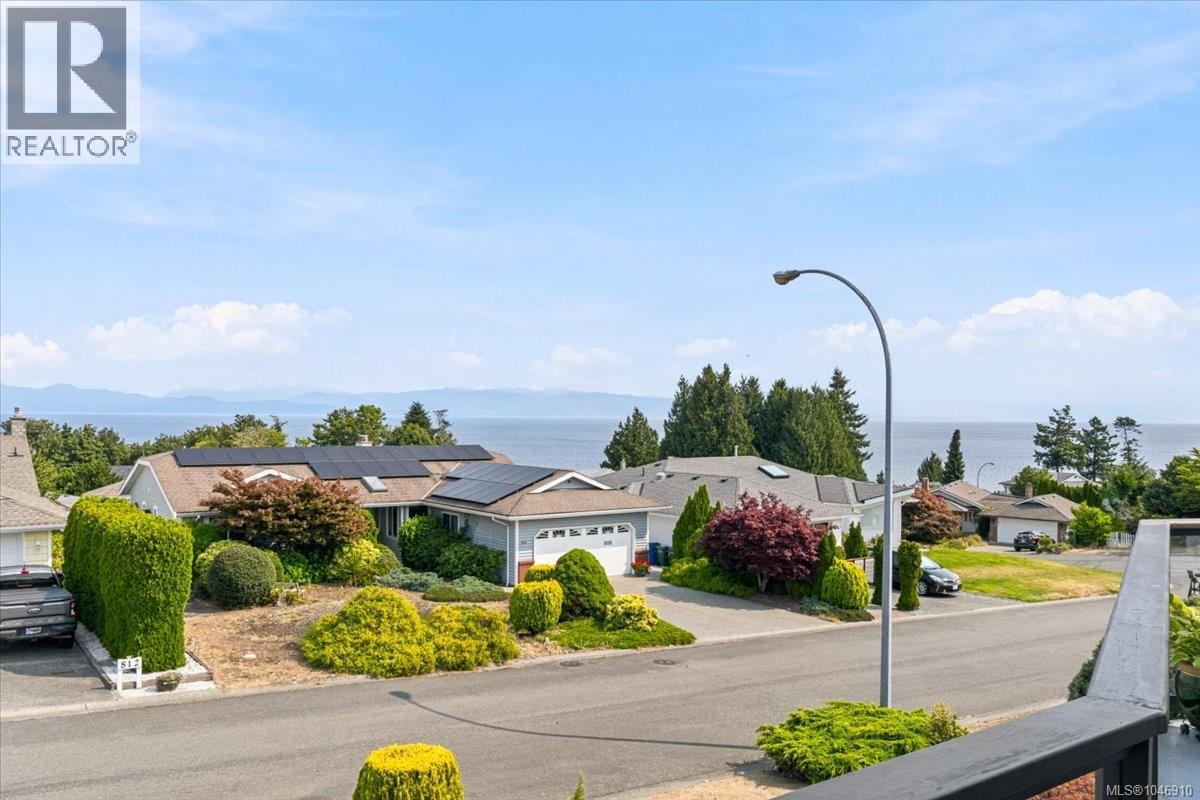
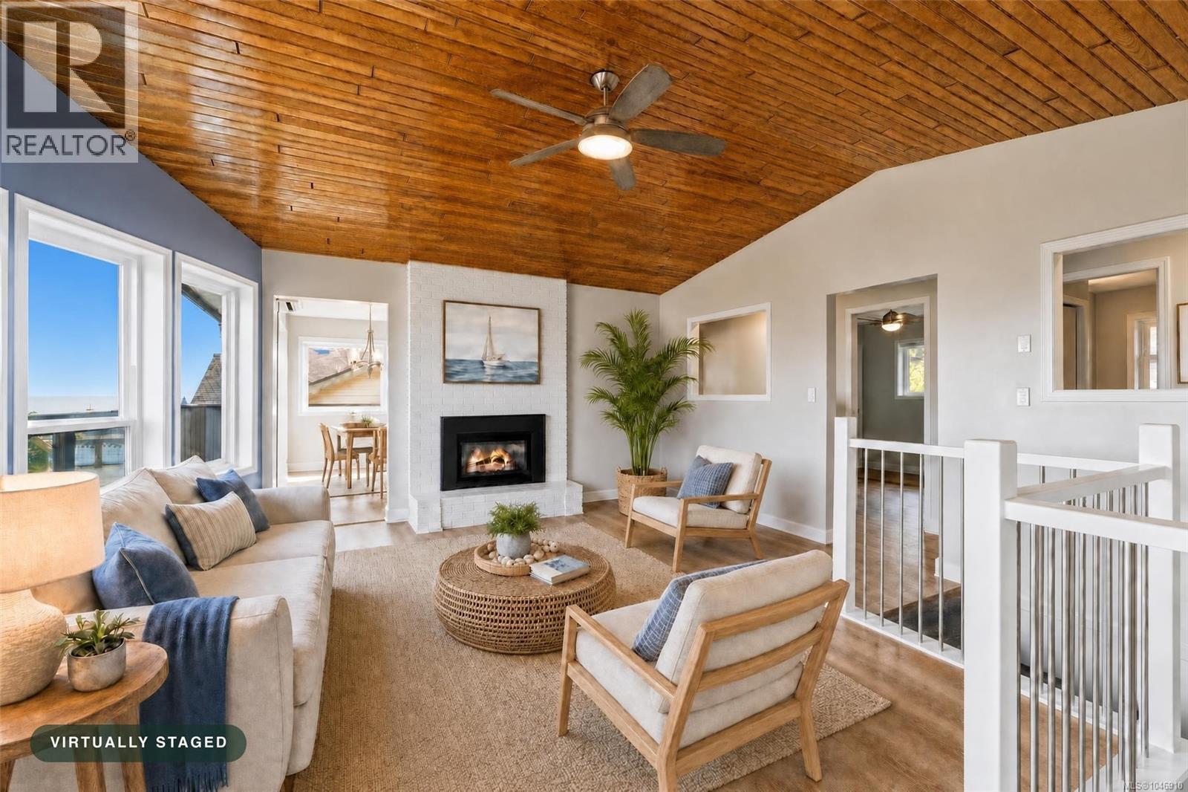
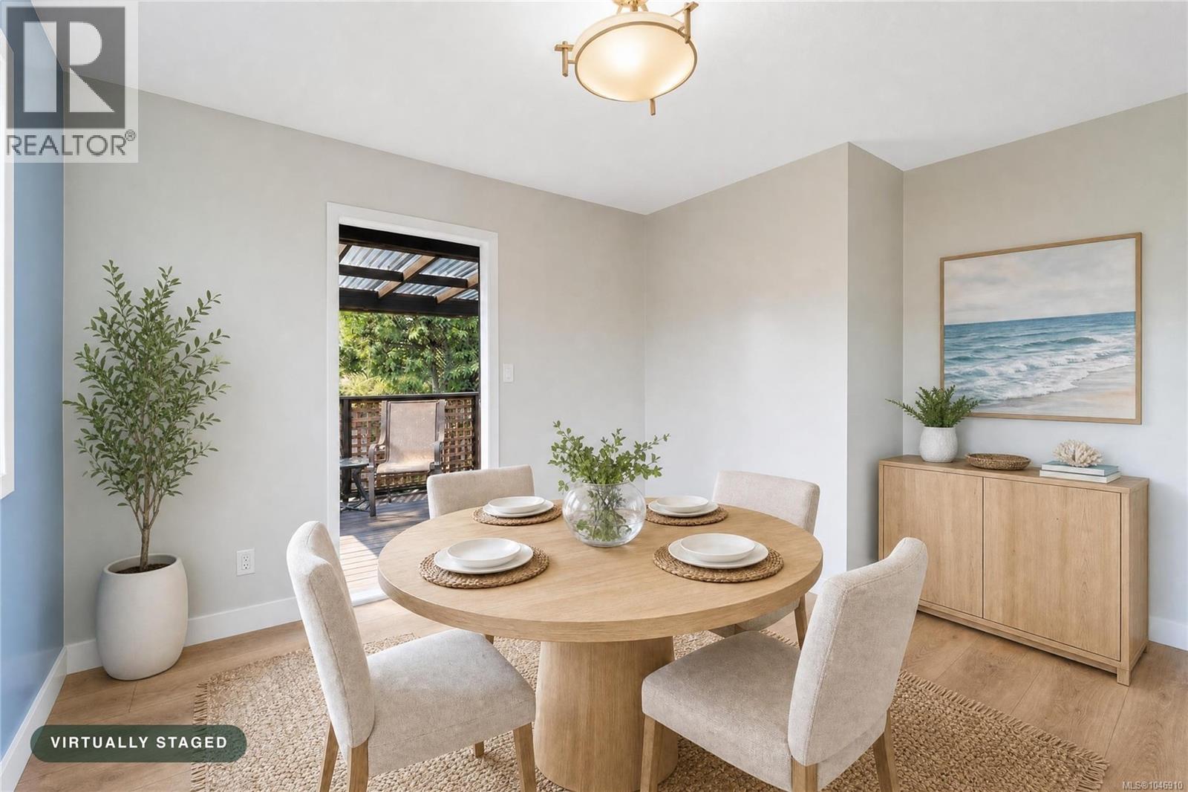
$4,553Tucked into a quiet cul-de-sac in one of North Nanaimo's most sought-after neighbourhoods, this 4-bedroom, 3-bathroom home boasts stunning ocean views and newly completed renovations. Nearly every surface and finish has been refreshed for a cohesive, move-in-ready feel. The main level features large windows, a vaulted ceiling, warm luxury vinyl flooring, a gas fireplace and a heat pump for year-round comfort. The updated kitchen showcases quartz counters, stainless appliances, painted cabinetry, a movable island and an eating nook. Ideal as a dining room, the adjoining flex space has backyard access and could also become a playroom, games room, den or pantry. Three main floor bedrooms include a generous primary with a 4-piece ensuite and double closets, along with two additional bedrooms served by a full main bathroom. Downstairs, a spacious family room with a gas stove, a 4th bedroom, and a full bathroom provide extra space for kids, guests, or a home office. Outside, you will enjoy a private, south-facing backyard with mature landscaping and a deck perfect for relaxing or entertaining. This wonderful home is close to schools, parks, beach access, and all the great amenities North Nanaimo has to offer. (id:31684)
| 6 days ago | Listing updated with changes from the MLS® | |
| 6 days ago | Status changed to Active | |
| a week ago | Listing first seen on site |



The trademarks MLS®, Multiple Listing Service® and the associated logos are owned by The Canadian Real Estate Association (CREA) and identify the quality of services provided by real estate professionals who are members of CREA. Used under license.
The trademarks REALTOR®, REALTORS®, and the REALTOR® logo are controlled by The Canadian Real Estate Association (CREA) and identify real estate professionals who are members of CREA. These trademarks are owned or controlled by The Canadian Real Estate Association (CREA) and identify real estate professionals who are members of CREA (REALTOR®) and/or the quality of services they provide (MLS®).
This REALTOR.ca listing content is owned and licensed by REALTOR® members of The Canadian Real Estate Association.