
151 SUNVIEW RdNanaimo, BC V9T 0M6
Mortgage Calculator
Monthly Payment (Est.)
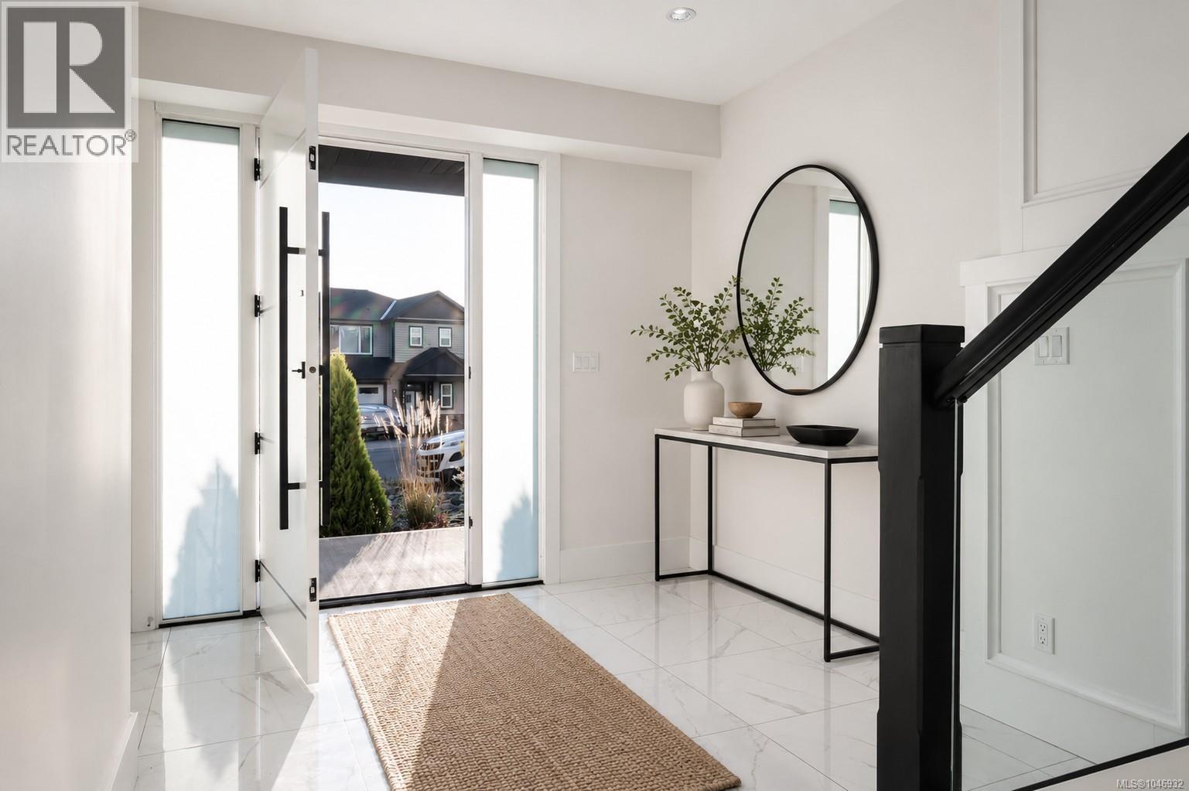
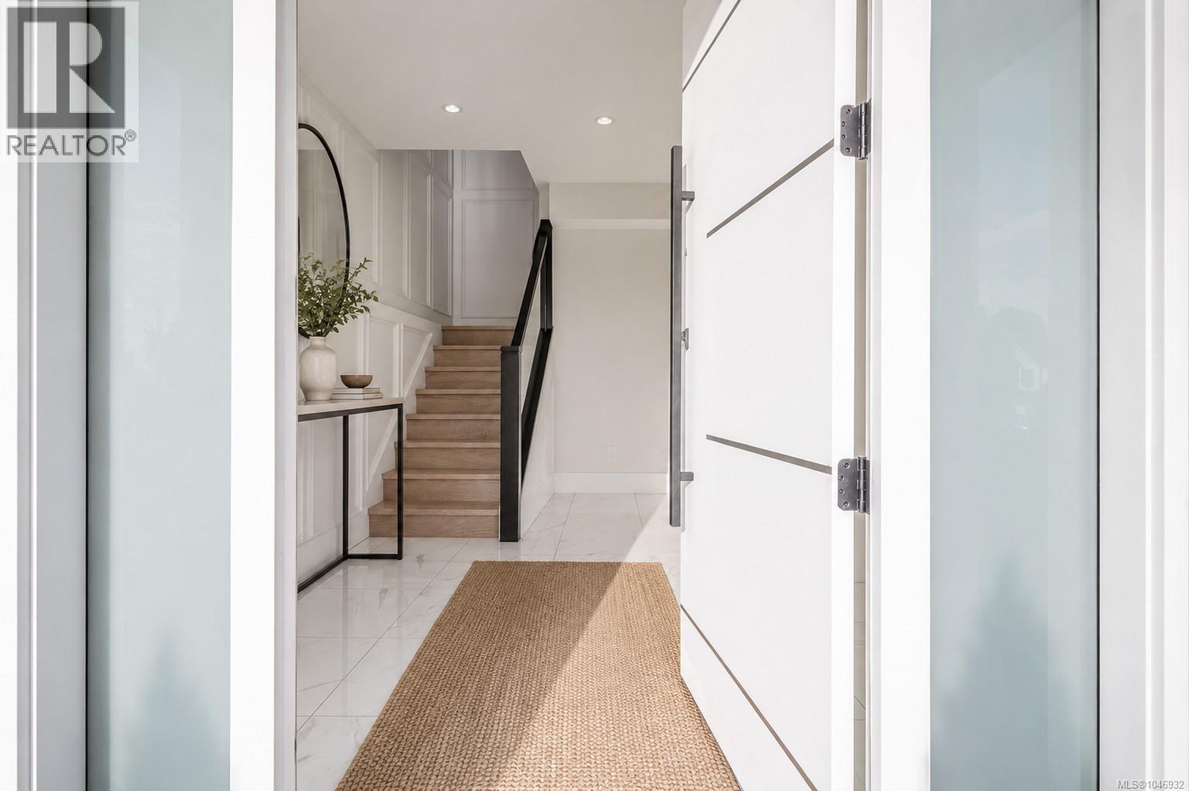
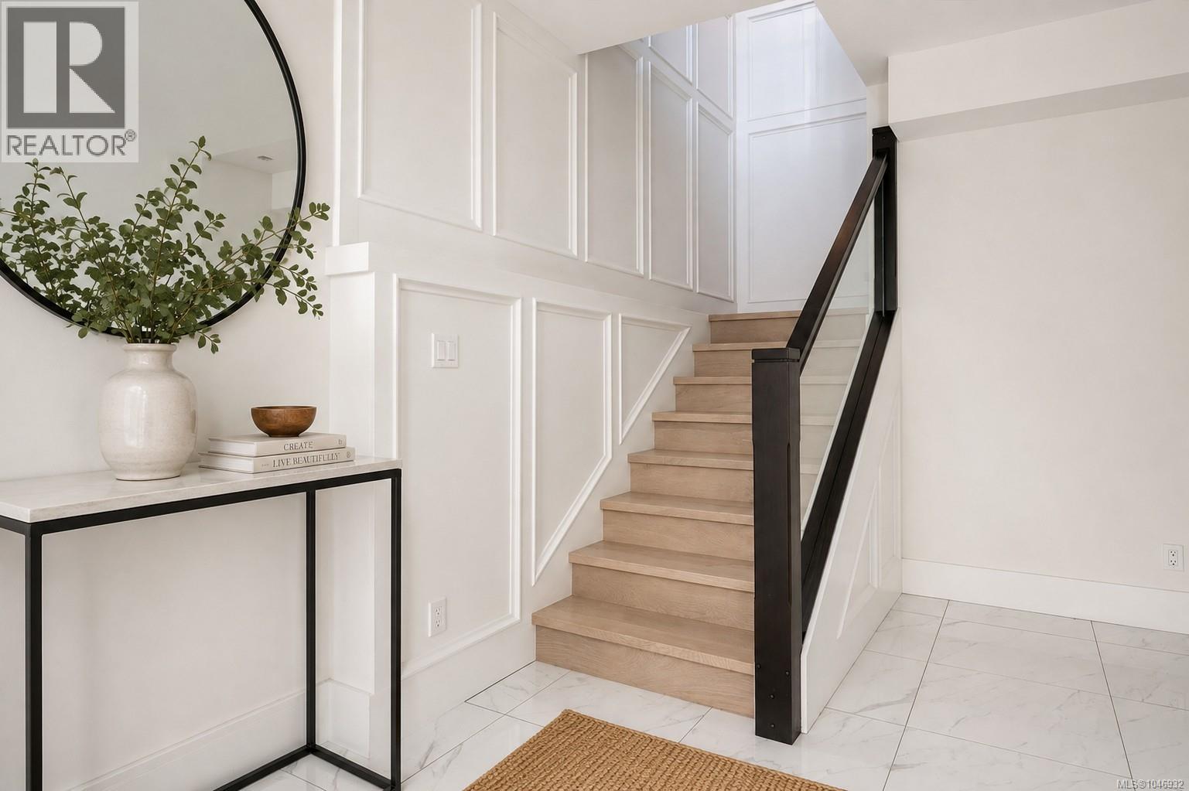
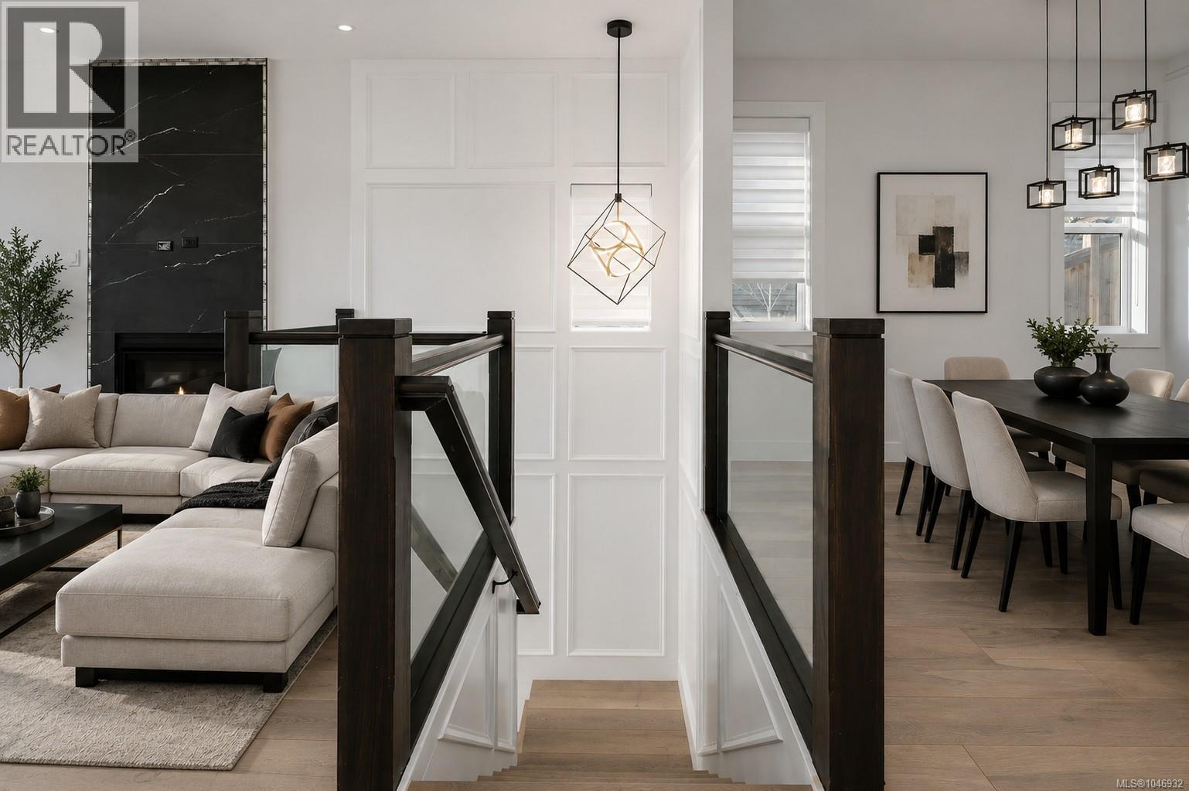
$4,676Beautiful custom-built 6 bedroom, 4 bathroom home on a quiet no-thru street offering stunning views of Mt. Benson & bright southern exposure. Built in March 2022, this modern residence features 2-bedroom legal suite with separate entrance & its own BC Hydro meter—ideal as a mortgage helper or investment. Enjoy the open-concept layout with large windows, quartz countertops, & a cozy gas fireplace. The spacious front patio with glass patio doors invites plenty of natural light, while the low-maintenance yard allows you to spend more time enjoying life. A park is located directly in front of the house, creating the perfect setting for families with small children to play safely. Located in a desirable new development close to malls, parks, schools, & other amenities, this home perfectly combines style, convenience & comfort. A rare opportunity for families or investors seeking a bright, contemporary home in an excellent location with mountain views & all the essentials just minutes away. (id:31684)
| 5 days ago | Listing updated with changes from the MLS® | |
| 5 days ago | Status changed to Active | |
| a week ago | Listing first seen on site |



The trademarks MLS®, Multiple Listing Service® and the associated logos are owned by The Canadian Real Estate Association (CREA) and identify the quality of services provided by real estate professionals who are members of CREA. Used under license.
The trademarks REALTOR®, REALTORS®, and the REALTOR® logo are controlled by The Canadian Real Estate Association (CREA) and identify real estate professionals who are members of CREA. These trademarks are owned or controlled by The Canadian Real Estate Association (CREA) and identify real estate professionals who are members of CREA (REALTOR®) and/or the quality of services they provide (MLS®).
This REALTOR.ca listing content is owned and licensed by REALTOR® members of The Canadian Real Estate Association.