
1728 Aspen WayCampbell River, BC V9W 7E5
Mortgage Calculator
Monthly Payment (Est.)
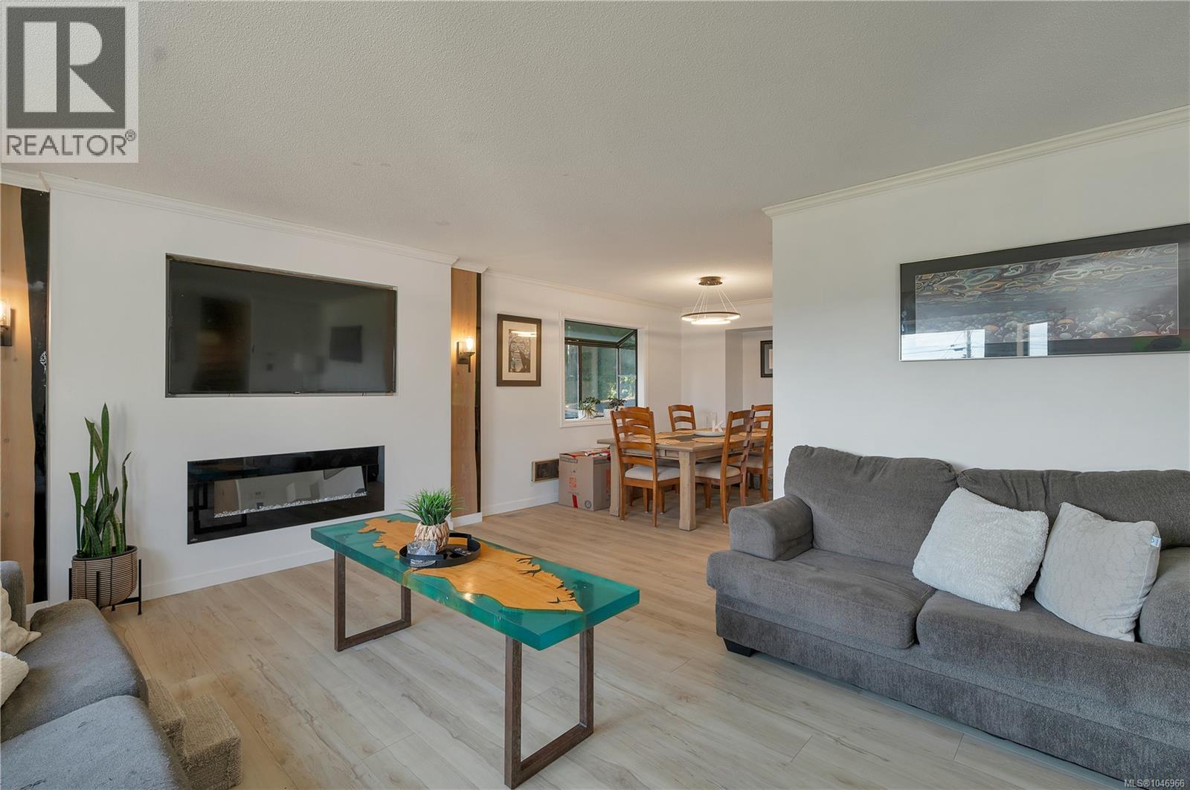
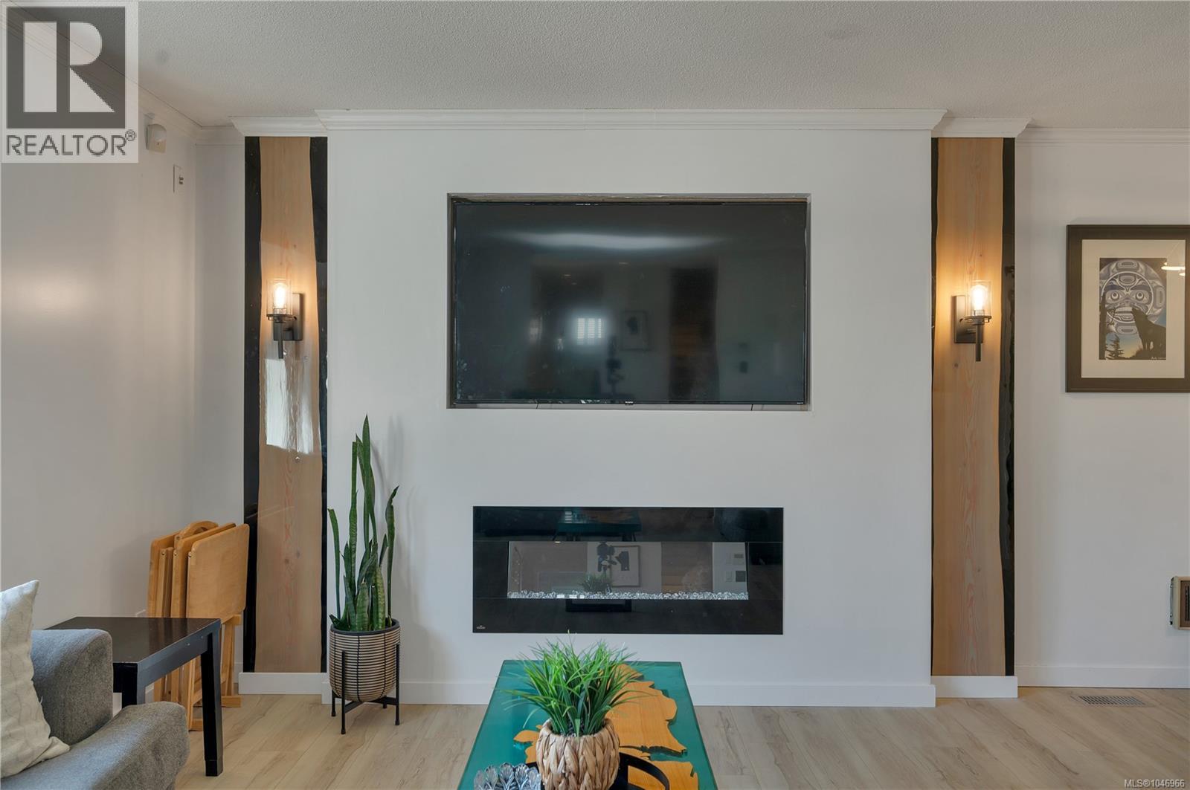
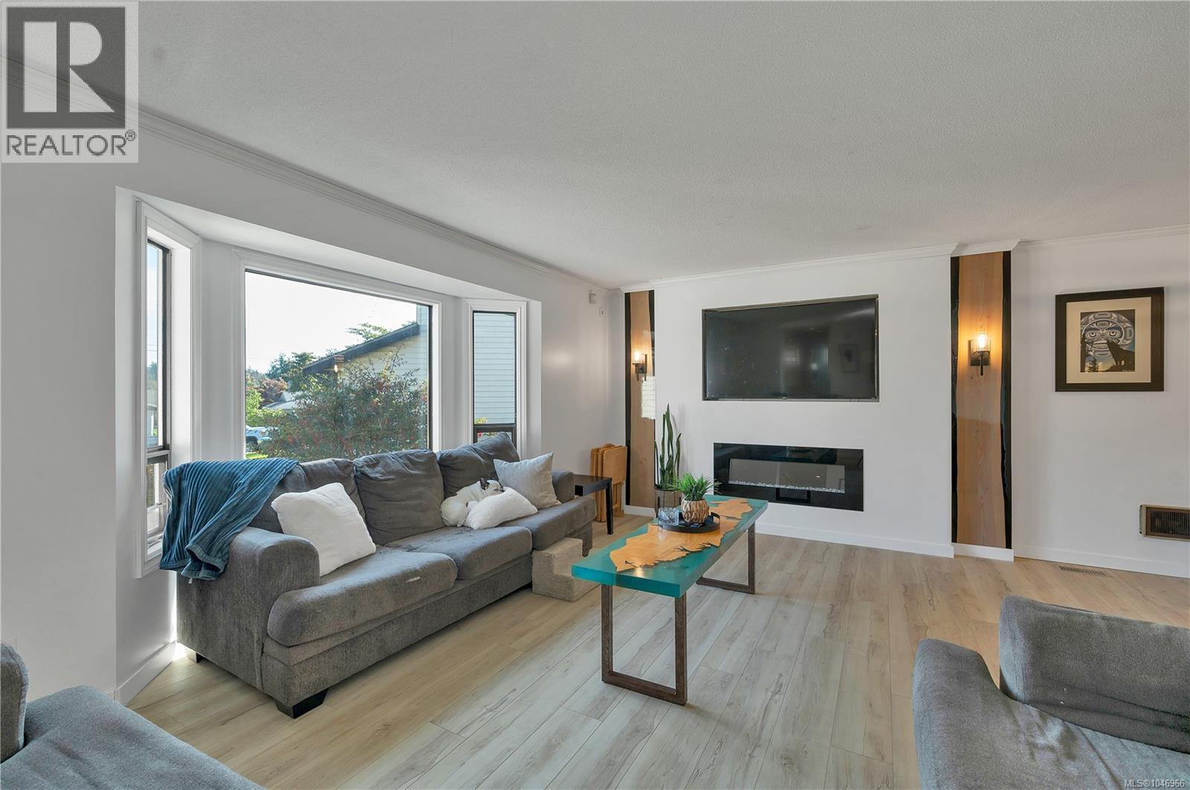
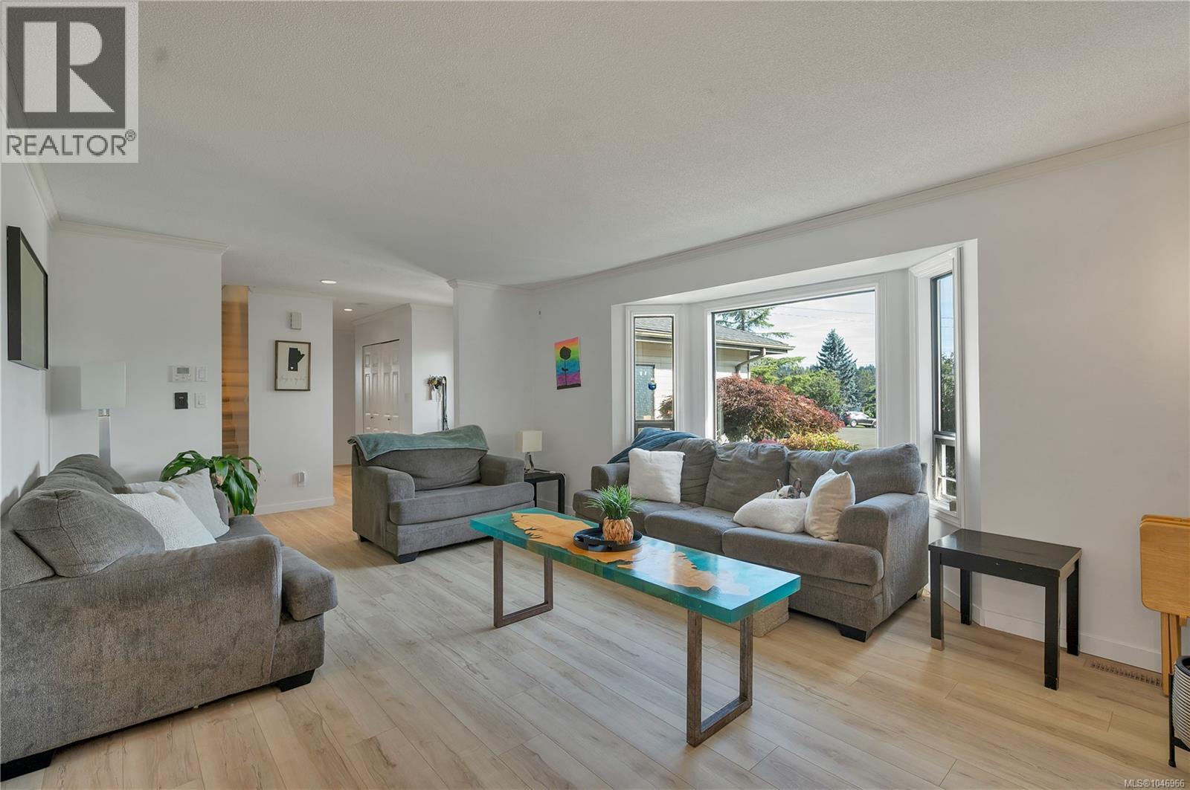
$3,193Have you been searching for a great three-bedroom, two bathroom home in Willow Point, with plenty of space for the whole family? Imagine a spacious living room and family room, a quiet street where kids can play, and a neighbourhood where neighbours still get together for block parties. How about being just a short walk from the Sportsplex, where summer evenings can mean a quick trip to the waterpark, playground or playing fields? Now add a brand-new kitchen, new flooring and a heat pump for year-round comfort. And the backyard? Beautifully private, with plenty of space to relax, play and enjoy time outdoors. If all of that sounds like the home you’ve been waiting for, have I got a home for you! (id:31684)
| a week ago | Listing updated with changes from the MLS® | |
| 2 weeks ago | Listing first seen on site |



The trademarks MLS®, Multiple Listing Service® and the associated logos are owned by The Canadian Real Estate Association (CREA) and identify the quality of services provided by real estate professionals who are members of CREA. Used under license.
The trademarks REALTOR®, REALTORS®, and the REALTOR® logo are controlled by The Canadian Real Estate Association (CREA) and identify real estate professionals who are members of CREA. These trademarks are owned or controlled by The Canadian Real Estate Association (CREA) and identify real estate professionals who are members of CREA (REALTOR®) and/or the quality of services they provide (MLS®).
This REALTOR.ca listing content is owned and licensed by REALTOR® members of The Canadian Real Estate Association.