
6 703 Turner RdParksville, BC V9P 1T7
Mortgage Calculator
Monthly Payment (Est.)
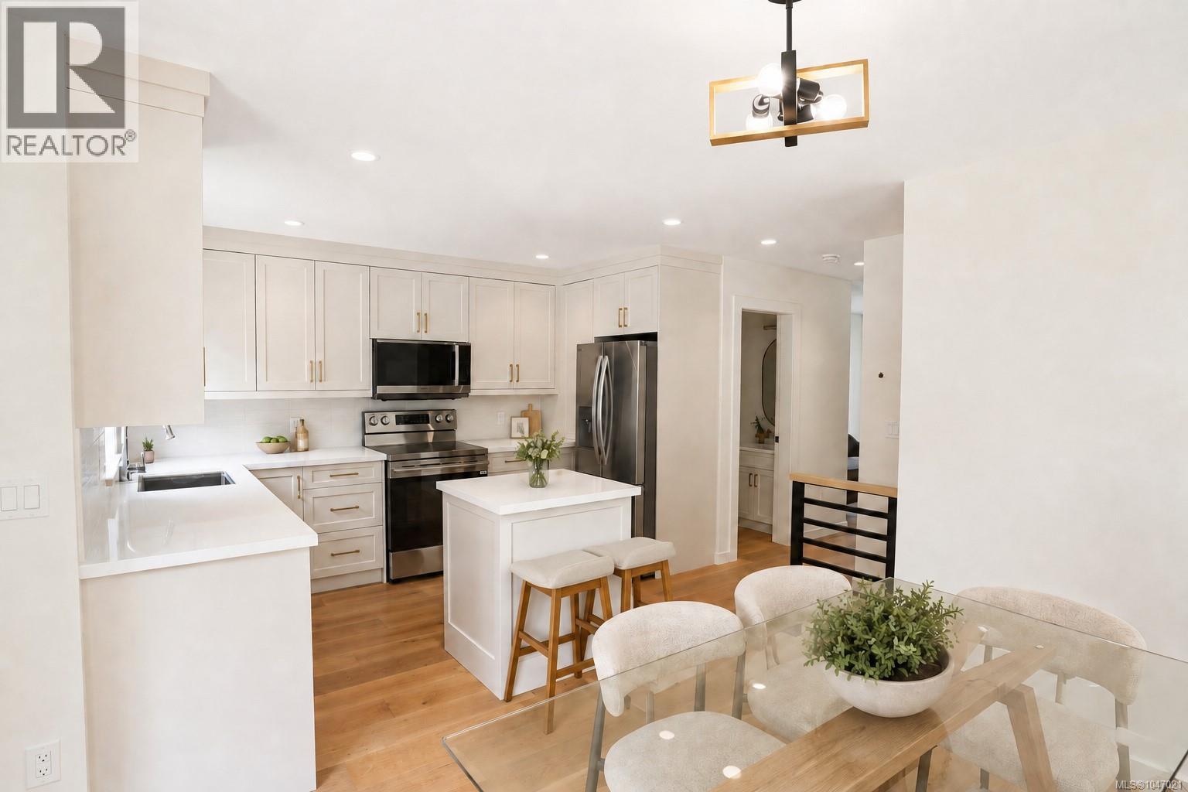
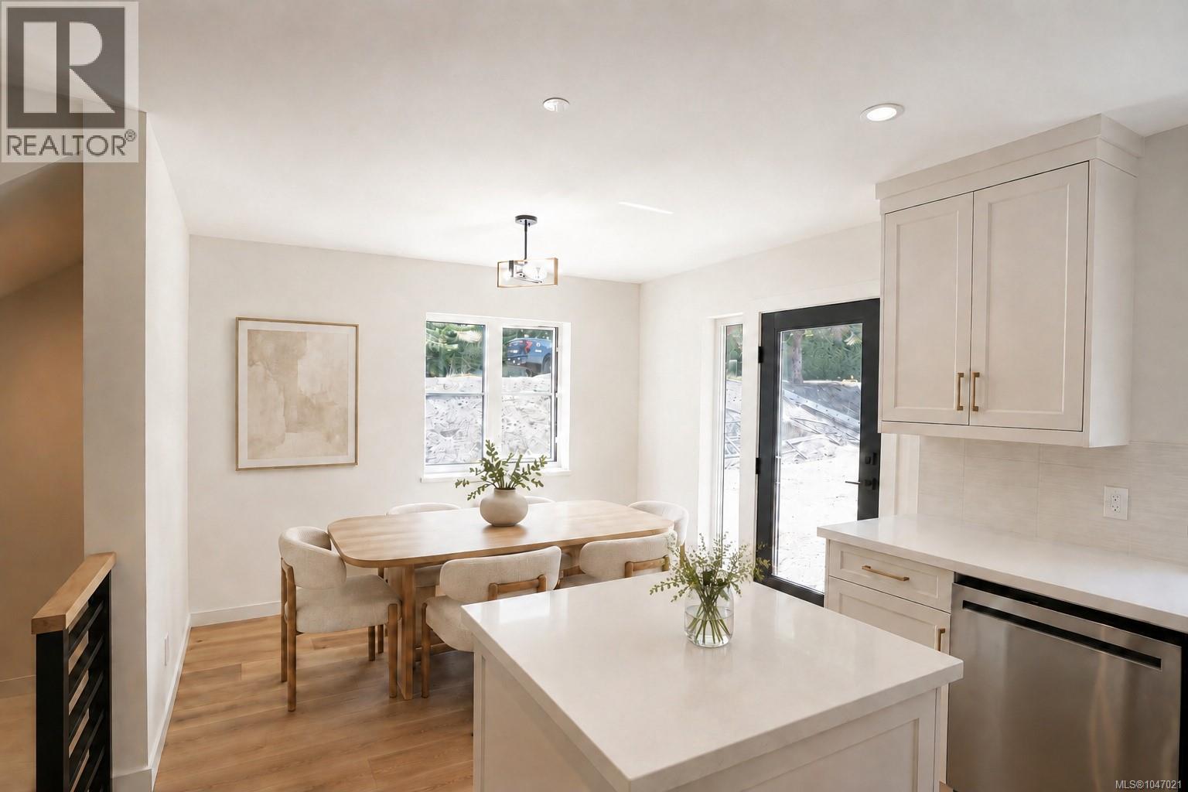
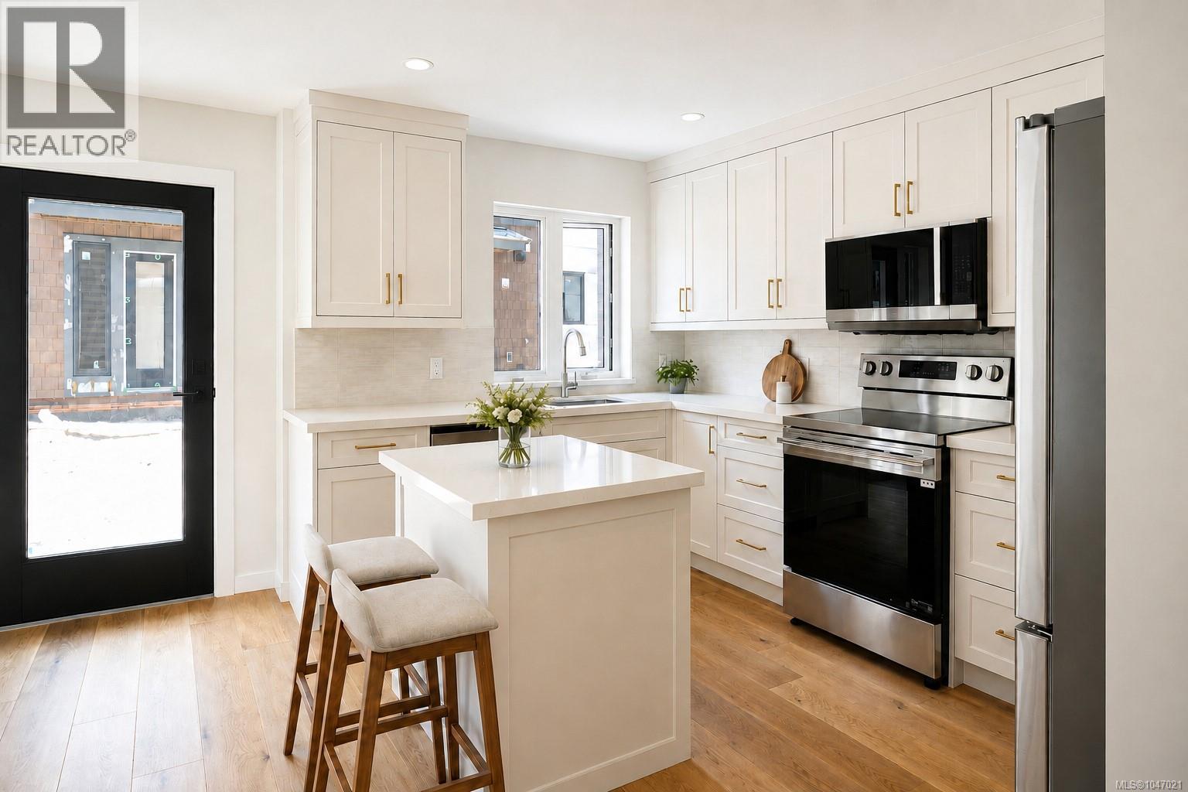
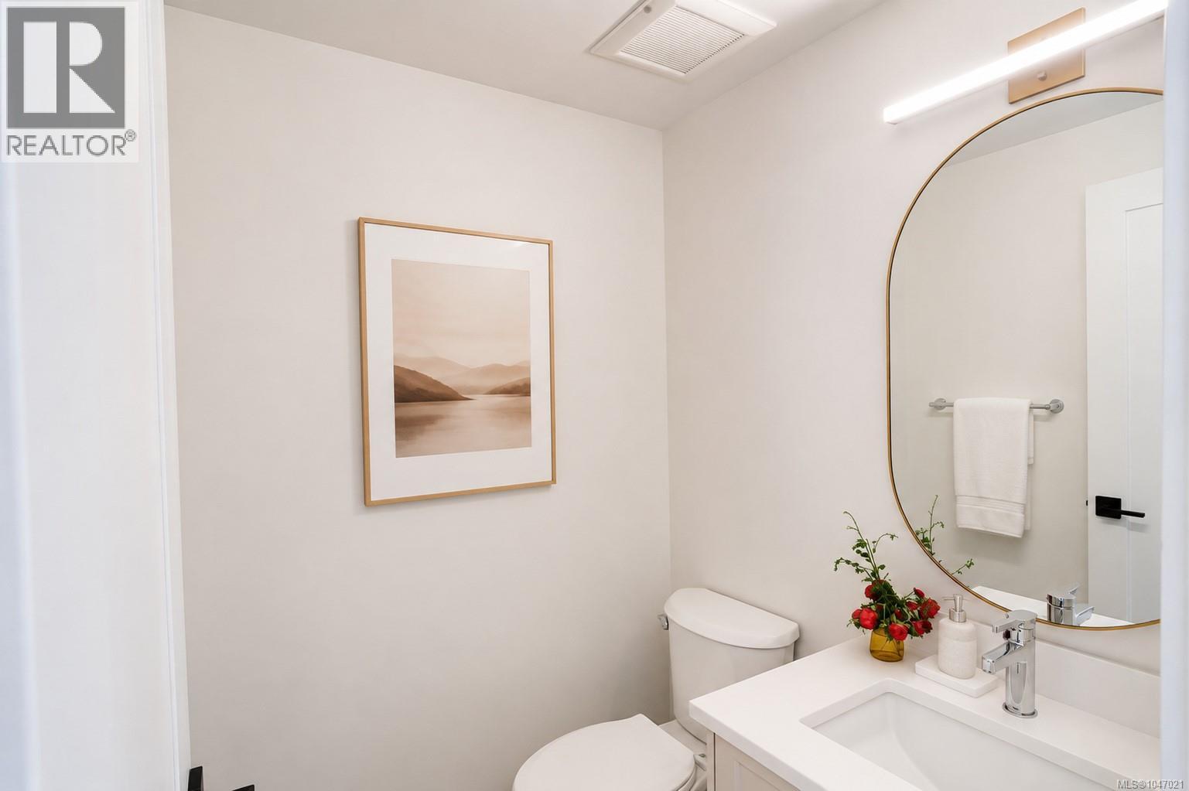
$3,284SPECIAL PRICE $699,900! Welcome to Unit 6 at Riverbend, a 2 bed, 2 bath home in an inspired 54-unit townhouse community in seaside Parksville. Designed for West Coast living, this bright home features an attached garage, modern open living spaces and easy access to forested trails, the Englishman River, sandy beaches, shops, dining and golf. Built for the future with EV charging, efficient HRV/heat pump and solar panels designed to significantly reduce electricity costs. Enjoy exceptional amenities including the Riverbend Wellness Centre, gym, yoga patio and Club House with lounge, BBQ, pool table, barrel sauna, cold plunge and hot tub. Wider walkways and stair-lift capability support aging in place. An exceptional opportunity for first-time buyers, professionals or downsizers to enjoy nature, community and modern living. WWW.RIVERBENDLIVING.CA (id:31684)
| yesterday | Listing updated with changes from the MLS® | |
| yesterday | Status changed to Active | |
| 6 days ago | Price changed to $719,900 | |
| a week ago | Listing first seen on site |



The trademarks MLS®, Multiple Listing Service® and the associated logos are owned by The Canadian Real Estate Association (CREA) and identify the quality of services provided by real estate professionals who are members of CREA. Used under license.
The trademarks REALTOR®, REALTORS®, and the REALTOR® logo are controlled by The Canadian Real Estate Association (CREA) and identify real estate professionals who are members of CREA. These trademarks are owned or controlled by The Canadian Real Estate Association (CREA) and identify real estate professionals who are members of CREA (REALTOR®) and/or the quality of services they provide (MLS®).
This REALTOR.ca listing content is owned and licensed by REALTOR® members of The Canadian Real Estate Association.