
104 87 Island Hwy SCampbell River, BC V9W 1A2
Mortgage Calculator
Monthly Payment (Est.)
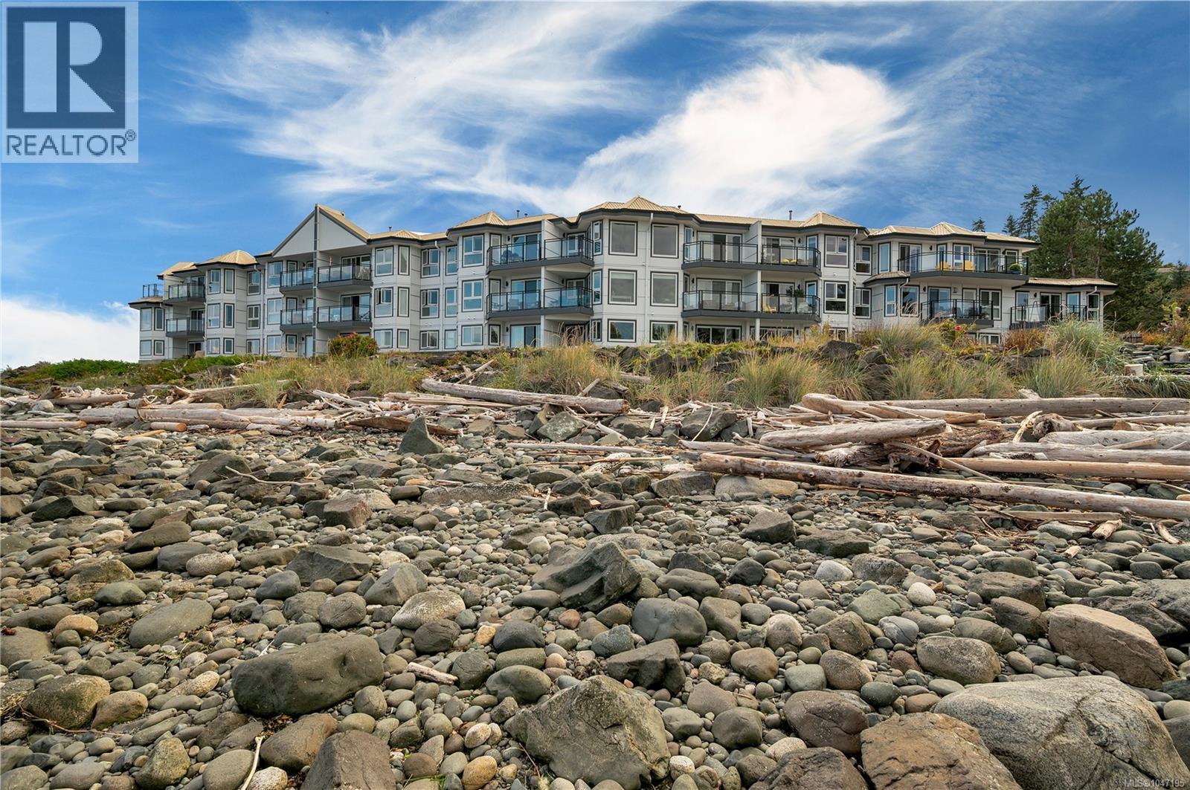
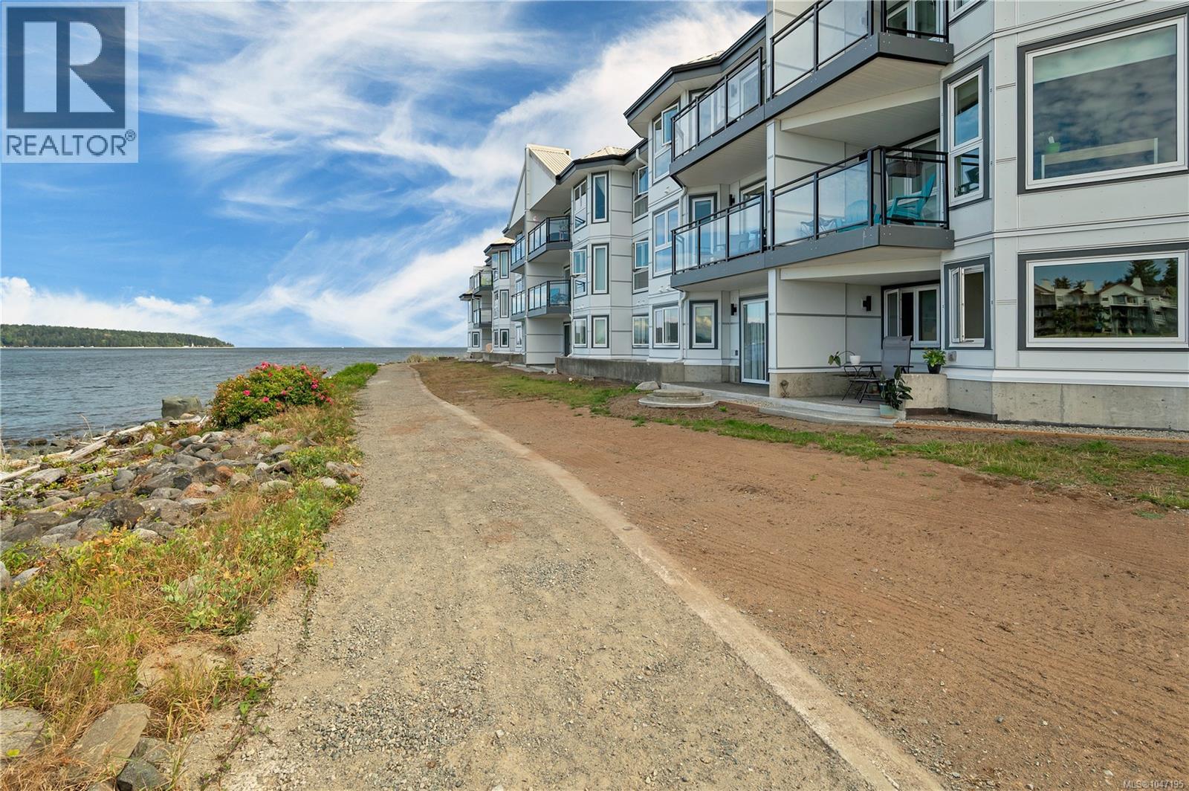
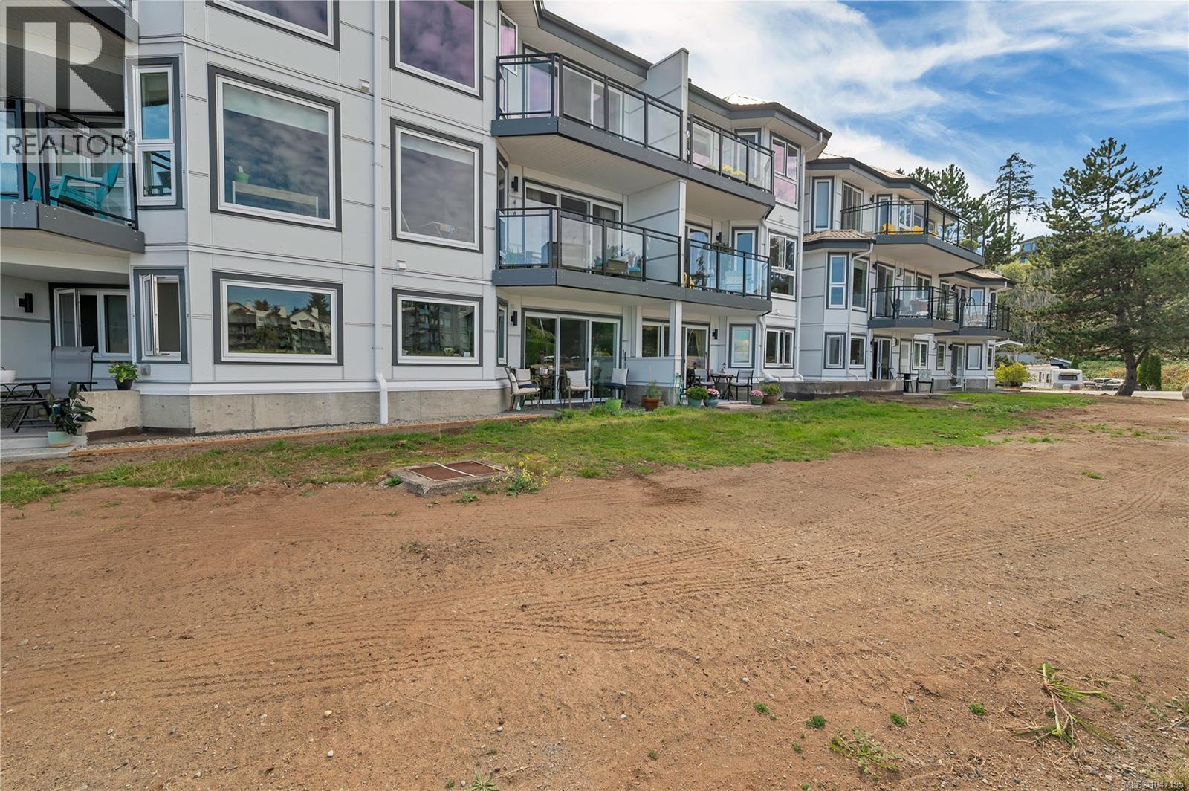
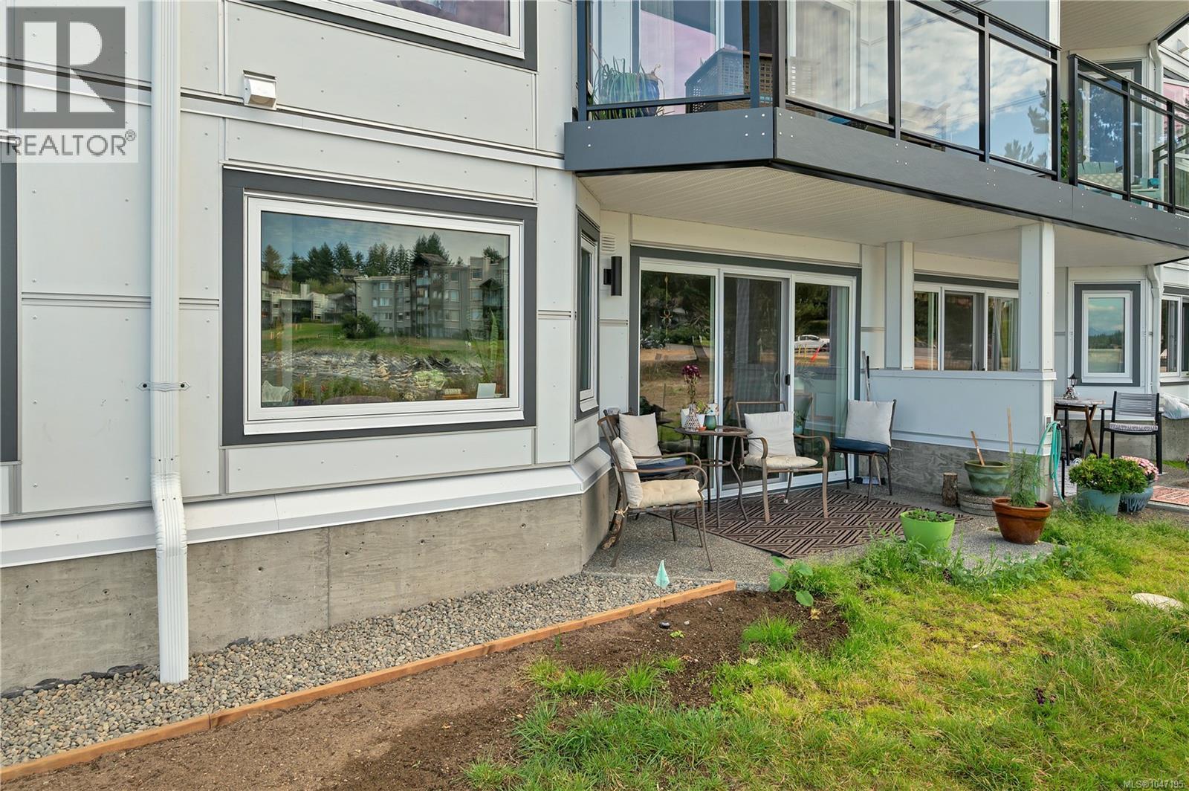
$2,258WALK ON WATERFRONT! Here is an affordable opportunity to get into the market and enjoy the West Coast lifestyle in a location that is truly hard to beat. This two bedroom, two bathroom condo is literally steps from the ocean. Step outside your front door and you are immediately at the beautiful waterfront, where you can enjoy the fresh sea air, watch the boats go by and experience coastal living right outside your door. The building has been completely redone, giving you the opportunity to purchase in an updated building while making the interior of this condo your own. With two bedrooms and two bathrooms, there is plenty of flexibility whether you are looking for your first home, downsizing, purchasing a Vancouver Island getaway or simply looking for an affordable way to live by the ocean. There is so much potential here. Bring your ideas, add your own style and create a beautiful waterfront home in one of Campbell River's most desirable settings. Opportunities to live this close to the ocean at an approachable price point do not come along every day. Come see what walk on waterfront living is all about! For more information or to arrange your private viewing, contact: Kim Rollins, REALTOR® eXp Realty 250 203 5144 (id:31684)
| 7 hours ago | Listing updated with changes from the MLS® | |
| 7 hours ago | Listing first seen on site |



The trademarks MLS®, Multiple Listing Service® and the associated logos are owned by The Canadian Real Estate Association (CREA) and identify the quality of services provided by real estate professionals who are members of CREA. Used under license.
The trademarks REALTOR®, REALTORS®, and the REALTOR® logo are controlled by The Canadian Real Estate Association (CREA) and identify real estate professionals who are members of CREA. These trademarks are owned or controlled by The Canadian Real Estate Association (CREA) and identify real estate professionals who are members of CREA (REALTOR®) and/or the quality of services they provide (MLS®).
This REALTOR.ca listing content is owned and licensed by REALTOR® members of The Canadian Real Estate Association.