
1939 Shetland RdCampbell River, BC V9W 3Y5
Mortgage Calculator
Monthly Payment (Est.)
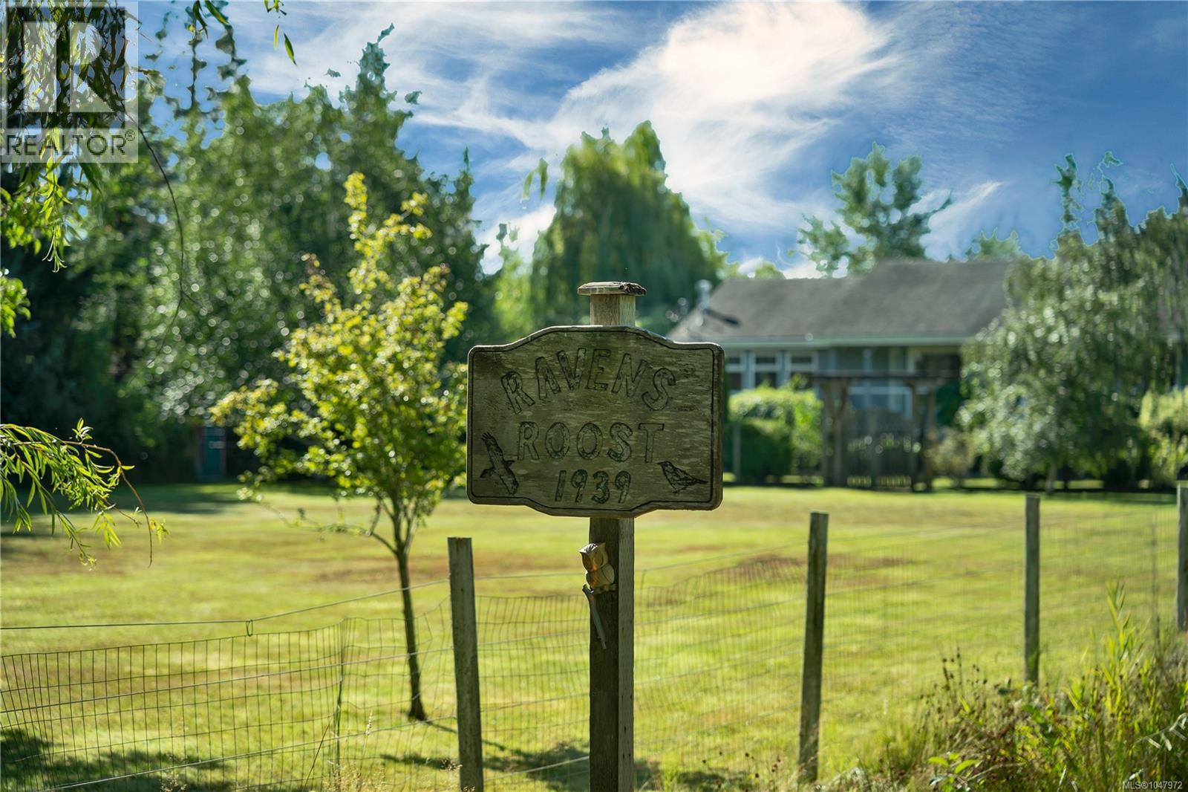
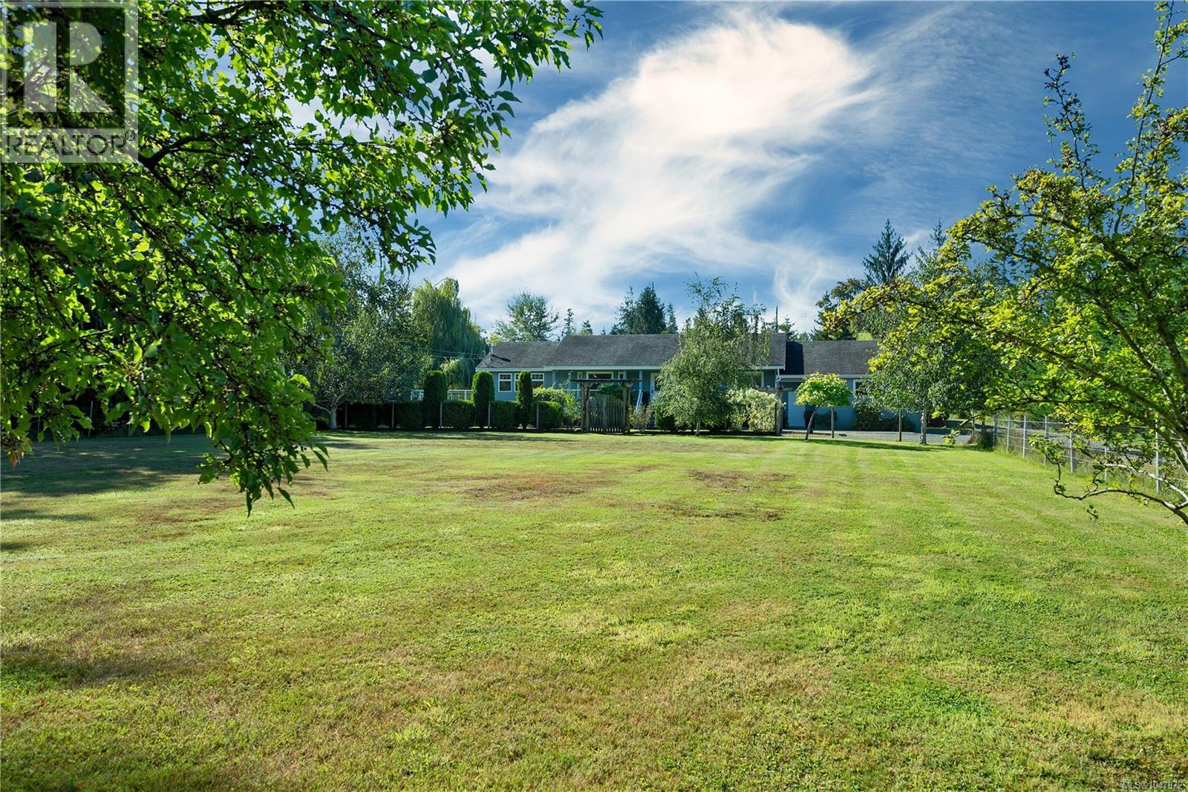
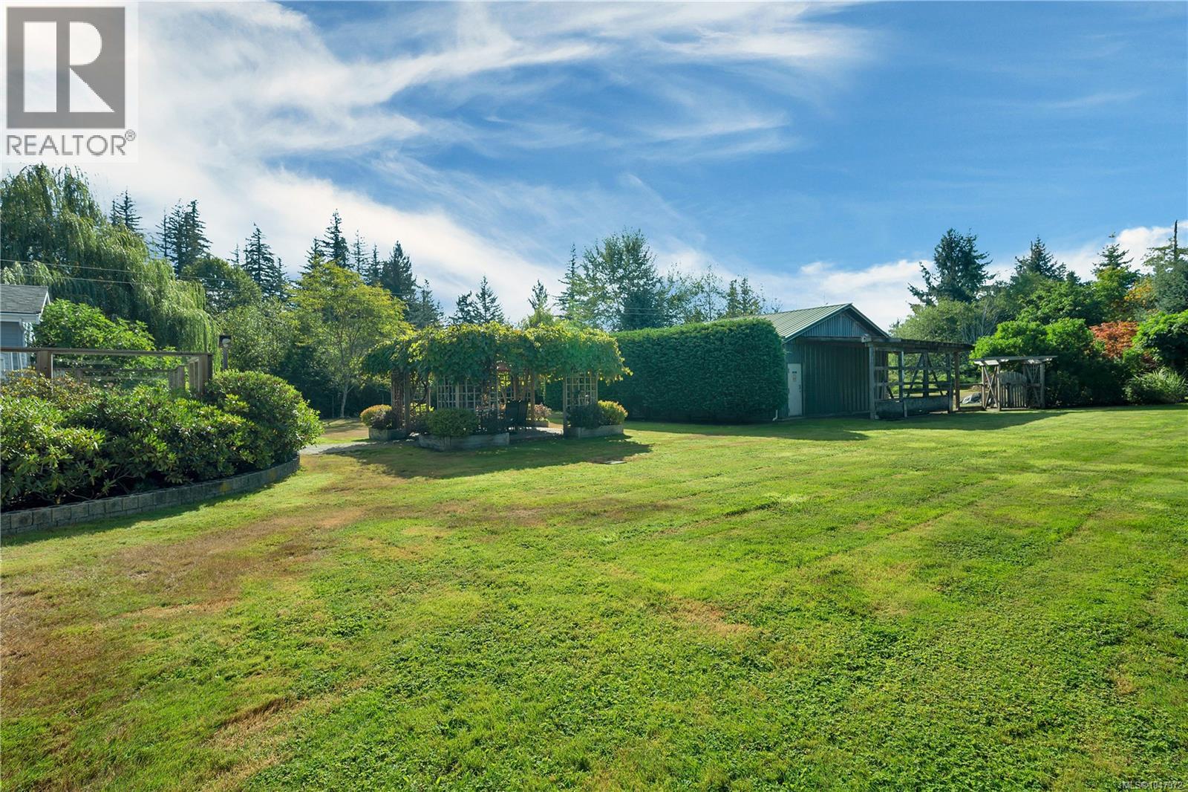
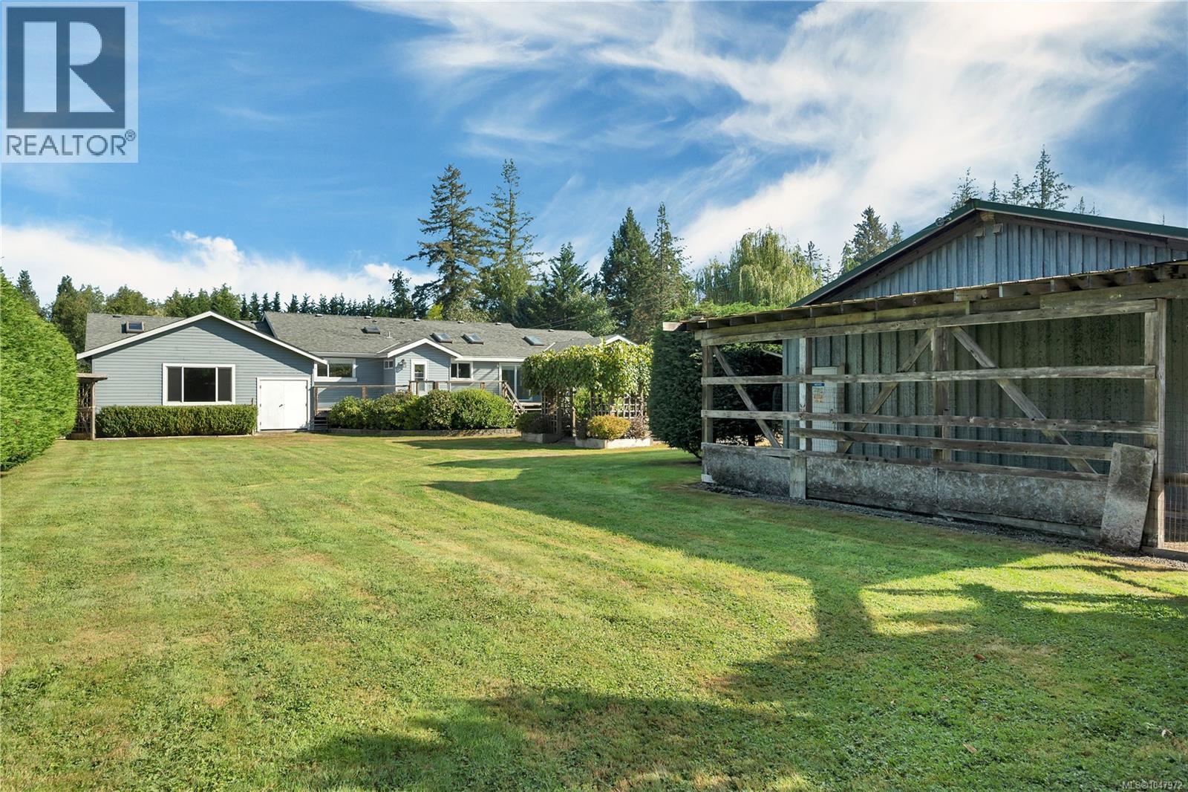
$6,159Discover the best of country-style living on this picturesque, level and dry 2.5-acre property, ideally located on a very quiet street just 4 minutes from downtown and directly across the road from Naturally Pacific Golf Course. Offering exceptional space, privacy and versatility, the beautifully maintained grounds feature mature landscaping and endless possibilities for gardens, recreation, animals, a riding ring or simply enjoying your own private park-like setting. There is also unlimited RV parking. The spacious 4-bedroom, 2-bathroom rancher offers comfortable one-level living with an open great-room design. Skylights and abundant windows fill the kitchen with natural light, while stainless steel appliances add both function and style. Two separate decks provide inviting spaces for entertaining, relaxing and enjoying the peaceful surroundings. A double garage plus an impressive 32' x 24' detached shop and a deluxe chicken coop. Zoned RM-2 which allows subdivision opportunities. (id:31684)
| 6 hours ago | Listing updated with changes from the MLS® | |
| 6 hours ago | Listing first seen on site |



The trademarks MLS®, Multiple Listing Service® and the associated logos are owned by The Canadian Real Estate Association (CREA) and identify the quality of services provided by real estate professionals who are members of CREA. Used under license.
The trademarks REALTOR®, REALTORS®, and the REALTOR® logo are controlled by The Canadian Real Estate Association (CREA) and identify real estate professionals who are members of CREA. These trademarks are owned or controlled by The Canadian Real Estate Association (CREA) and identify real estate professionals who are members of CREA (REALTOR®) and/or the quality of services they provide (MLS®).
This REALTOR.ca listing content is owned and licensed by REALTOR® members of The Canadian Real Estate Association.