
617 Taylor CresLadysmith, BC V9G 1P8
Mortgage Calculator
Monthly Payment (Est.)
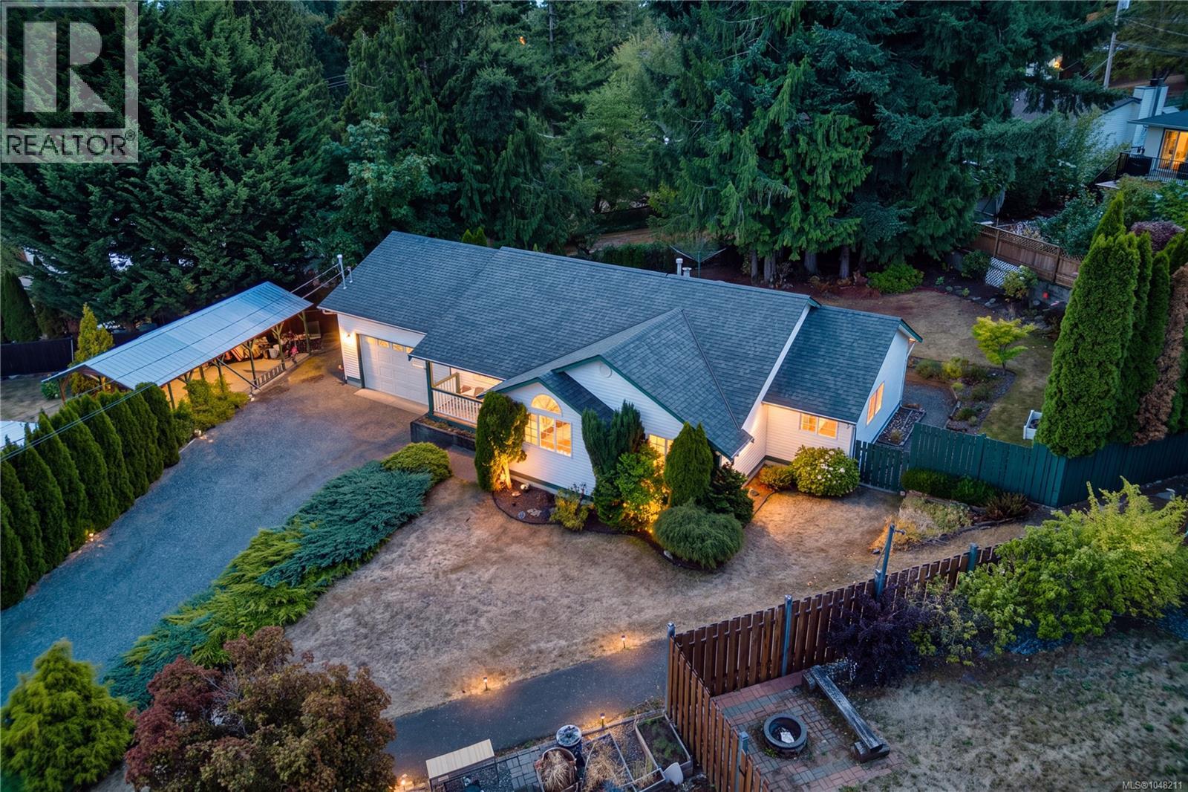
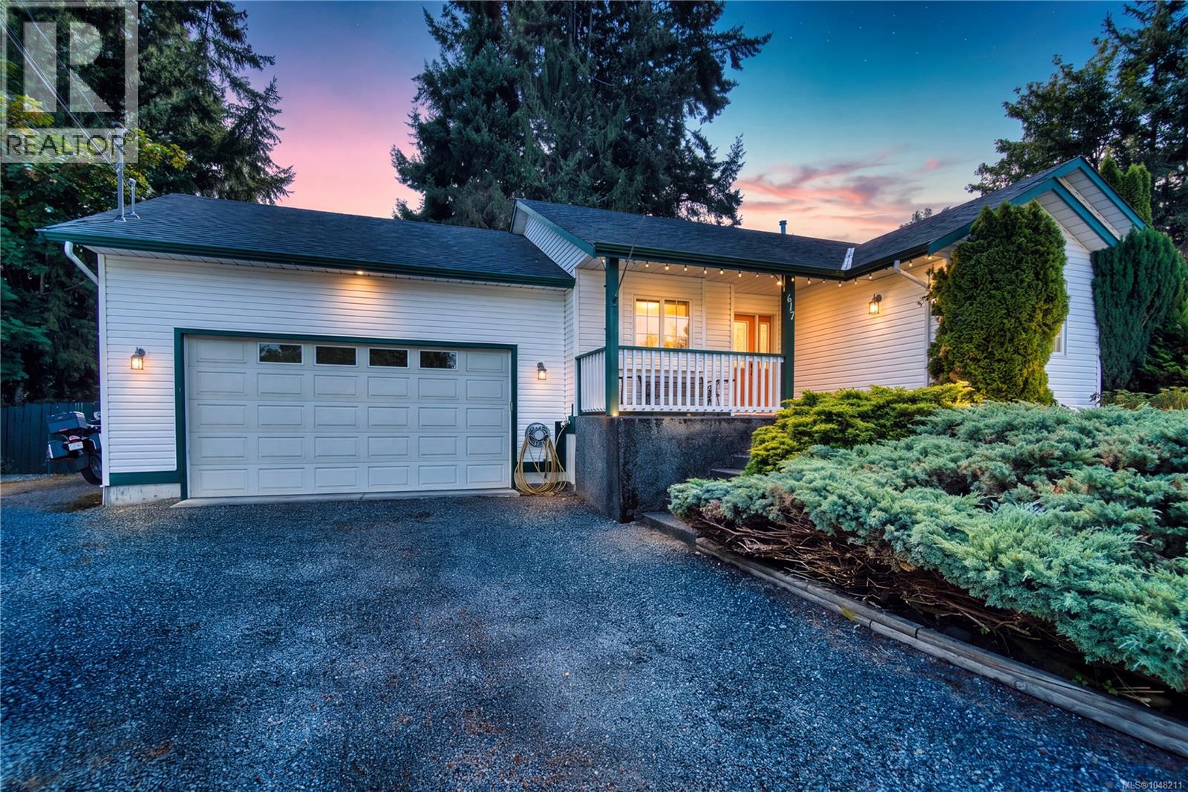
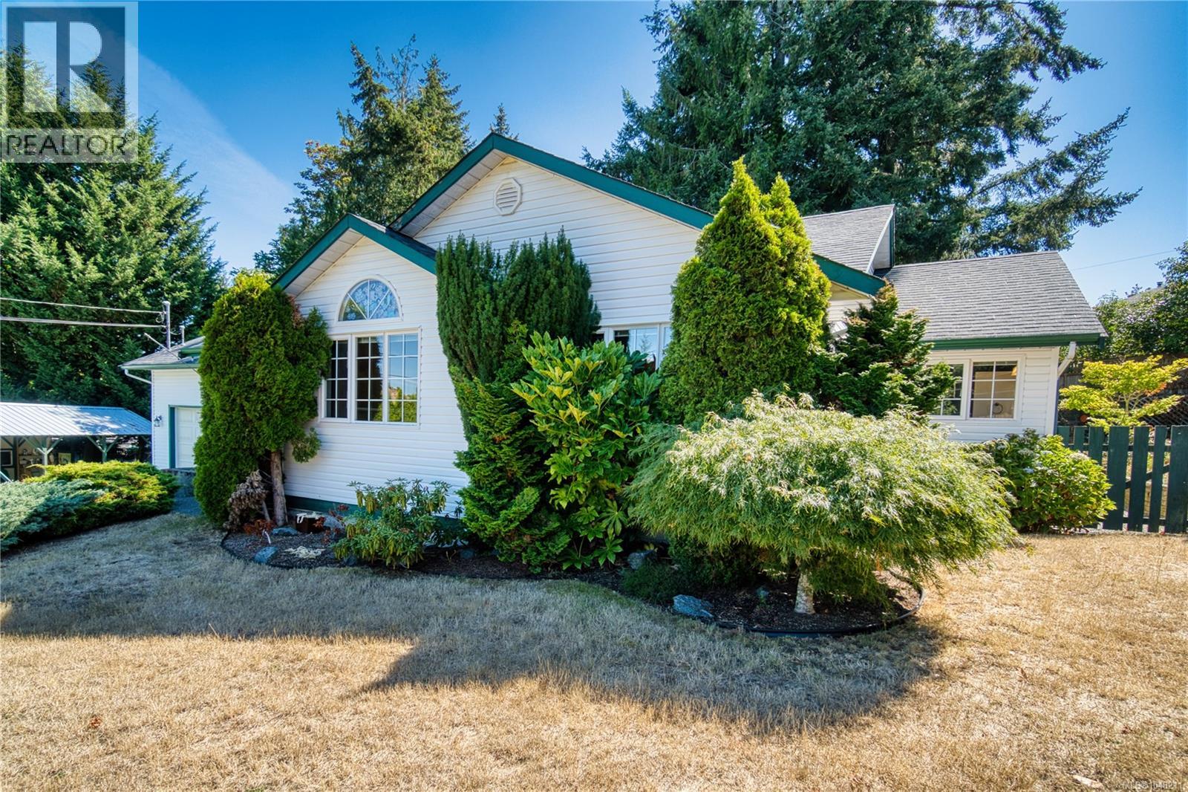
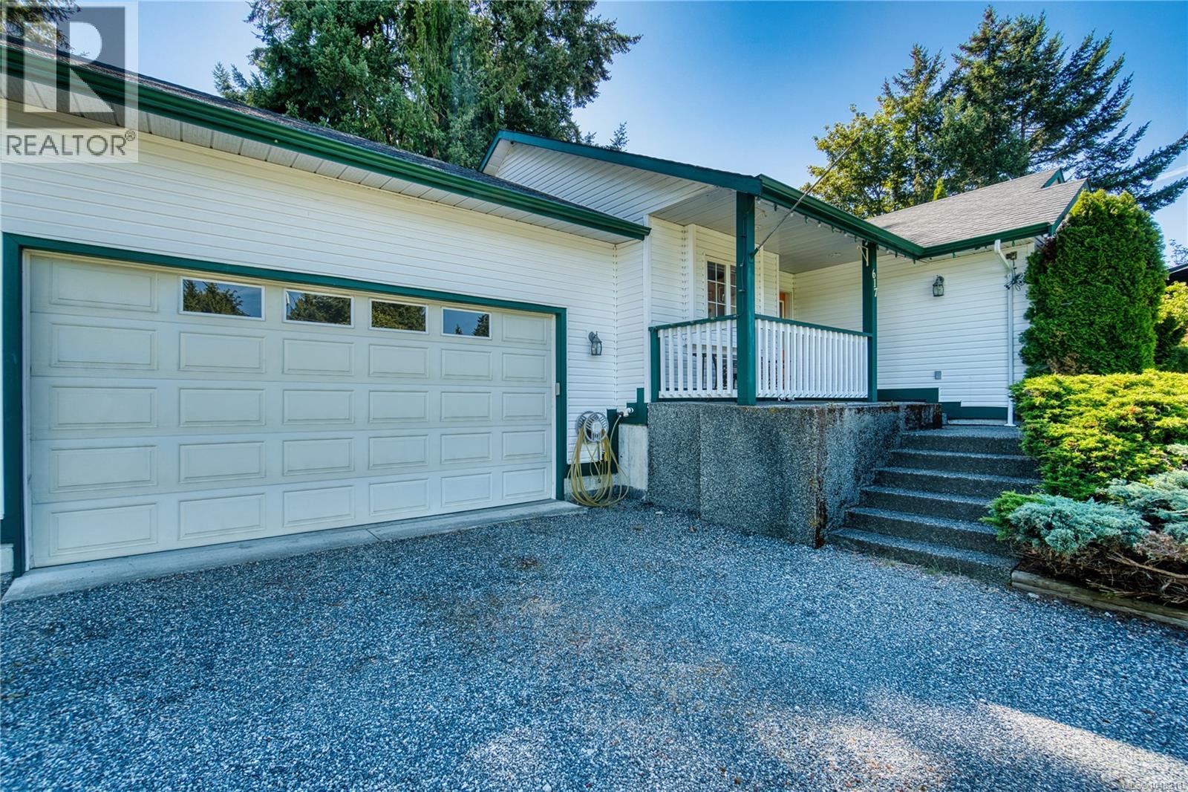
$3,372Tucked into a quiet cul-de-sac in Ladysmith's desirable Holland Creek/Upper Hillside area, this lovingly maintained rancher offers effortless one-level living on a generous 11,409 sq ft lot. 3 bedrooms and 2 bathrooms are laid out for comfortable everyday living, while the inviting living room centres on a cozy gas fireplace and beautiful french doors open onto a large deck overlooking the private, fenced backyard, a true sanctuary of peace and tranquility for morning coffee, summer entertaining, or quiet evenings. Built in 1993, this home shows genuine pride of ownership inside and out. The oversized double garage adds room for two vehicles plus workshop, storage, or hobby space, and the quarter-acre lot leaves plenty of room for gardening. Minutes to Holland Creek Trail, and historic downtown Ladysmith, with easy highway access to Nanaimo. A rare offering in one of Vancouver Island's nicest small towns. All information must be independently verified by the Buyer if deemed material. (id:31684)
| 2 hours ago | Listing updated with changes from the MLS® | |
| 2 hours ago | Listing first seen on site |



The trademarks MLS®, Multiple Listing Service® and the associated logos are owned by The Canadian Real Estate Association (CREA) and identify the quality of services provided by real estate professionals who are members of CREA. Used under license.
The trademarks REALTOR®, REALTORS®, and the REALTOR® logo are controlled by The Canadian Real Estate Association (CREA) and identify real estate professionals who are members of CREA. These trademarks are owned or controlled by The Canadian Real Estate Association (CREA) and identify real estate professionals who are members of CREA (REALTOR®) and/or the quality of services they provide (MLS®).
This REALTOR.ca listing content is owned and licensed by REALTOR® members of The Canadian Real Estate Association.