
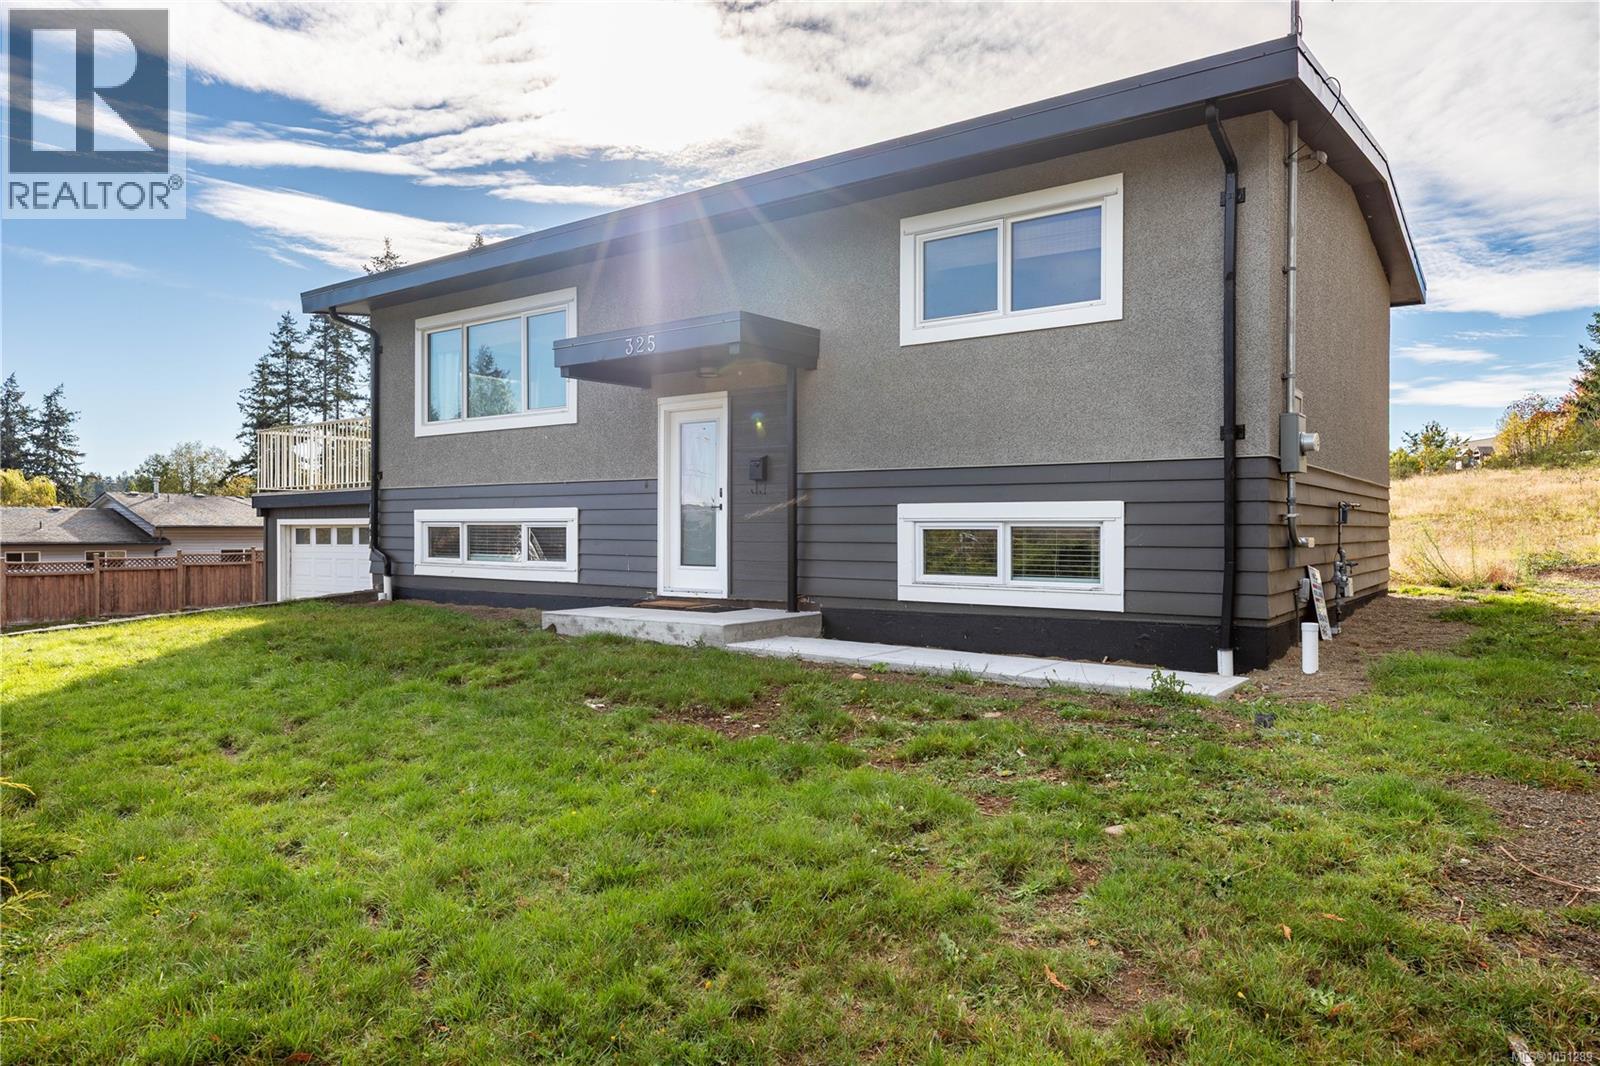
325 Twillingate RdCampbell River, BC V9W 1V3
Mortgage Calculator
Monthly Payment (Est.)
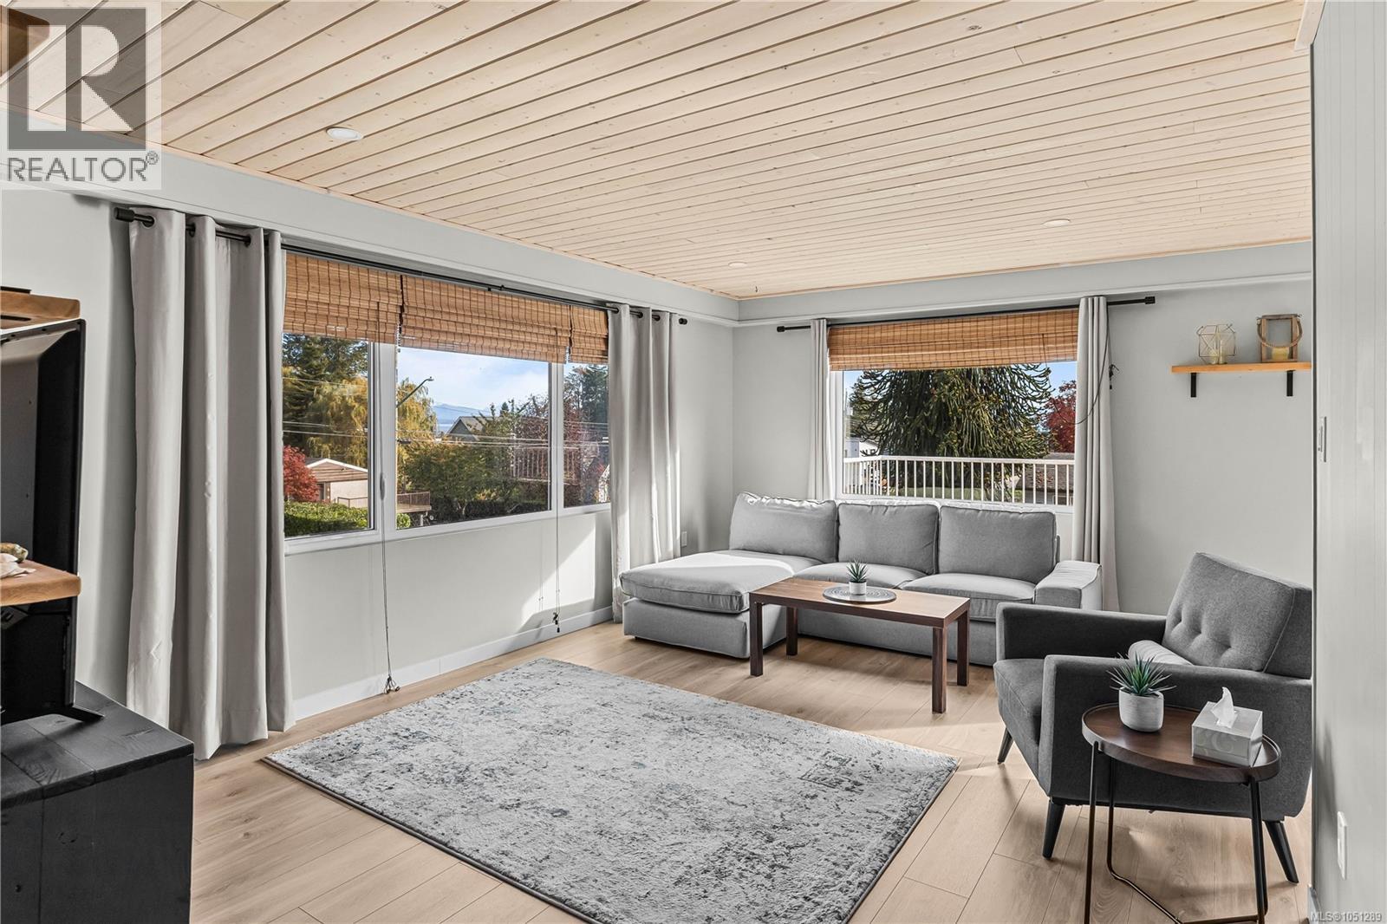
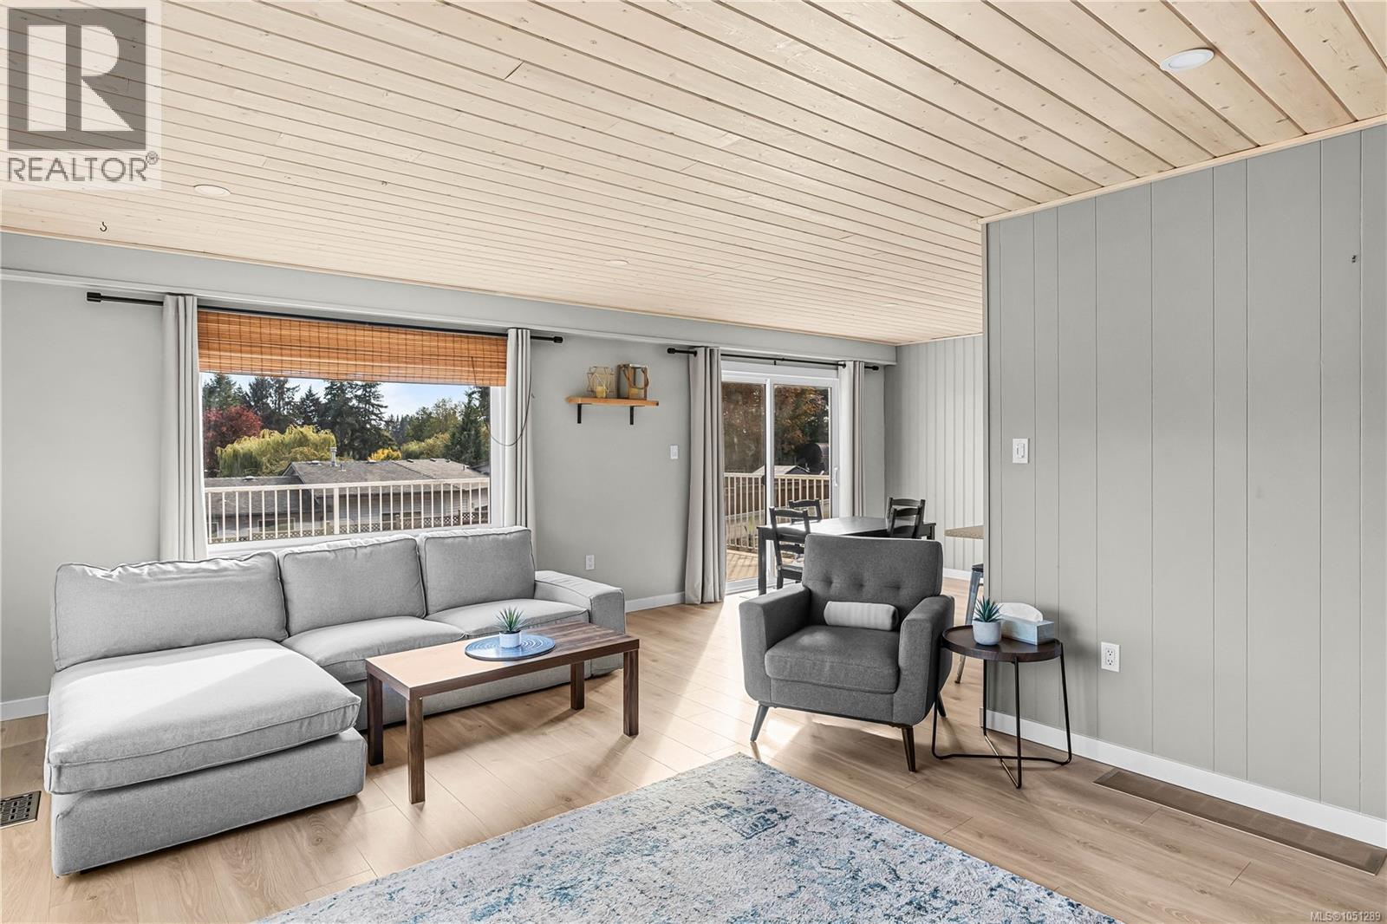
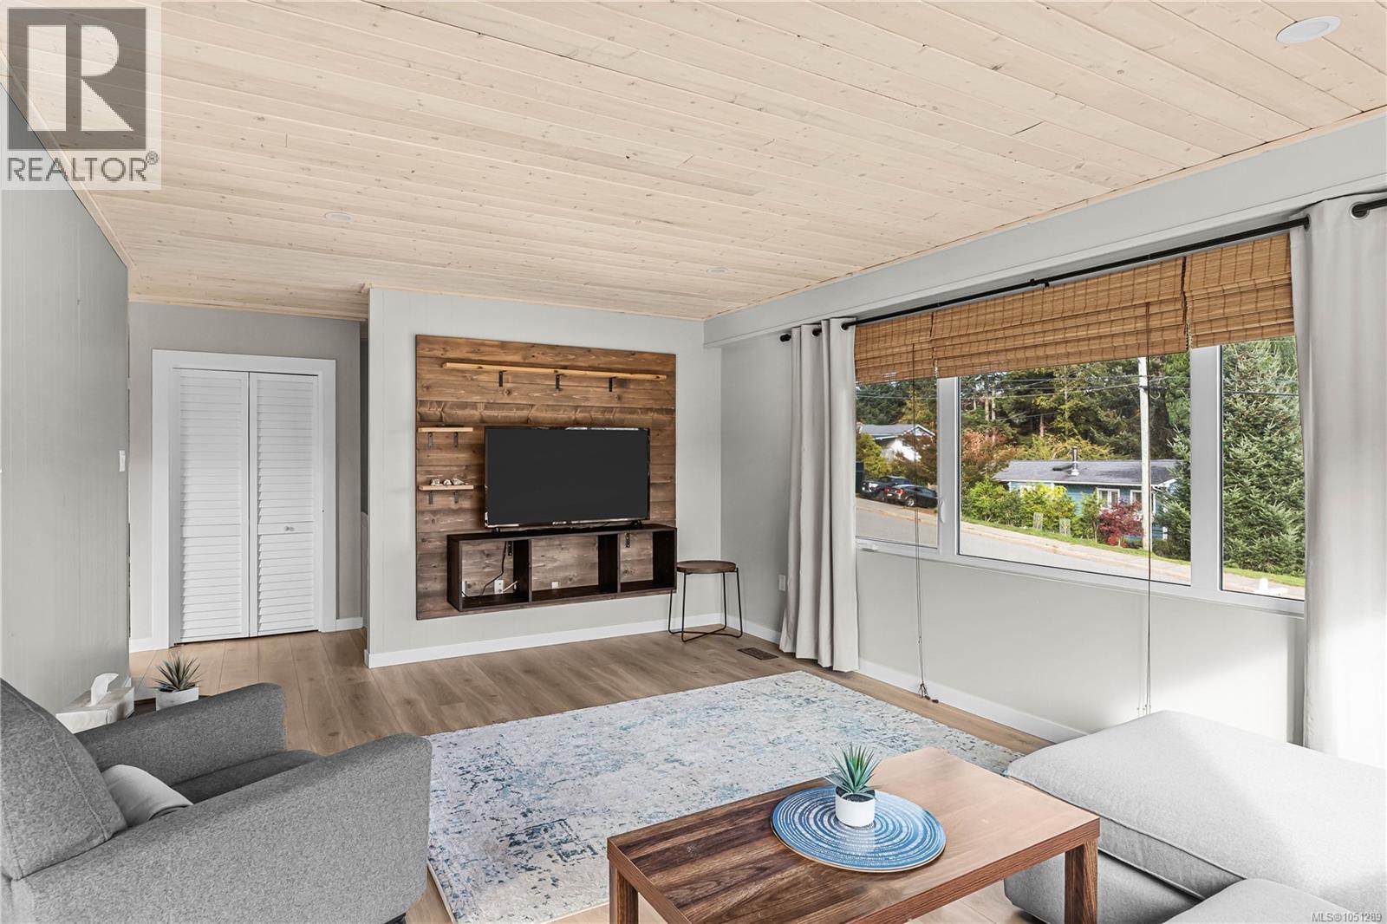
Enter an interest rate to see your estimated monthly payment.Nicely updated home located just steps from the beach and Willow Creek trails. This turn-key 4 bedroom has a basement ith family room, 2-bathroom split-entry home has valuable updates. The light-filled interior features an updated kitchen, fresh contemporary finishes, and a flexible multi-level layout perfect for family, guests, or a home office. Recent updates over the years include the kitchen with bosch appliances, hot water on demand, flooring, windows, roof and most recently all new perimeter drains. There is a single car garage & room for RV parking with 2 driveways. Rear fence will be installed and the yard is ready for your landscaping ideas! Call to view today! (id:31684)
| yesterday | Listing updated with changes from the MLS® | |
| 2 days ago | Listing first seen on site |


The trademarks MLS®, Multiple Listing Service® and the associated logos are owned by The Canadian Real Estate Association (CREA) and identify the quality of services provided by real estate professionals who are members of CREA. Used under license.
The trademarks REALTOR®, REALTORS®, and the REALTOR® logo are controlled by The Canadian Real Estate Association (CREA) and identify real estate professionals who are members of CREA. These trademarks are owned or controlled by The Canadian Real Estate Association (CREA) and identify real estate professionals who are members of CREA (REALTOR®) and/or the quality of services they provide (MLS®).
This REALTOR.ca listing content is owned and licensed by REALTOR® members of The Canadian Real Estate Association.