
521 Fourneau WayParksville, BC V9P 2J7
Mortgage Calculator
Monthly Payment (Est.)
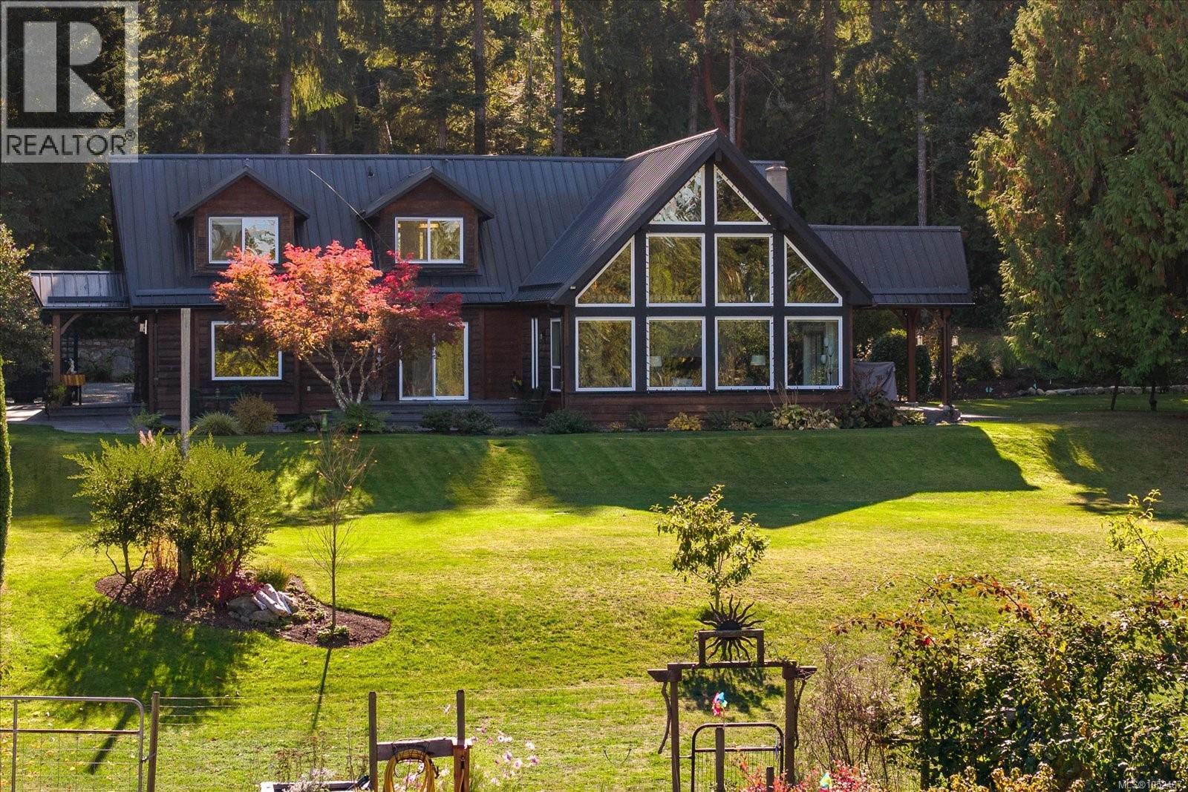
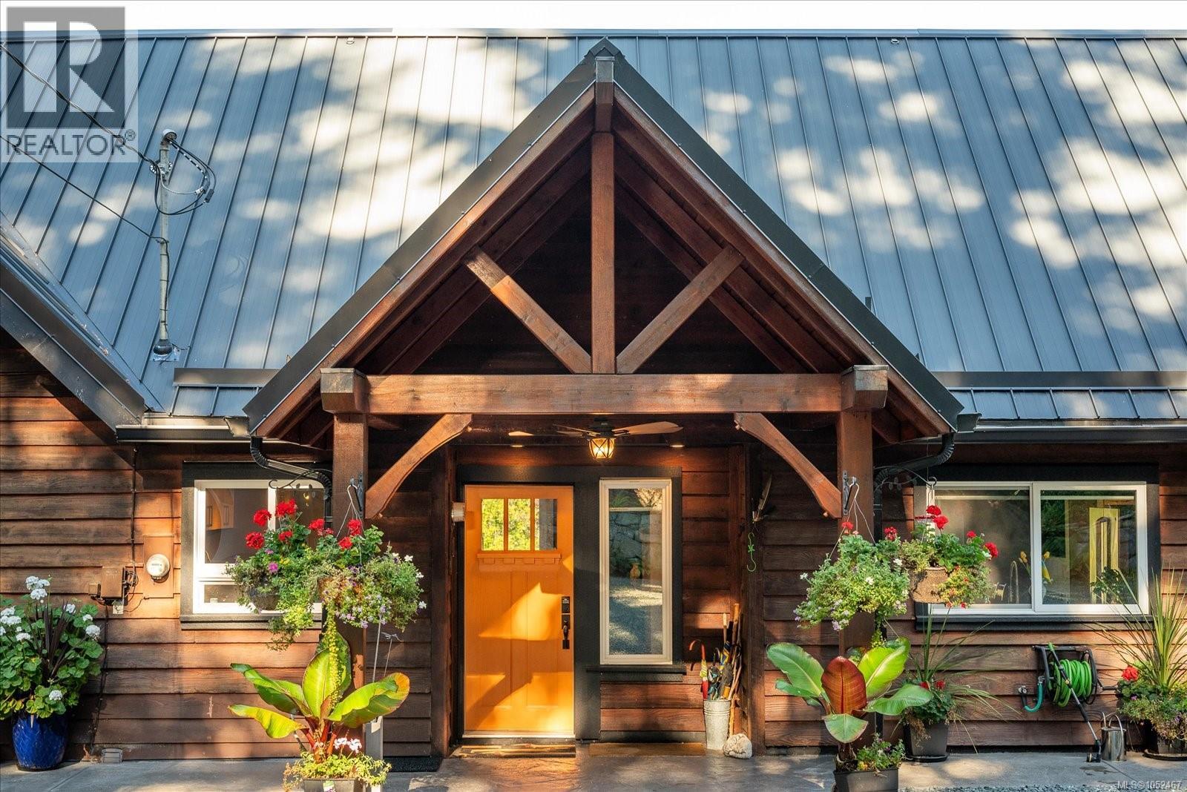
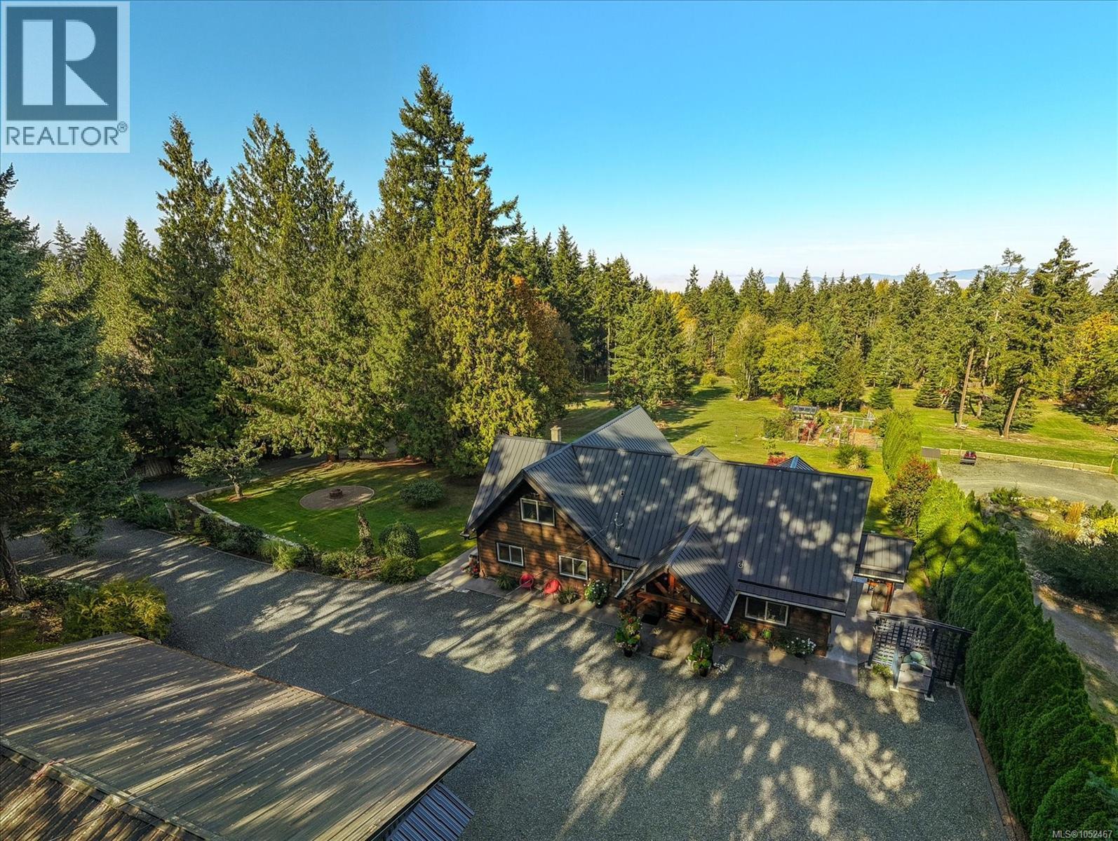
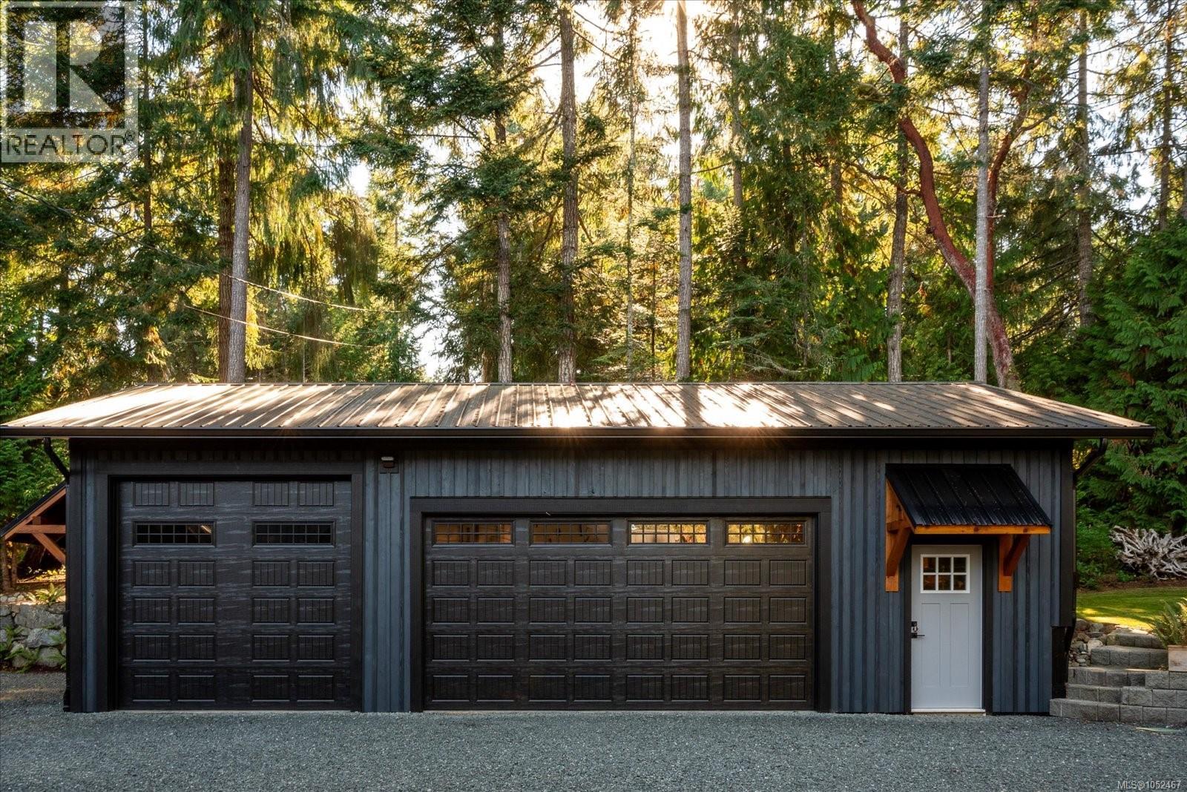
Enter an interest rate to see your estimated monthly payment.EXCEPTIONAL. If we have only one word to describe this home and property, that would be it. From the moment you enter through the artist commissioned gate you enter a magical world. This 2833 sq ft custom-built home only 5 mins to downtown Parksville, is a rare find. It features 3-beds, 3-baths on a private 2.69-acre lot, a triple car garage with an extra storage room & 1200 sq. ft insulated workshop-garage with a large upper floor for extra storage. Great for wood working, mechanics or hobbies. This well-built home features high end finishes, living room with vaulted ceilings, hardwood floors & wood stove & is flooded with natural light from large windows overlooking the picturesque back yard. The chef's kitchen showcases quartz counter tops, SS appliances, large island, breakfast bar & pantry. The large dining room has a gas fireplace and a panoramic view overlooking the stamped concrete patio & back yard garden. The primary bedroom boasts a walk-in closet and luxurious ensuite with soaker tub, separate shower with heated floor & 2 sinks. There is even a cozy family room that overlooks the living room and the expansive grounds, offering a peaceful retreat. The home features include wood exterior, heat pump & electric furnace, 200-amp service, security system, irrigation, completely fenced yard, chicken coop & lots of storage sheds. A gate at the lower boundary opens to a 2 km trail leading to trails all the way to Englishman River Falls while Parksville’s shops and sandy beach are an easy walk away. (id:31684)
| 22 hours ago | Listing updated with changes from the MLS® | |
| 23 hours ago | Listing first seen on site |



The trademarks MLS®, Multiple Listing Service® and the associated logos are owned by The Canadian Real Estate Association (CREA) and identify the quality of services provided by real estate professionals who are members of CREA. Used under license.
The trademarks REALTOR®, REALTORS®, and the REALTOR® logo are controlled by The Canadian Real Estate Association (CREA) and identify real estate professionals who are members of CREA. These trademarks are owned or controlled by The Canadian Real Estate Association (CREA) and identify real estate professionals who are members of CREA (REALTOR®) and/or the quality of services they provide (MLS®).
This REALTOR.ca listing content is owned and licensed by REALTOR® members of The Canadian Real Estate Association.