
A 708 Erickson RdCampbell River, BC V9W 5N9
Mortgage Calculator
Monthly Payment (Est.)
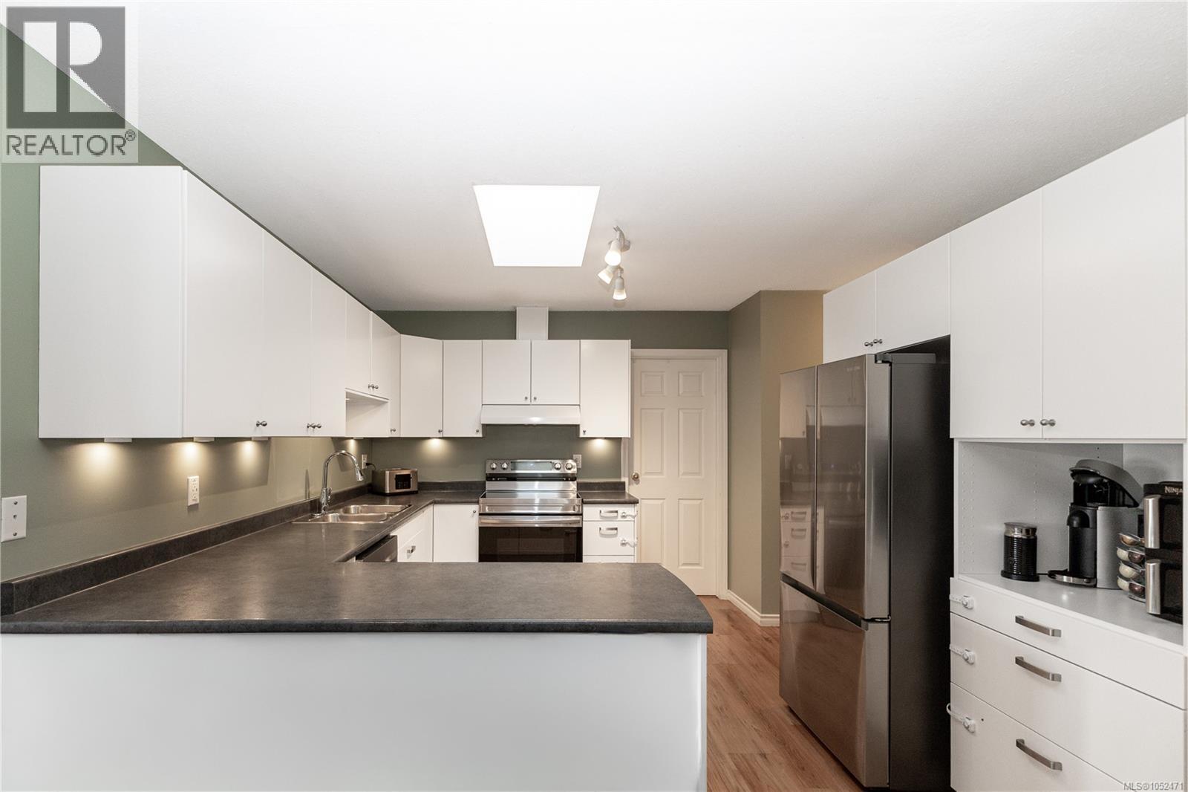
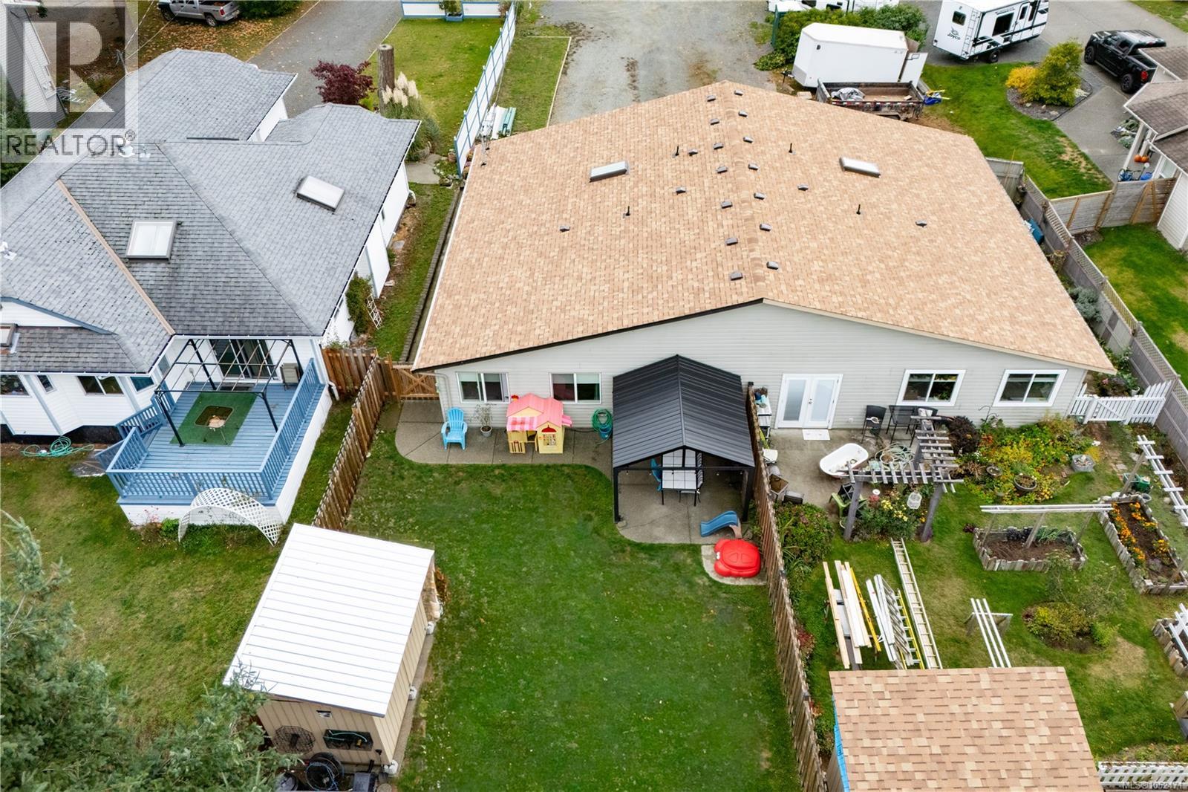
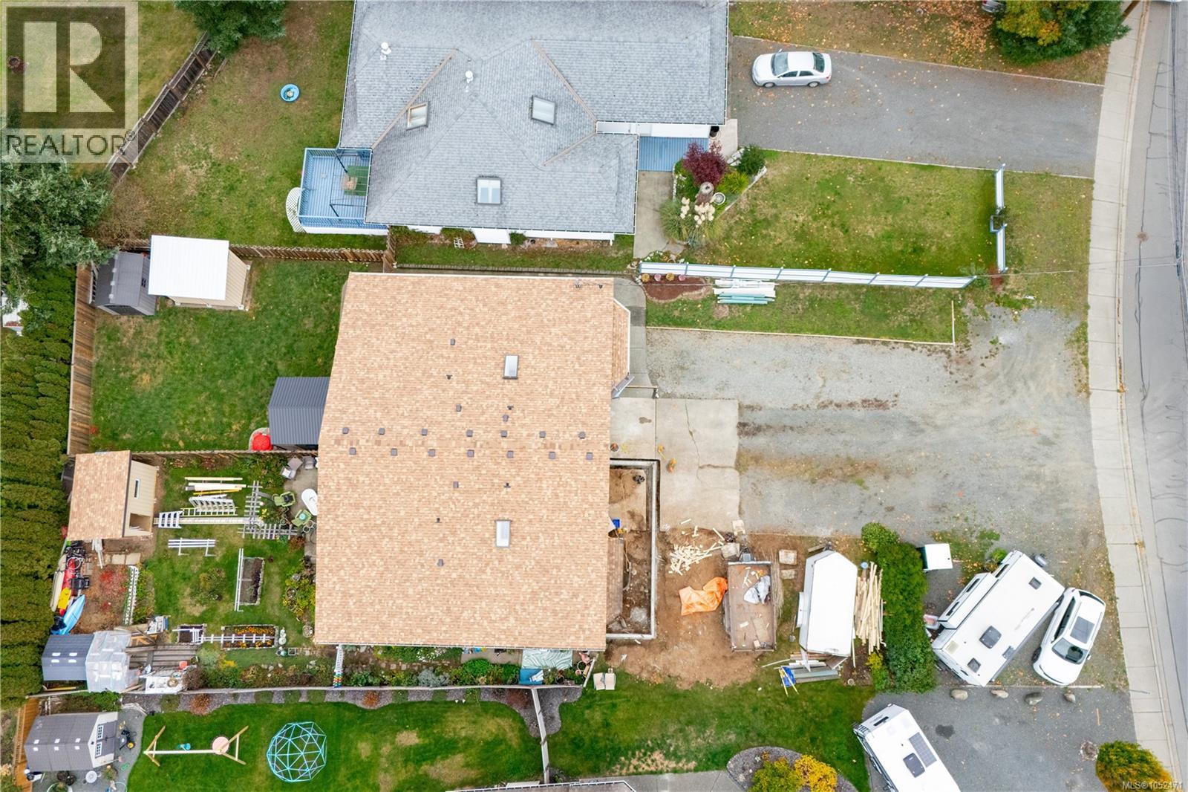
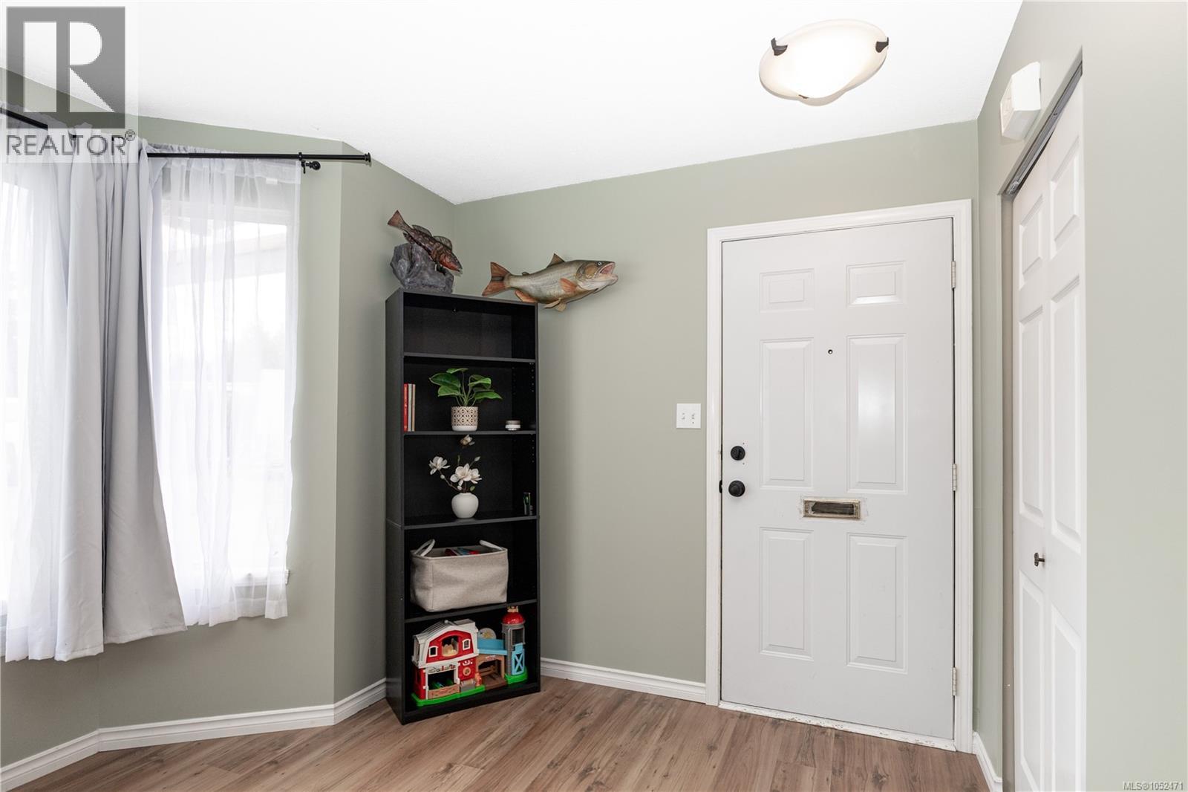
Enter an interest rate to see your estimated monthly payment.OPEN HOUSE, Sunday, Oct 18, 12-1:30. Willow Point rancher, 1/2 duplex, 1250 sqft, 3 bedrooms and 2 bathrooms, PLUS A DEN and separate laundry room/mud room. Welcome home to this lovely updated rancher featuring laminate floors throughout, bay window in the living room, open concept living space with stainless appliances in the kitchen, pantry cupboard and loads of counter space. The primary bedroom is king-sized with sliding doors to the back patio and a renovated 3 piece ensuite with walk in shower. 2 more good sized bedrooms and a full main bathroom. Value added upgrades include a NEW ROOF, newer windows an efficient heat pump. Fully fenced backyard, new gazebo, RV parking, 8 x 12 workshop and shed, carport and the best location close to shopping, trails, walk to the beach and everything that Willow Point has to offer. Bonus is no strata fees! (id:31684)
| 6 hours ago | Listing updated with changes from the MLS® | |
| 6 hours ago | Status changed to Active | |
| 20 hours ago | Listing first seen on site |



The trademarks MLS®, Multiple Listing Service® and the associated logos are owned by The Canadian Real Estate Association (CREA) and identify the quality of services provided by real estate professionals who are members of CREA. Used under license.
The trademarks REALTOR®, REALTORS®, and the REALTOR® logo are controlled by The Canadian Real Estate Association (CREA) and identify real estate professionals who are members of CREA. These trademarks are owned or controlled by The Canadian Real Estate Association (CREA) and identify real estate professionals who are members of CREA (REALTOR®) and/or the quality of services they provide (MLS®).
This REALTOR.ca listing content is owned and licensed by REALTOR® members of The Canadian Real Estate Association.