
19 9130 Granville StPort Hardy, BC V0N 2P0
Mortgage Calculator
Monthly Payment (Est.)
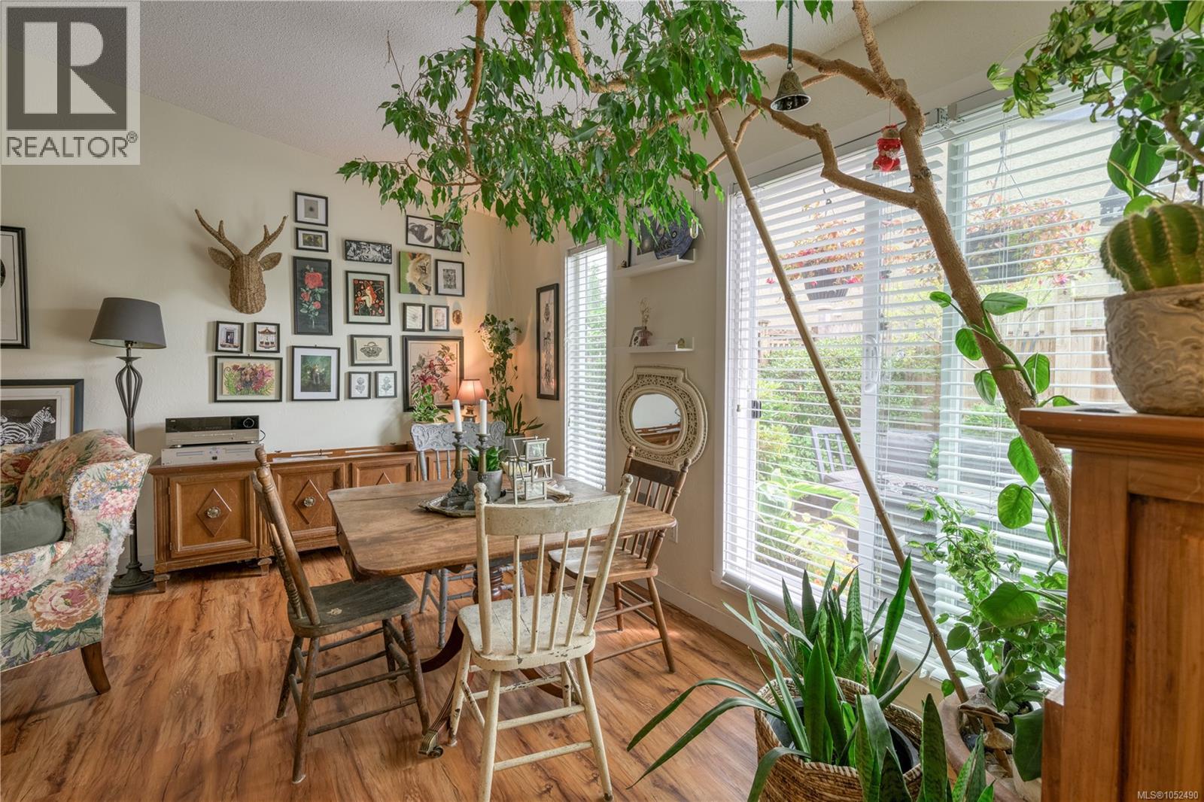
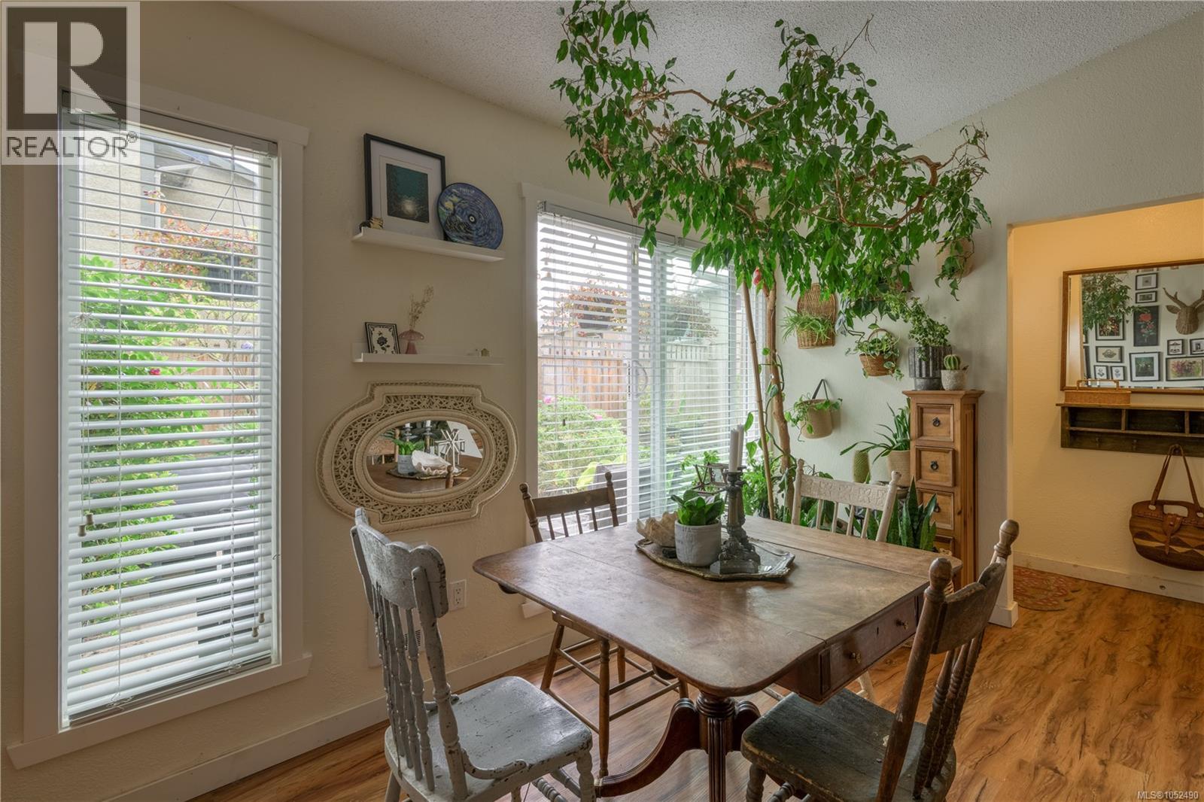
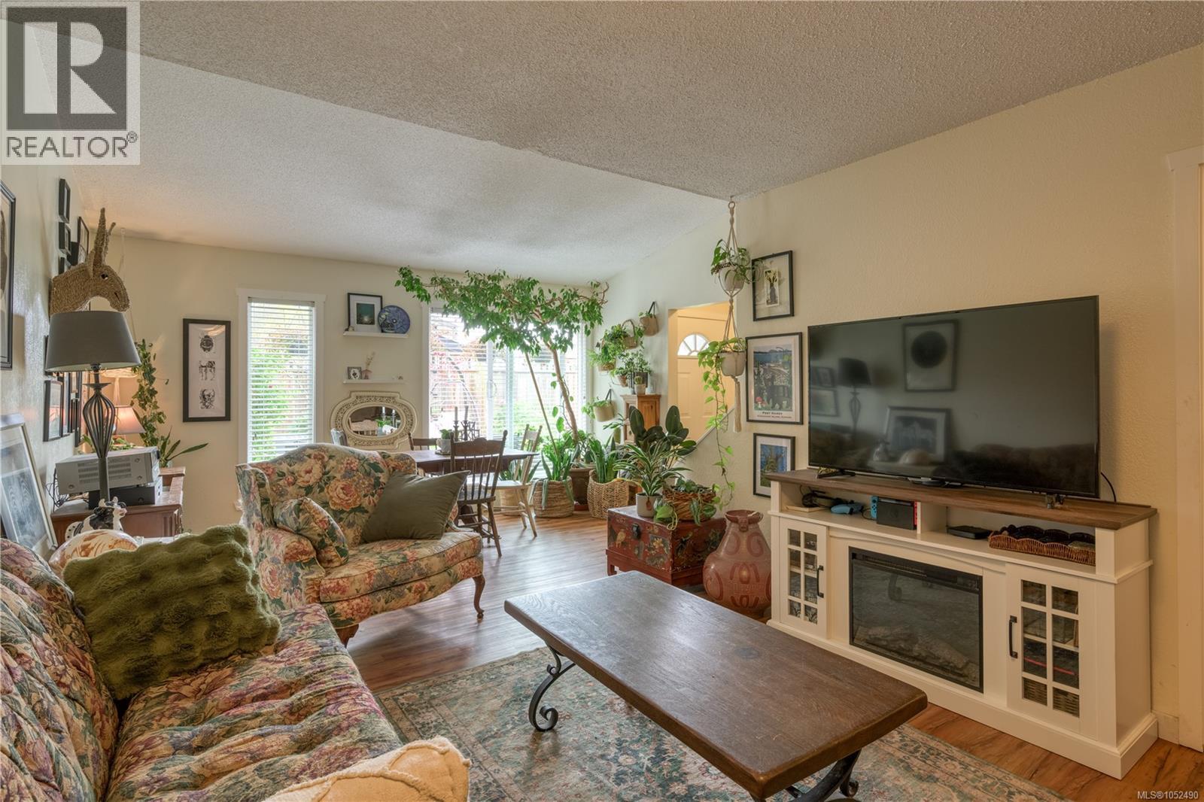
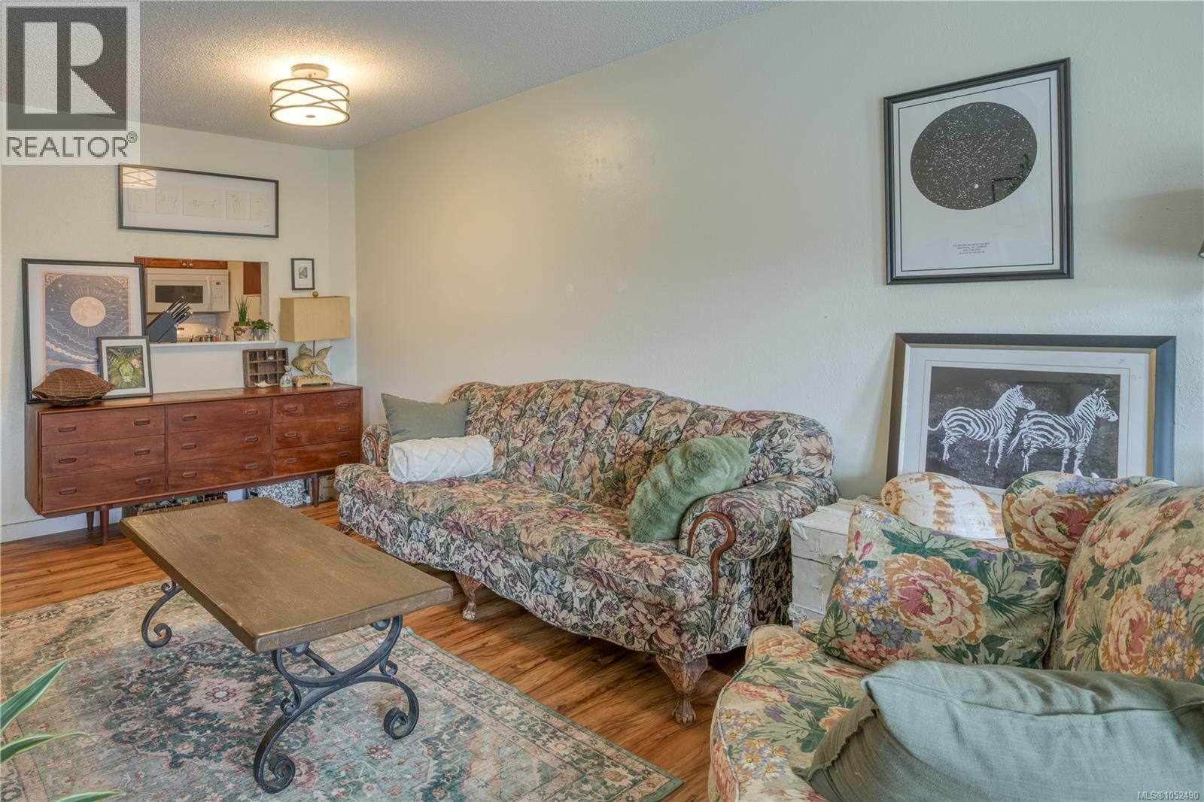
Enter an interest rate to see your estimated monthly payment.Welcome to Seawind Estates! This 3-bedroom, 1.5-bathroom townhouse is centrally located close to schools, the hospital and downtown. The bright main floor features a spacious living room and dining area, functional galley kitchen with newer dishwasher and tile backsplash, plus a bedroom that doubles as the laundry area and provides patio access. A convenient half bathroom is accessible from both the living room and main-floor bedroom. Upstairs offers a spacious primary bedroom with walk-in closet, a second bedroom with ample closet space and a full bathroom. Recent updates include a brand-new hot water tank, newer fence, dishwasher and kitchen backsplash. Outside, enjoy lush gardens, a fully fenced yard and convenient outdoor storage. A great opportunity for those looking for a comfortable home in a convenient location! (id:31684)
| yesterday | Listing updated with changes from the MLS® | |
| yesterday | Listing first seen on site |


The trademarks MLS®, Multiple Listing Service® and the associated logos are owned by The Canadian Real Estate Association (CREA) and identify the quality of services provided by real estate professionals who are members of CREA. Used under license.
The trademarks REALTOR®, REALTORS®, and the REALTOR® logo are controlled by The Canadian Real Estate Association (CREA) and identify real estate professionals who are members of CREA. These trademarks are owned or controlled by The Canadian Real Estate Association (CREA) and identify real estate professionals who are members of CREA (REALTOR®) and/or the quality of services they provide (MLS®).
This REALTOR.ca listing content is owned and licensed by REALTOR® members of The Canadian Real Estate Association.