
2295 Ashlee RdNanaimo, BC V9R 6T4
Mortgage Calculator
Monthly Payment (Est.)
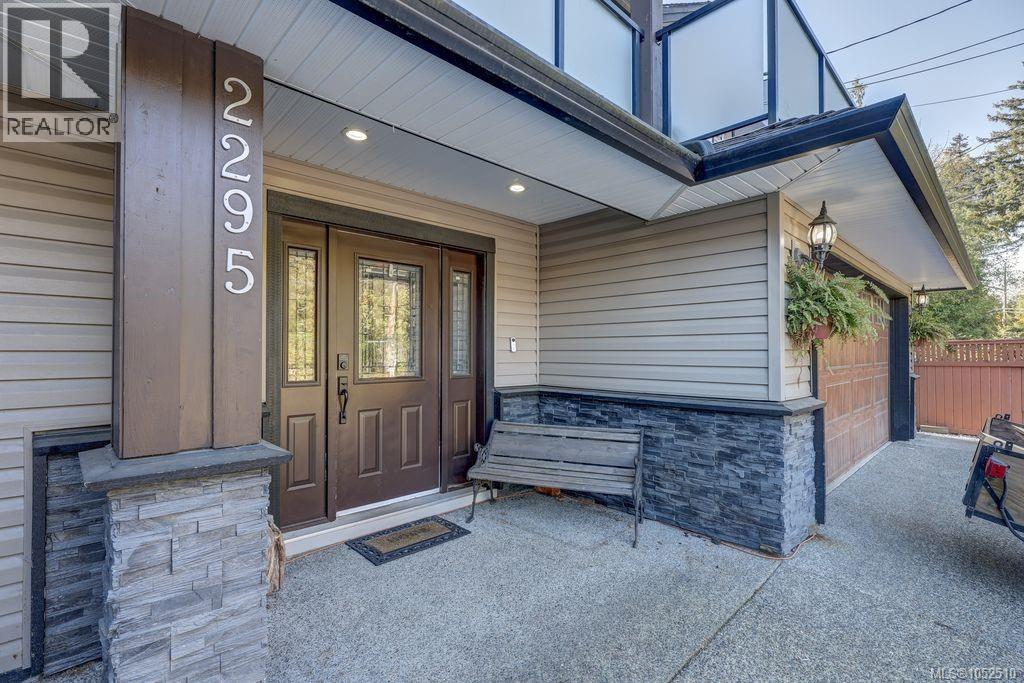
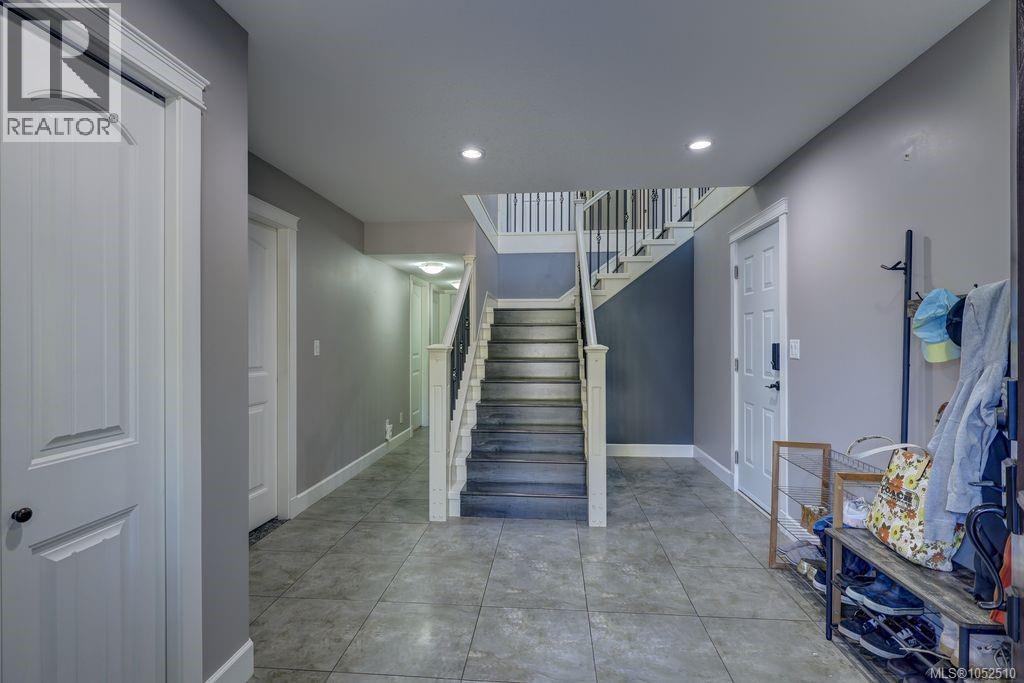
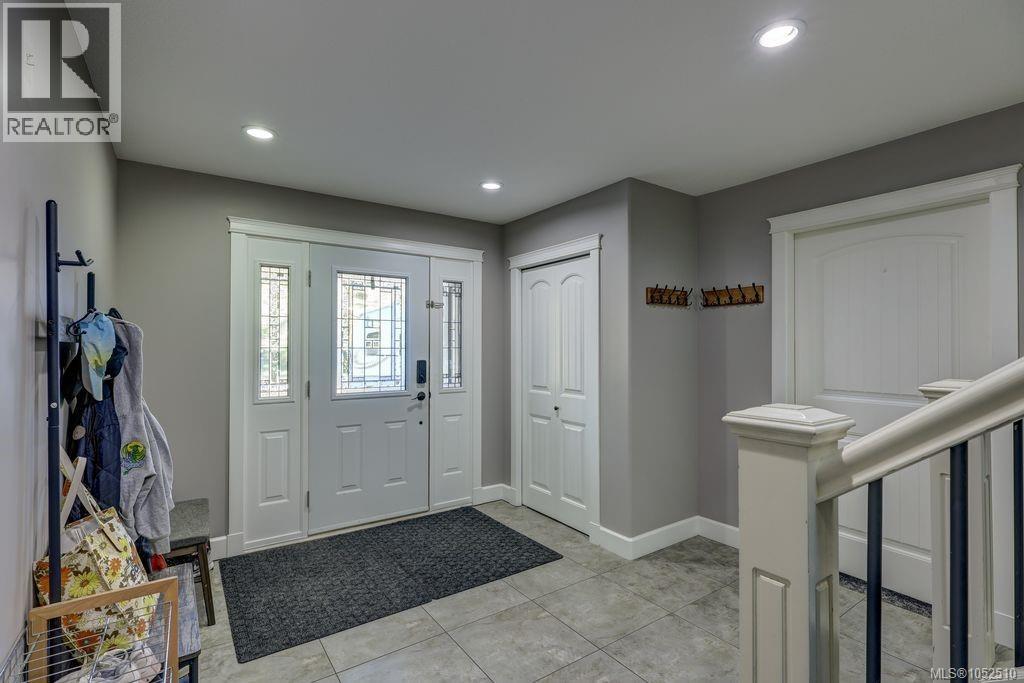
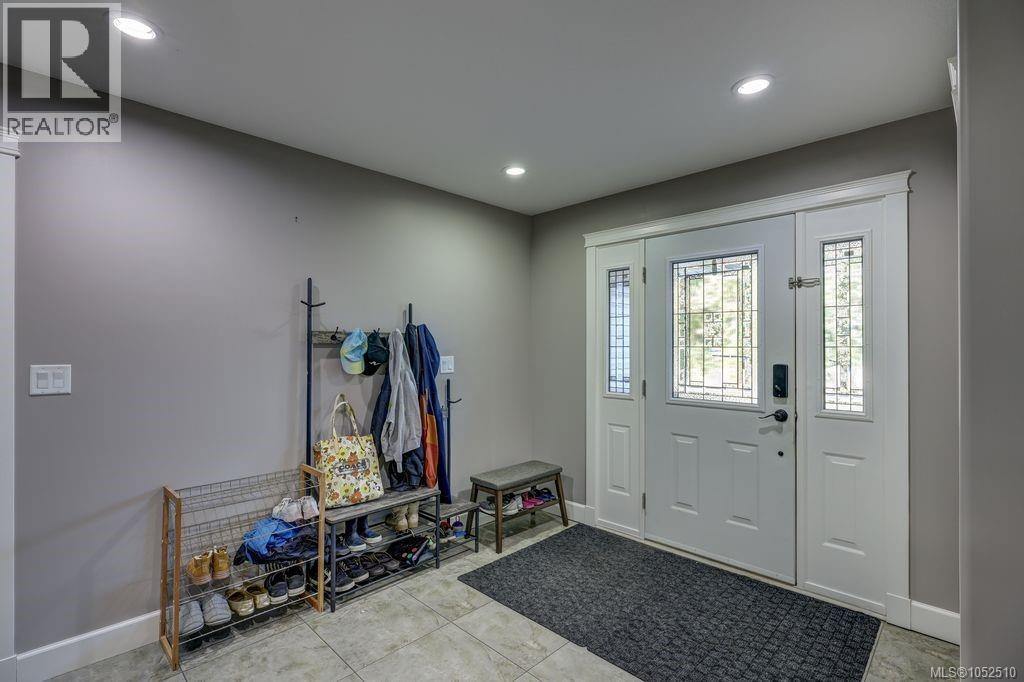
Enter an interest rate to see your estimated monthly payment.Welcome home to Westwood area in highly desirable south Jingle Pot! Built in 2013 this property is perfect for active families & savvy investors alike. Main features spacious open-concept living, gourmet kitchen with ss appliances & gas range, island & dining area centered around a statement staircase. Spacious primary complete w 5 pc ensuite & two more beds and 4 pc bath complete this level. Downstairs a den/playroom space that could be a 4th bed. Decks front & back w access from main to fenced backyard. Detached studio w 4pc bath. Legal 2-bedroom suite w lock-off design, allowing option to configure it as a 1-bed or 2-bed rental plan to maximize your mortgage helper or multi-generational living options. Plenty of parking w double garage, driveway & room for the RV! Too many features to list - must see! Don't miss this opportunity for a versatile, move-in-ready home in a prime location close to trails, swimming, and nature! All measurements approx. buyer to verify if deemed important. (id:31684)
| 18 hours ago | Listing updated with changes from the MLS® | |
| 19 hours ago | Listing first seen on site |



The trademarks MLS®, Multiple Listing Service® and the associated logos are owned by The Canadian Real Estate Association (CREA) and identify the quality of services provided by real estate professionals who are members of CREA. Used under license.
The trademarks REALTOR®, REALTORS®, and the REALTOR® logo are controlled by The Canadian Real Estate Association (CREA) and identify real estate professionals who are members of CREA. These trademarks are owned or controlled by The Canadian Real Estate Association (CREA) and identify real estate professionals who are members of CREA (REALTOR®) and/or the quality of services they provide (MLS®).
This REALTOR.ca listing content is owned and licensed by REALTOR® members of The Canadian Real Estate Association.