
1183 Moore RdComox, BC V9M 3X1
Mortgage Calculator
Monthly Payment (Est.)
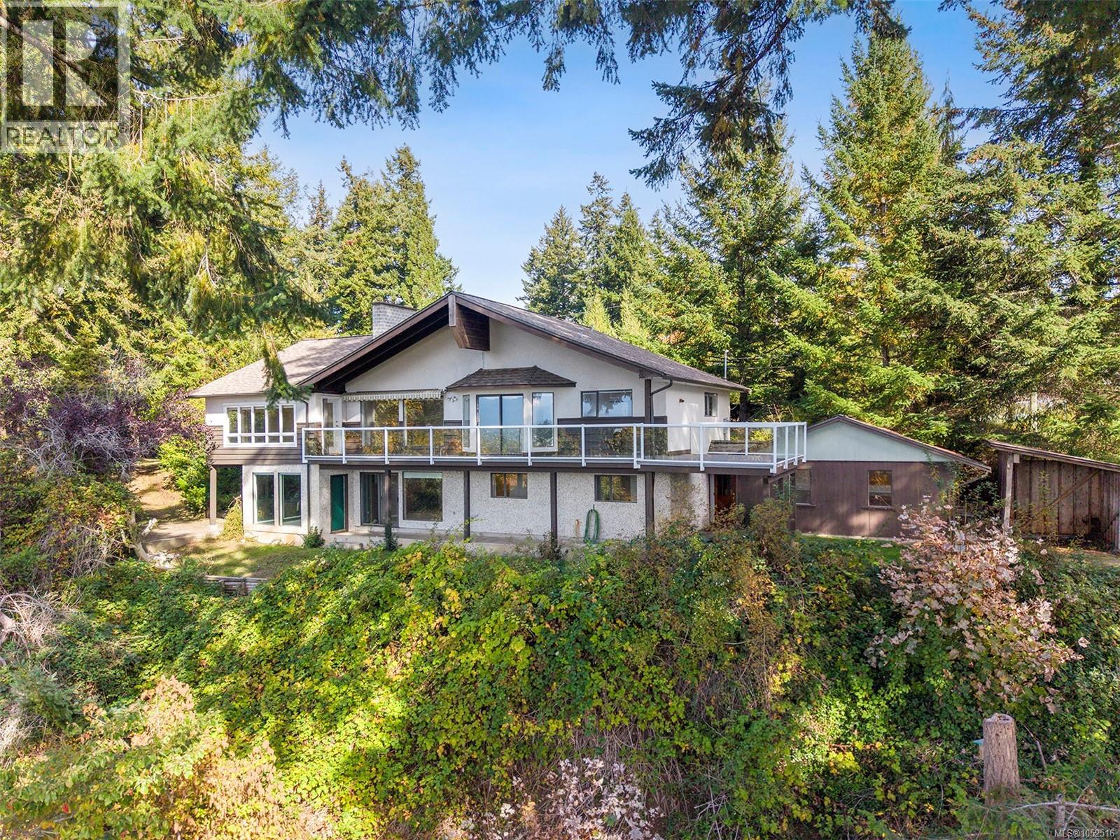
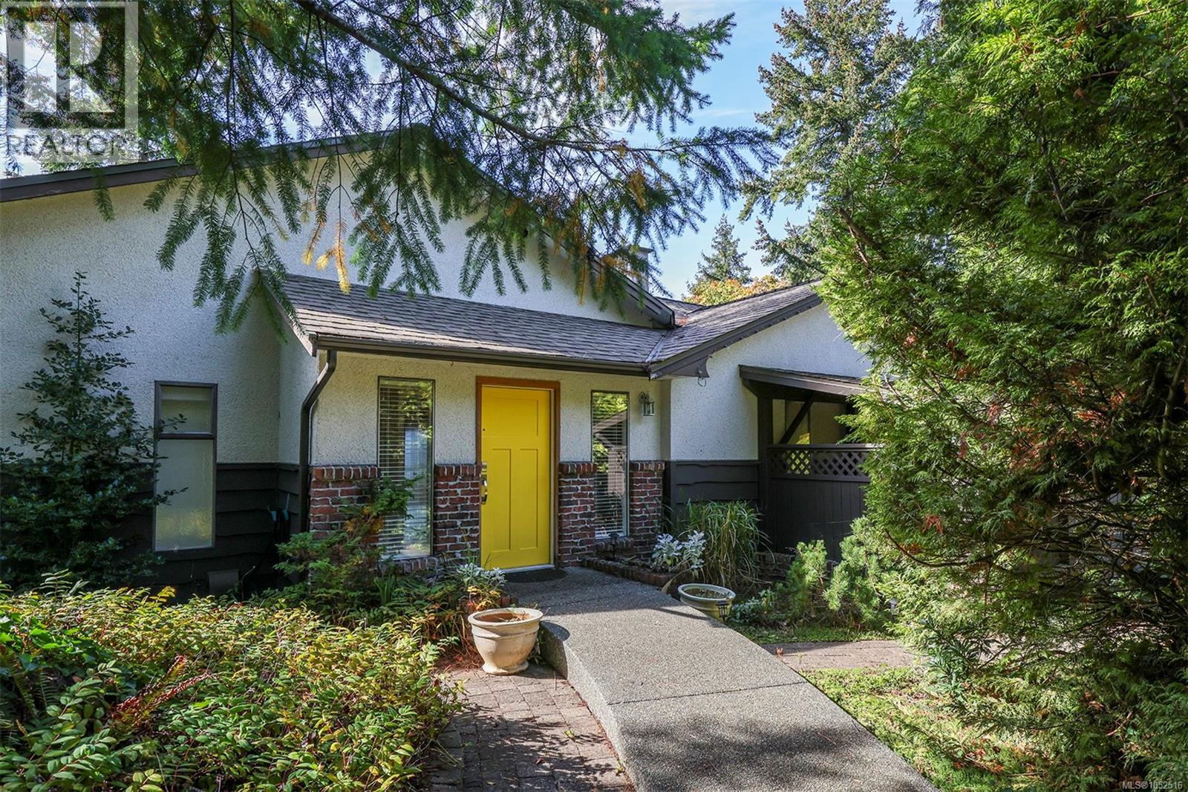
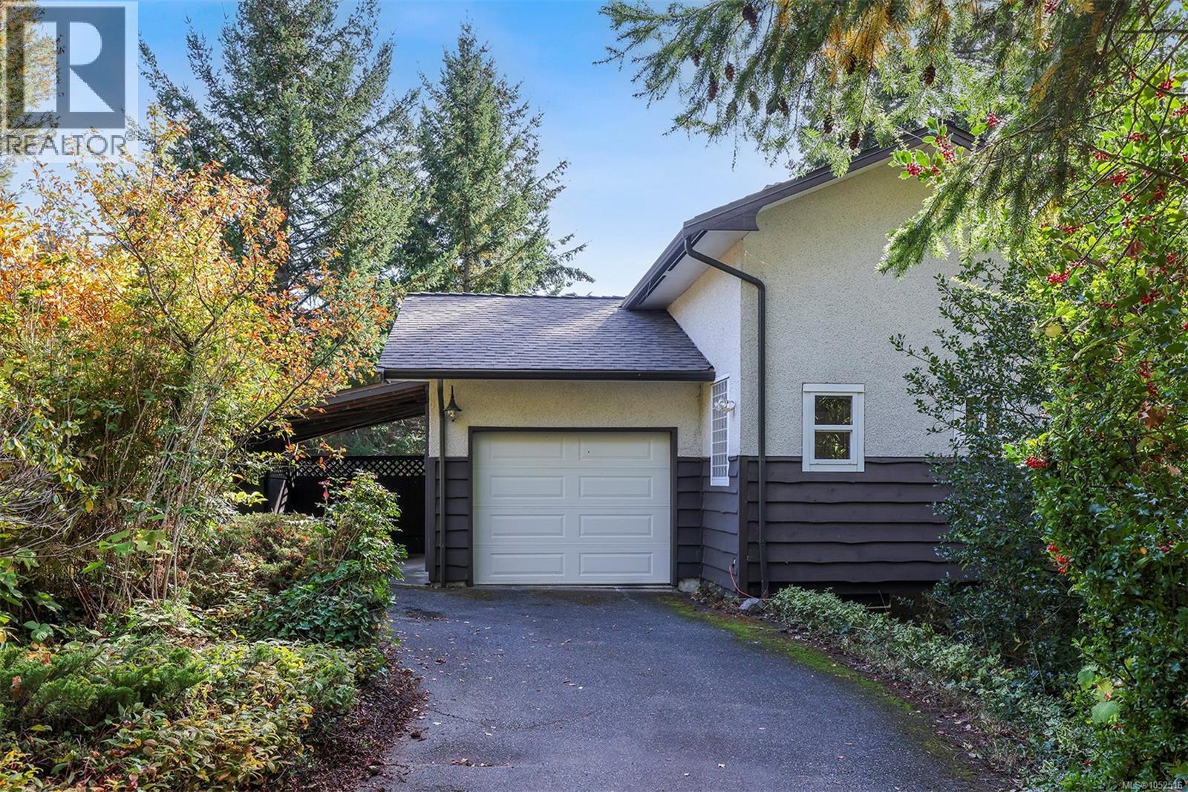
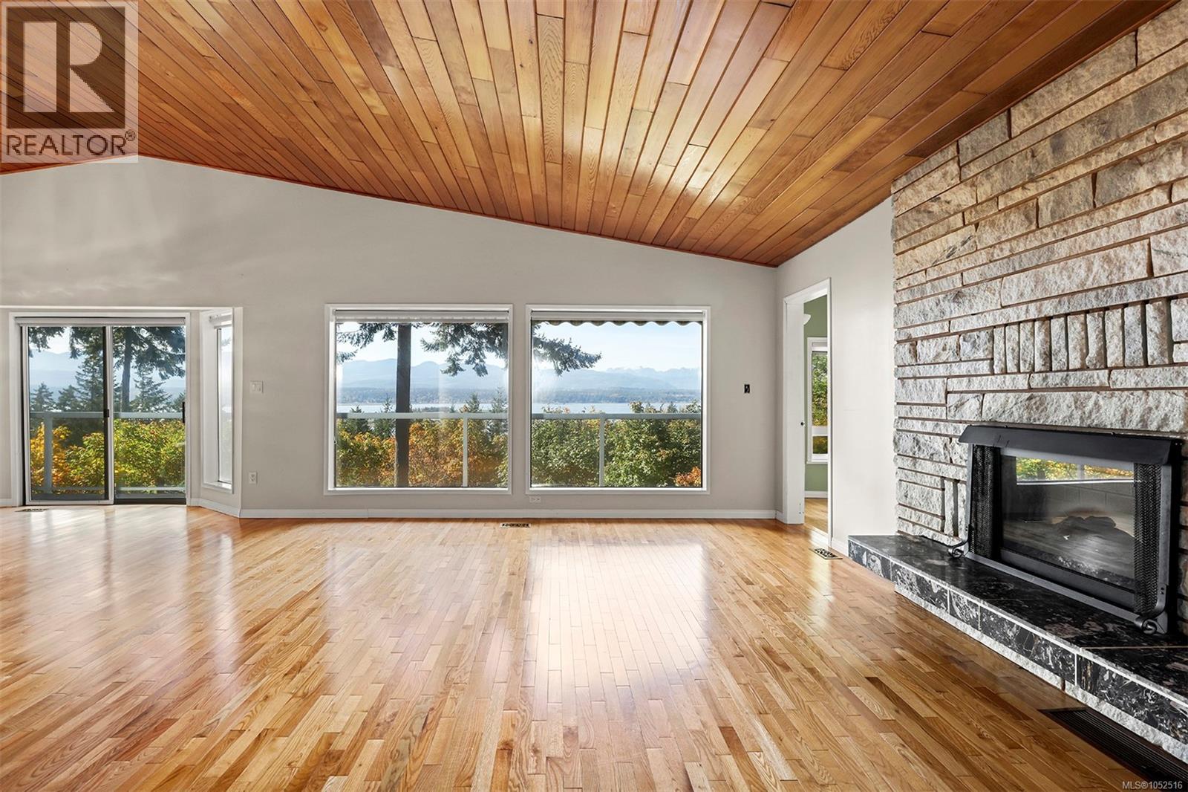
Enter an interest rate to see your estimated monthly payment.Magnificent West Coast ocean, glacier and Beaufort Mountain views! Nestled in the trees, private and peaceful, and located in the highly desirable Moore, Butchers Road and Mulholland Drive community. Walk ‘the stairs’ down to Goose Spit to wander the beach, stroll into Comox, and cherish the sunsets! Stunning open plan with an accessible entry opening into the spacious Great Room featuring 11’ 4” vaulted T & G ceilings, oak hardwood flooring, and floor to ceiling stone fireplace with hearth & electric insert. With 2,919 sf, 3 BD/ 4 BA on 2 levels, the main level offers a West primary bedroom with 4 pce ensuite & washer/dryer (sloping corner from original design as a covered deck), East primary bedroom includes a 3 pce ensuite w/ roll-in shower. The lower level offers another bedroom, family room w/ woodstove & a den w/ wood fireplace. Detached workshop, woodshed, 1 car garage, carport. .80-acre w/ 14m frontage on Hawkins Rd below. Heat pump, Duratek 4 yrs, roof ~15 yrs, H/W tank 2021. (id:31684)
| 9 hours ago | Listing updated with changes from the MLS® | |
| 21 hours ago | Status changed to Active | |
| 23 hours ago | Listing first seen on site |



The trademarks MLS®, Multiple Listing Service® and the associated logos are owned by The Canadian Real Estate Association (CREA) and identify the quality of services provided by real estate professionals who are members of CREA. Used under license.
The trademarks REALTOR®, REALTORS®, and the REALTOR® logo are controlled by The Canadian Real Estate Association (CREA) and identify real estate professionals who are members of CREA. These trademarks are owned or controlled by The Canadian Real Estate Association (CREA) and identify real estate professionals who are members of CREA (REALTOR®) and/or the quality of services they provide (MLS®).
This REALTOR.ca listing content is owned and licensed by REALTOR® members of The Canadian Real Estate Association.