
157 Seabreeze DrCampbell River, BC V9H 1H9
Mortgage Calculator
Monthly Payment (Est.)
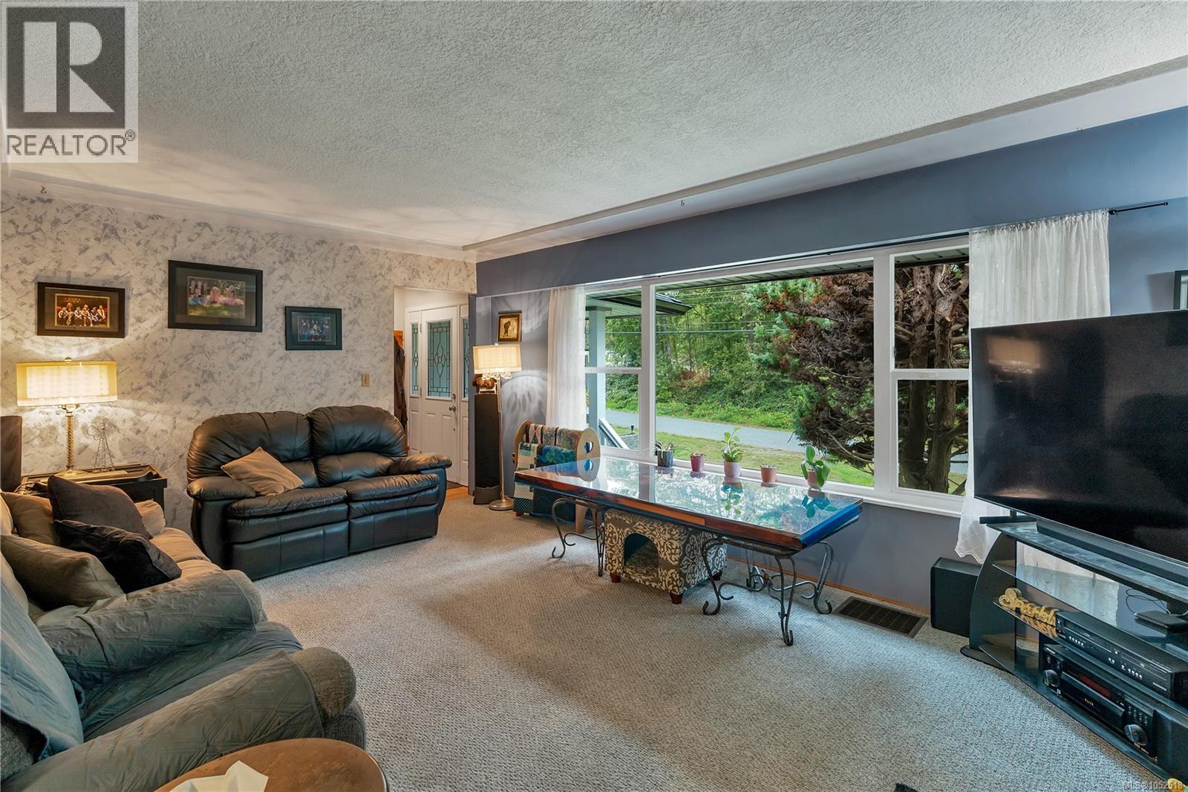
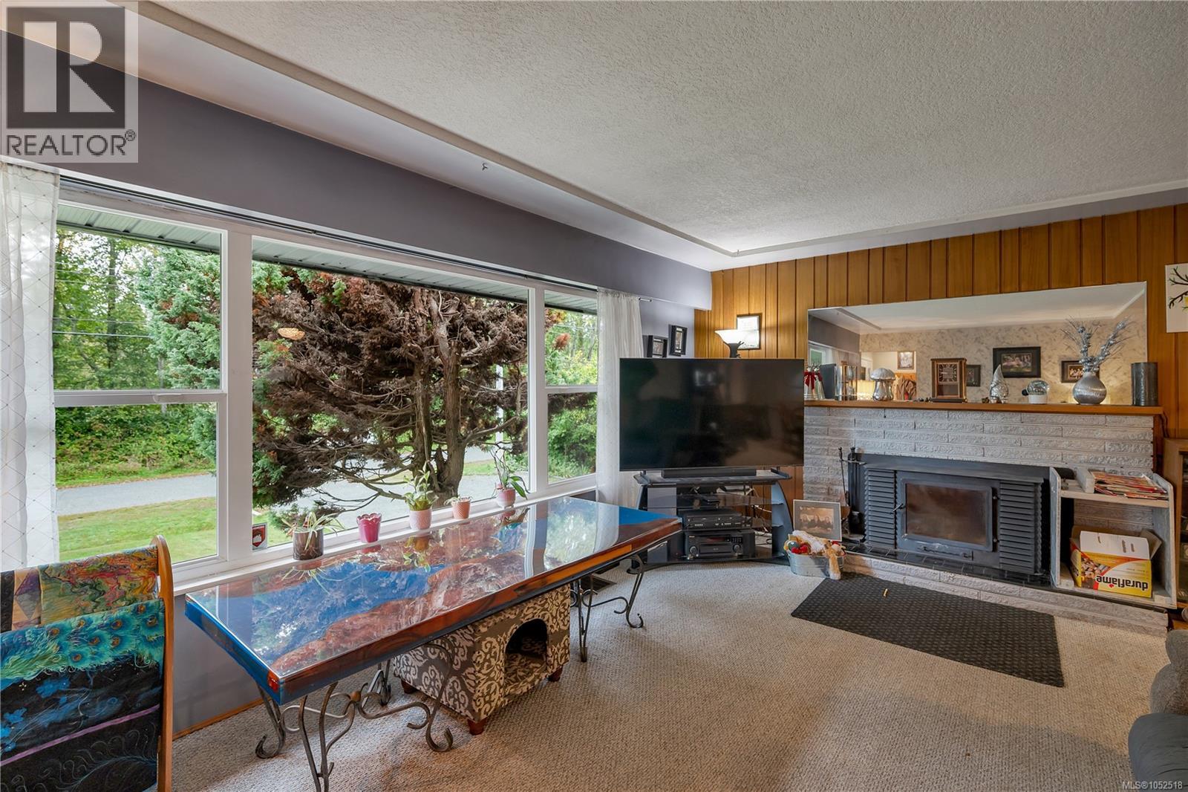
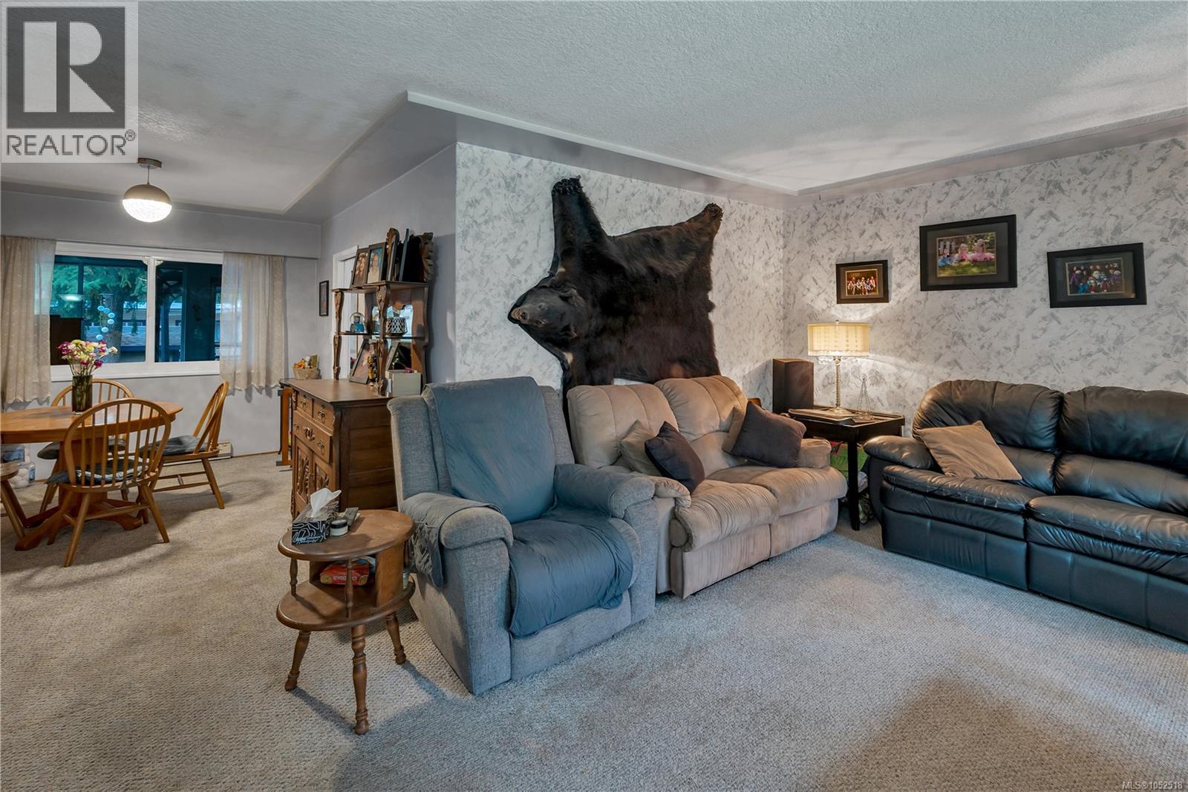
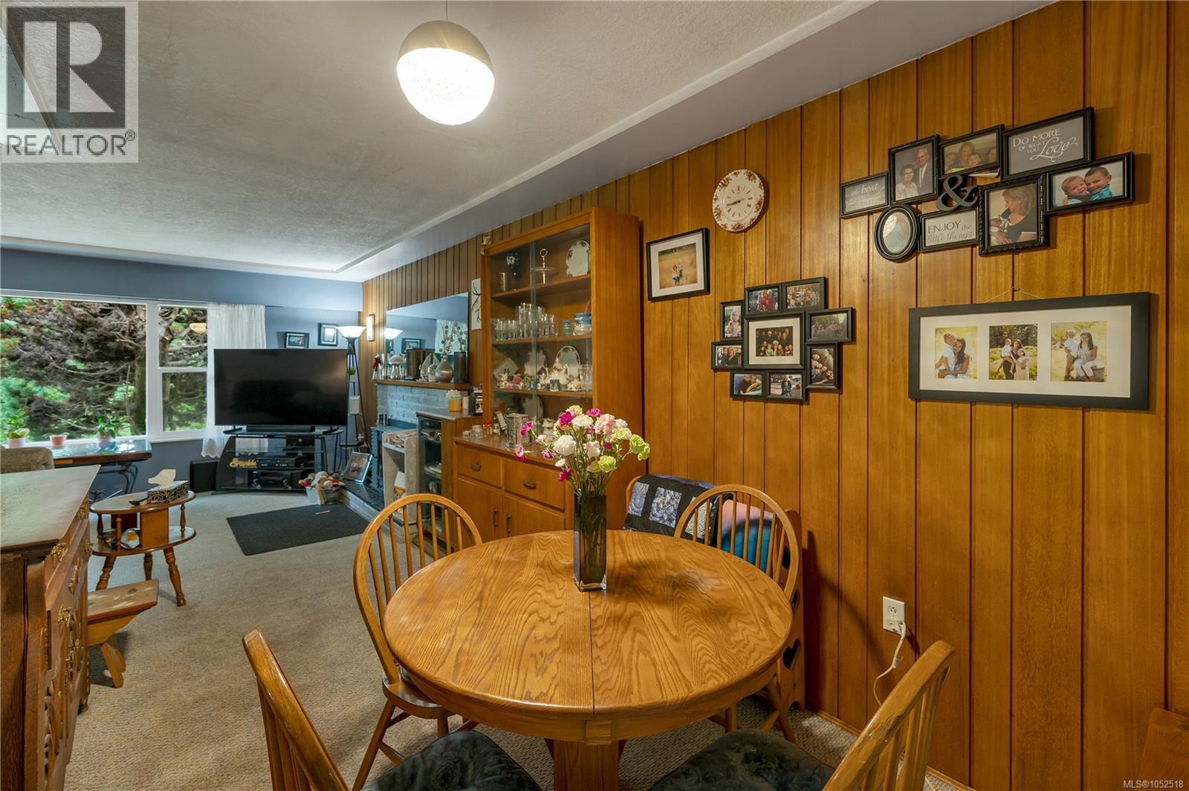
Enter an interest rate to see your estimated monthly payment.Welcome to the highly desirable Stories Beach neighbourhood! Situated on a generous 0.23-acre lot, this inviting home offers great curb appeal and a peaceful setting overlooking a quiet acreage across the street. The main level features three bedrooms and two bathrooms, providing comfortable family living. Downstairs, you’ll find a semi finished family room, den, laundry and plenty of storage, along with fantastic potential to customize the space to suit your family’s needs. Whether you’re looking for additional living space, a home office, hobby room or something entirely your own, the possibilities are endless. Outside, enjoy a spacious, fenced backyard with room for kids, pets and entertaining. The impressive 640 sq. ft. detached shop and ample parking offer plenty of space for vehicles, boats, RVs and all your toys. A wonderful opportunity to enjoy the space, flexibility and relaxed coastal lifestyle that make Stories Beach such a desirable place to call home. (id:31684)
| 22 hours ago | Listing updated with changes from the MLS® | |
| 24 hours ago | Listing first seen on site |



The trademarks MLS®, Multiple Listing Service® and the associated logos are owned by The Canadian Real Estate Association (CREA) and identify the quality of services provided by real estate professionals who are members of CREA. Used under license.
The trademarks REALTOR®, REALTORS®, and the REALTOR® logo are controlled by The Canadian Real Estate Association (CREA) and identify real estate professionals who are members of CREA. These trademarks are owned or controlled by The Canadian Real Estate Association (CREA) and identify real estate professionals who are members of CREA (REALTOR®) and/or the quality of services they provide (MLS®).
This REALTOR.ca listing content is owned and licensed by REALTOR® members of The Canadian Real Estate Association.