
349 Durrand PlCourtenay, BC V9N 8N3
Mortgage Calculator
Monthly Payment (Est.)
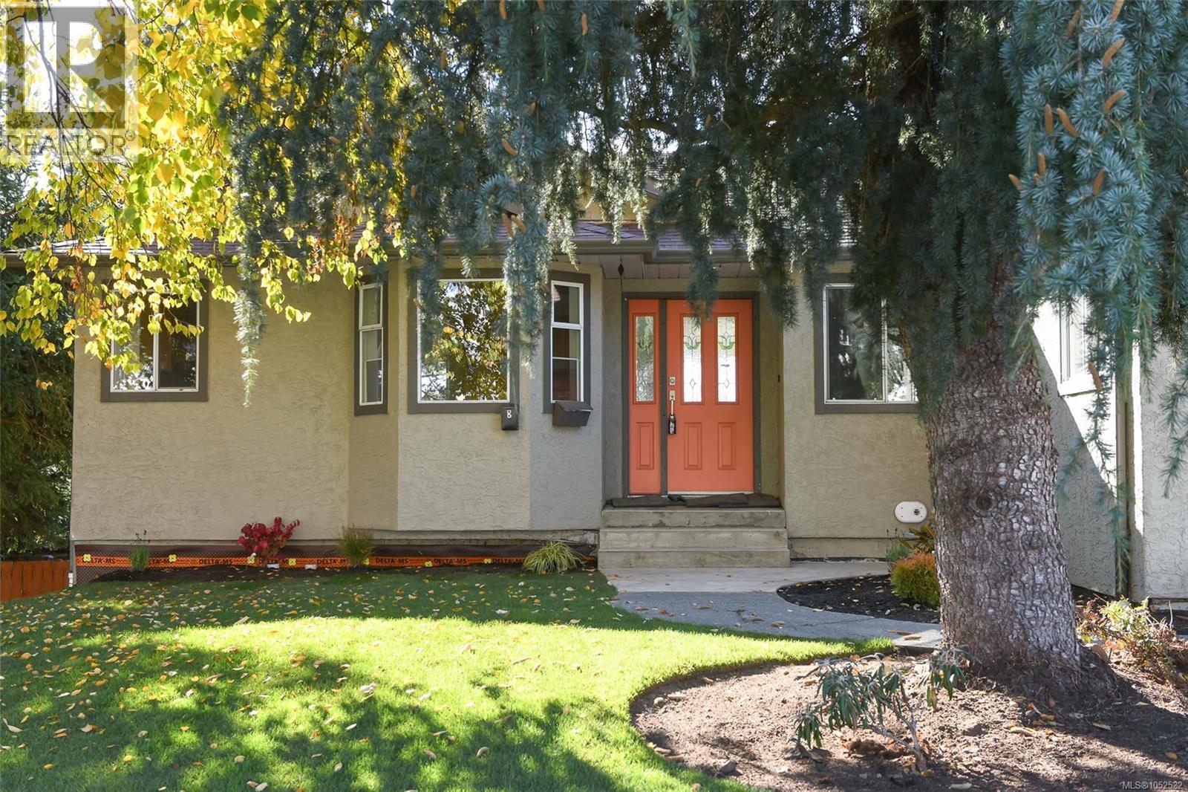
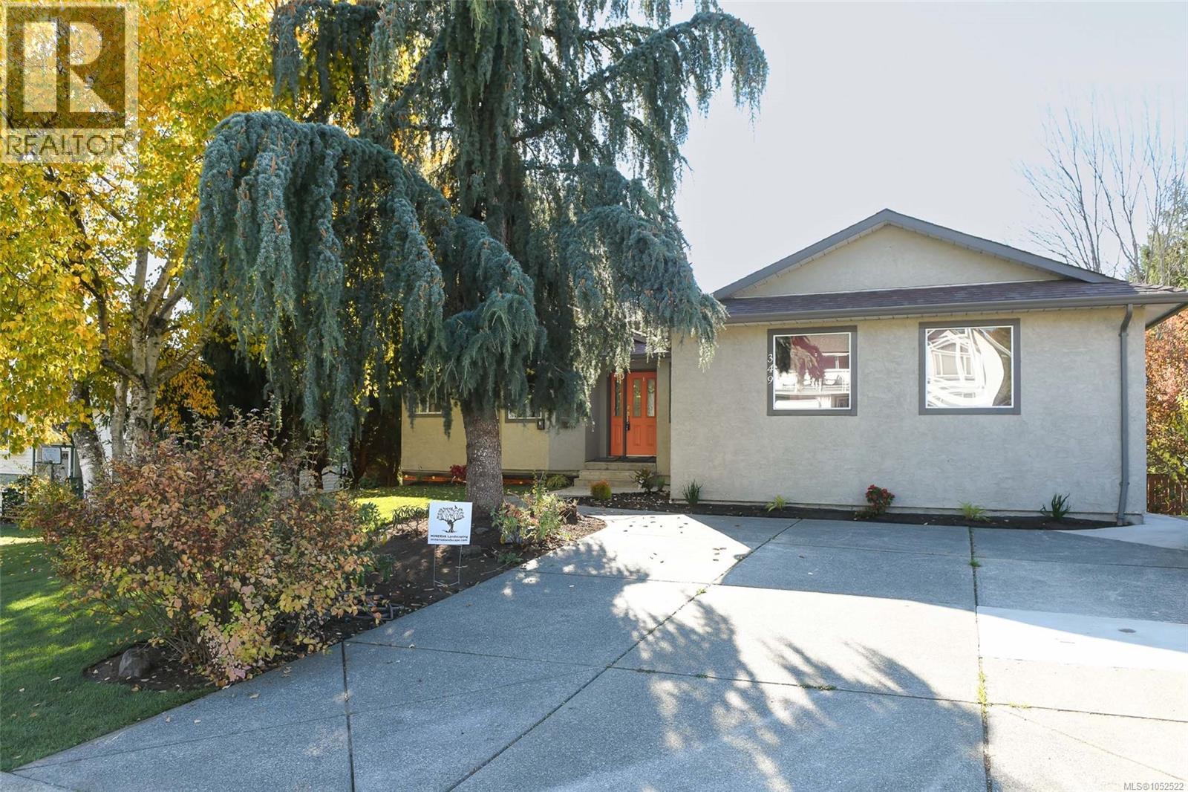
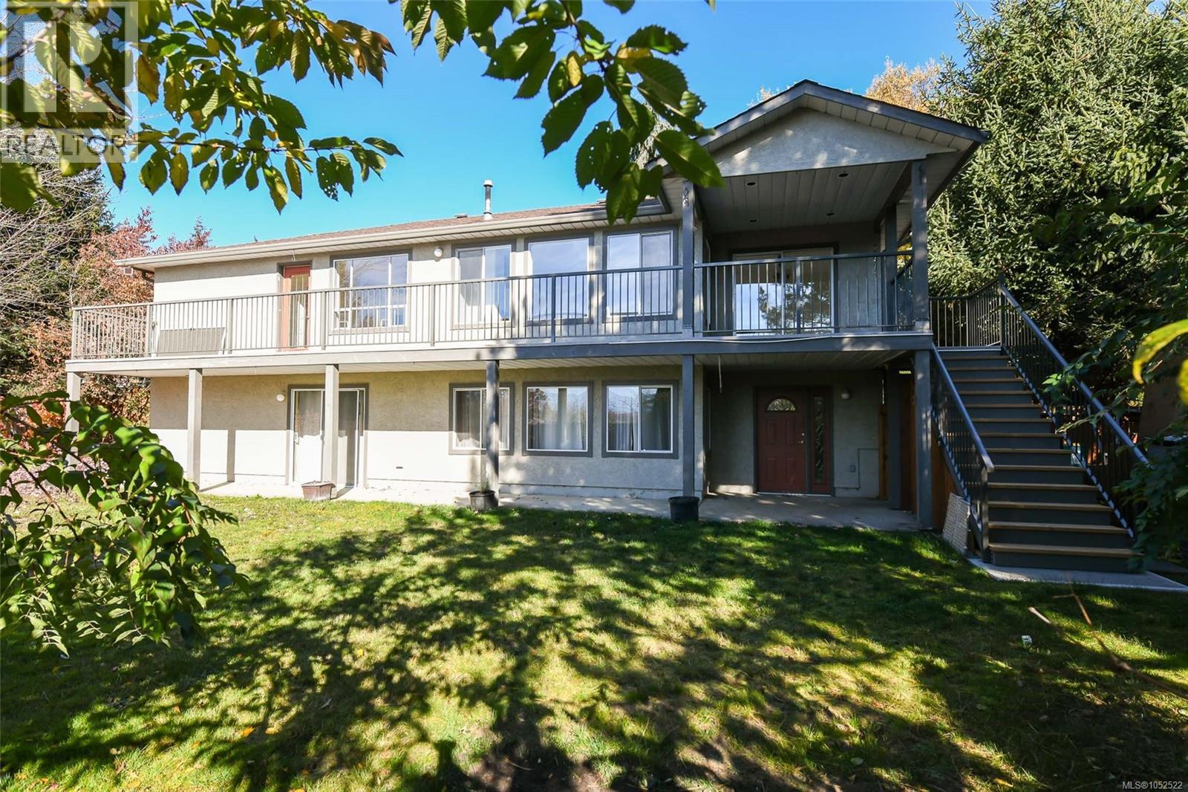
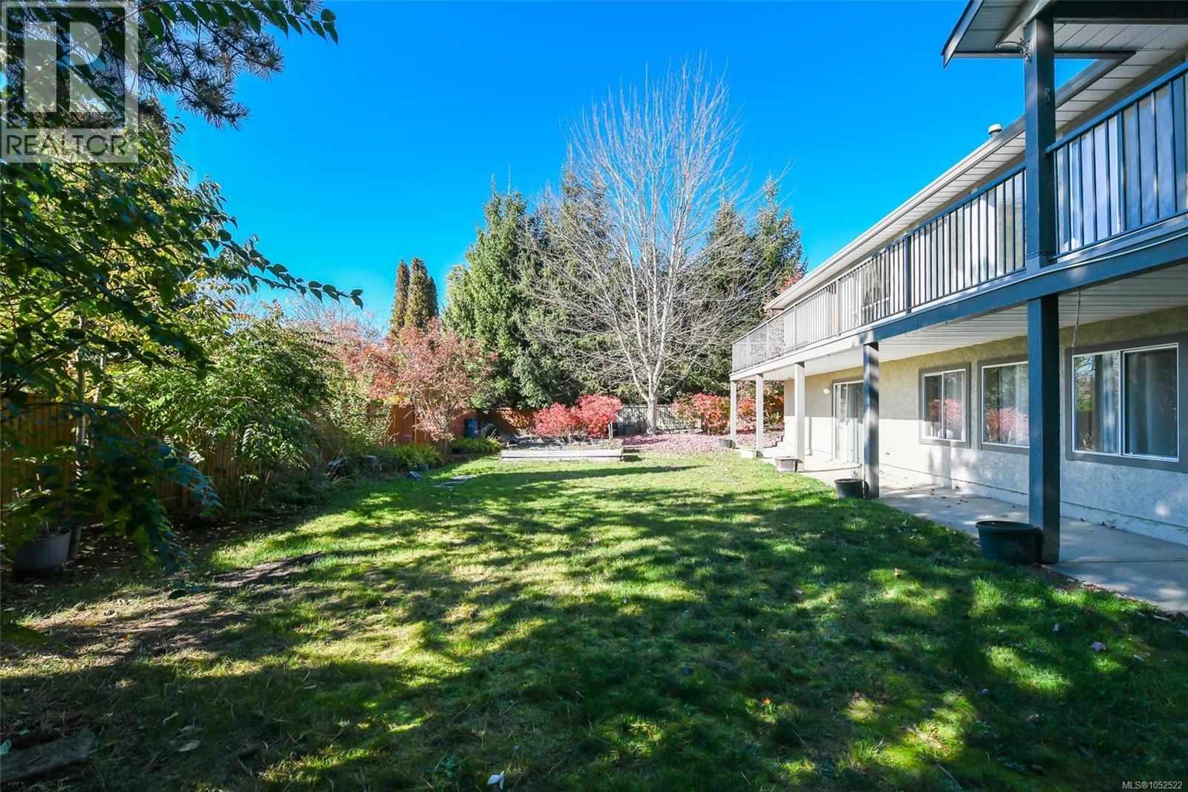
Enter an interest rate to see your estimated monthly payment.VACANT! Beautifully maintained 2,700+ sq ft level-entry home on a quiet cul-de-sac with stunning glacier and mountain views. Recent upgrades include perimeter drains professionally installed by Roto-Rooter, a new water main from road to house, professional landscaping with new sod and garden beds, new hot water tank, new deck stairs and under-deck storage. Professionally repainted with new trim and new engineered hardwood throughout the main level. Bright, open living and dining area with gas fireplace, kitchen with pantry and nook, and double sliders to a full-length, partially covered deck. Three bedrooms and laundry complete the main floor. Downstairs features a family room, den, large storage area and self-contained 1-bedroom in-law suite with private entrance, patio and second gas fireplace. Fully fenced yard, extra-large single garage and ample parking, including RV space. (id:31684)
| 22 hours ago | Listing updated with changes from the MLS® | |
| yesterday | Listing first seen on site |



The trademarks MLS®, Multiple Listing Service® and the associated logos are owned by The Canadian Real Estate Association (CREA) and identify the quality of services provided by real estate professionals who are members of CREA. Used under license.
The trademarks REALTOR®, REALTORS®, and the REALTOR® logo are controlled by The Canadian Real Estate Association (CREA) and identify real estate professionals who are members of CREA. These trademarks are owned or controlled by The Canadian Real Estate Association (CREA) and identify real estate professionals who are members of CREA (REALTOR®) and/or the quality of services they provide (MLS®).
This REALTOR.ca listing content is owned and licensed by REALTOR® members of The Canadian Real Estate Association.