
3676 Monterey DrNanaimo, BC V9T 6R9
Mortgage Calculator
Monthly Payment (Est.)
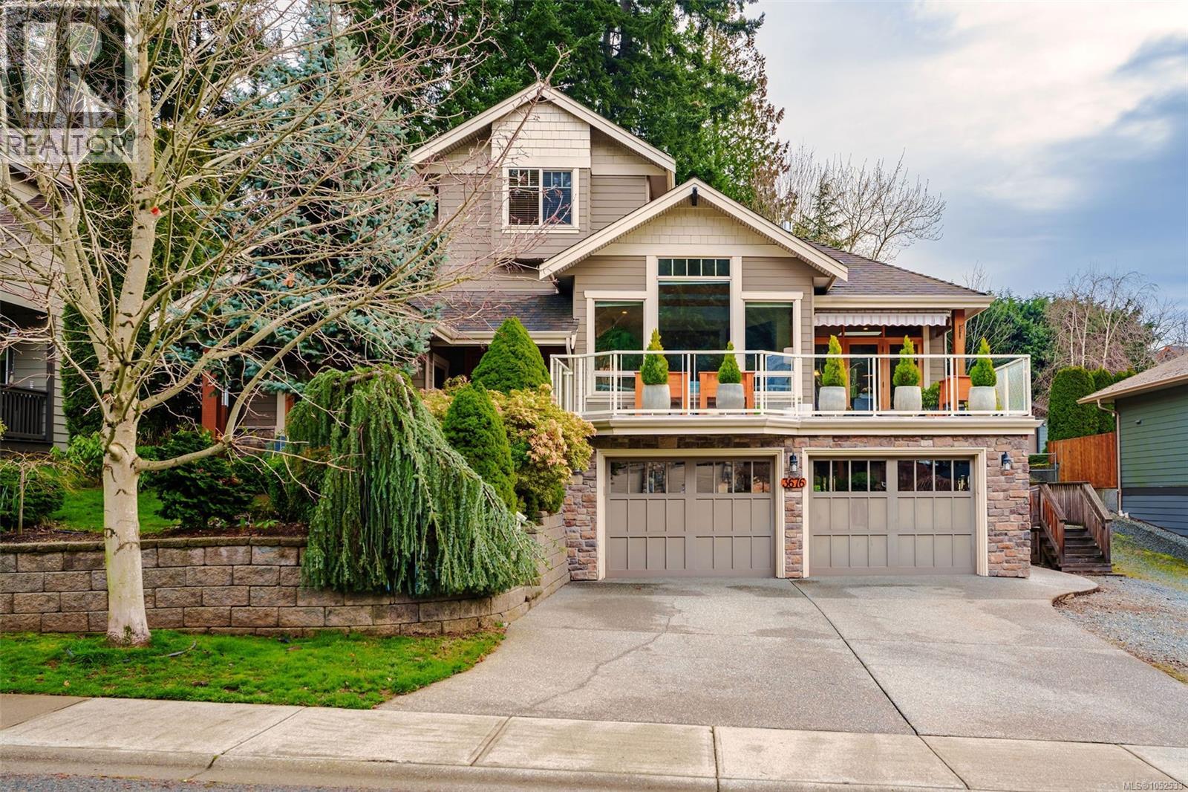
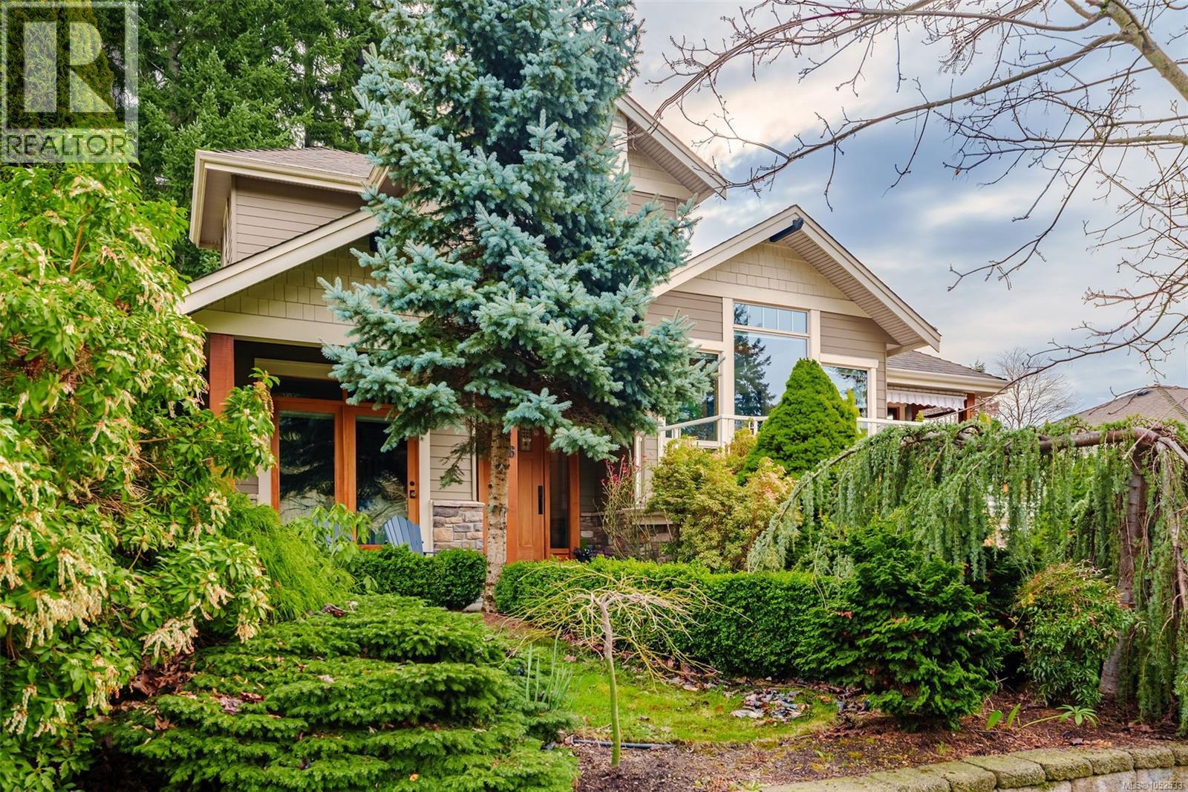
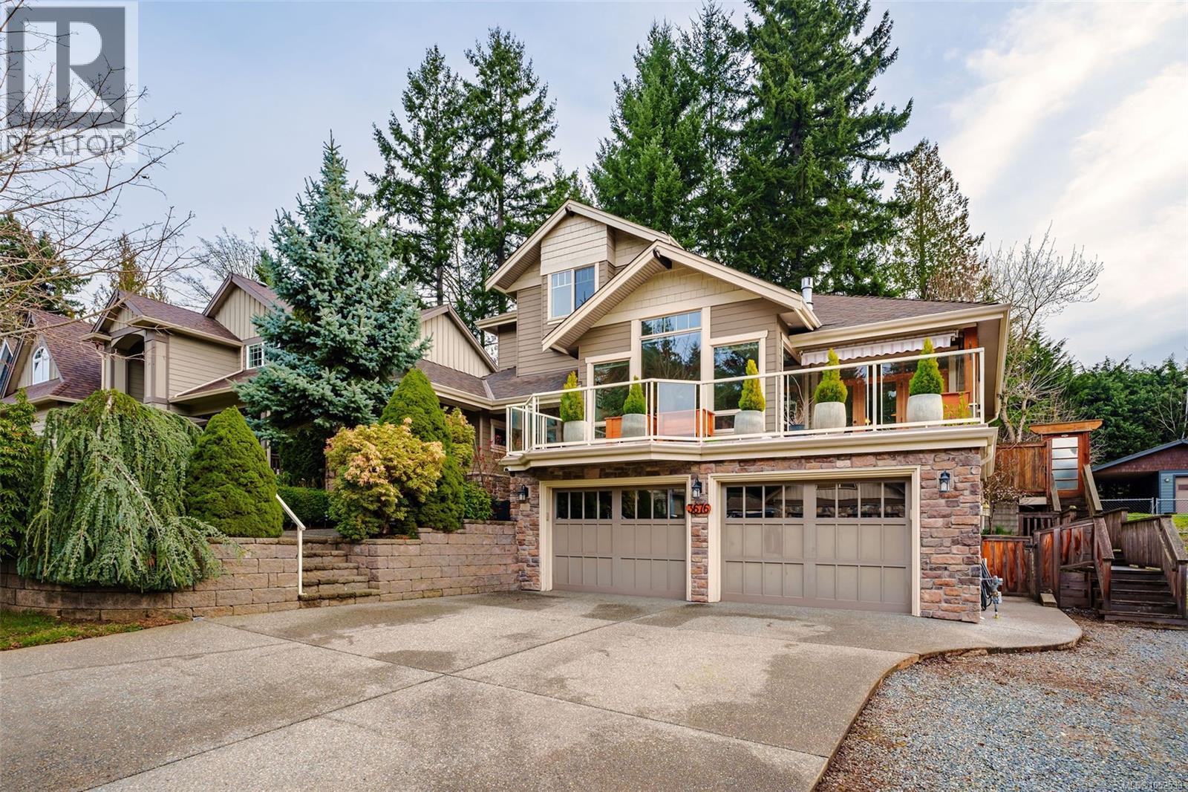
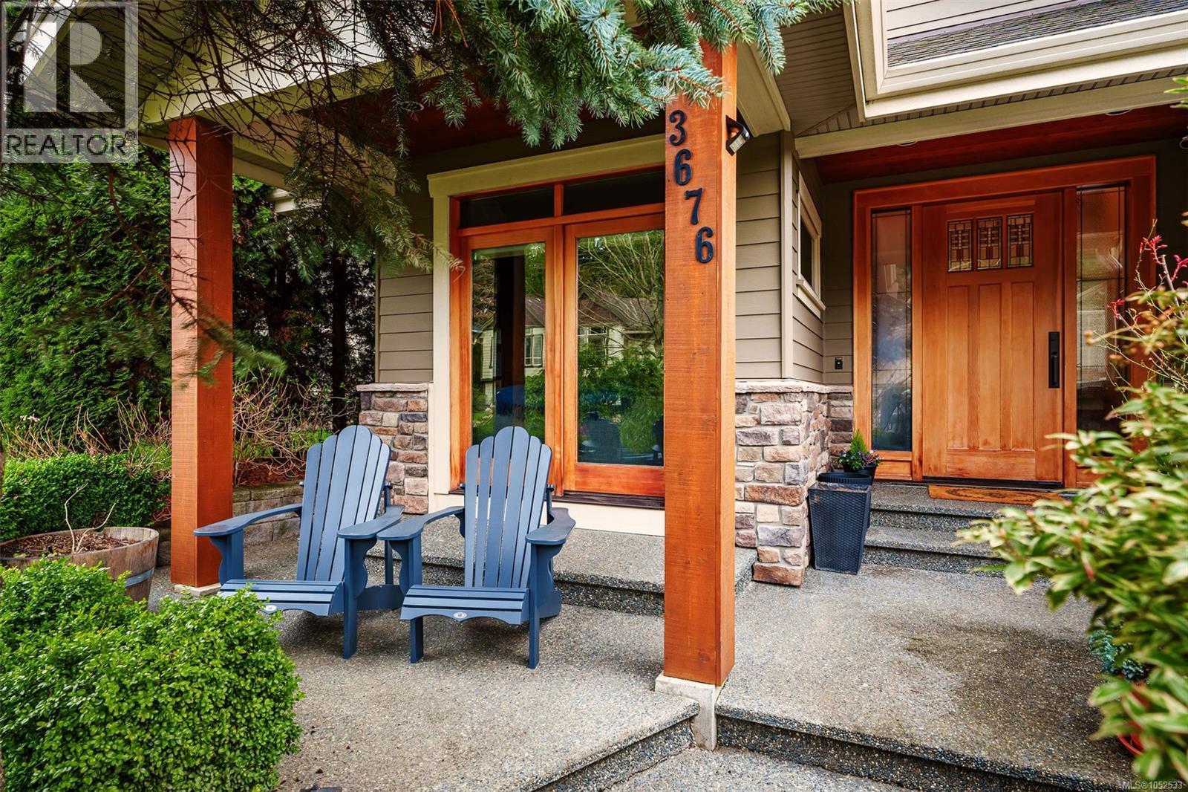
Enter an interest rate to see your estimated monthly payment.Welcome to this beautiful three-level family home in one of Nanaimo’s desirable neighbourhoods, offering space, functionality, and stunning mountain views. Thoughtfully designed for comfortable family living, this home also features a self-contained one-bedroom suite—perfect for extended family or additional income. As you enter the home, you’re greeted by a spacious office near the entrance, complete with a built-in Murphy bed and bookshelves, creating a versatile space that can easily function as a guest room while still serving as a comfortable home office. The main living level is bright and welcoming, featuring a large primary bedroom complete with a four-piece ensuite and relaxing soaker bathtub. This level also includes a convenient laundry room, a two-piece powder room, and an open-concept kitchen, dining, and living area. From here, step outside to enjoy both the private back patio and the front deck, where you can take in beautiful mountain views. Upstairs, you’ll find two generously sized bedrooms—both offering mountain views—along with a well-appointed three-piece bathroom, creating the perfect retreat for family members or guests. The lower level of the home adds even more versatility with a practical mudroom, a large storage area, a double garage, and an additional den for the main home’s use. The one-bedroom suite includes its own kitchen, bathroom, and pantry, providing a comfortable and independent living space. Outside, the backyard offers a peaceful, forested feel with mature fruit trees and a nicely sized wooden shed—perfect for gardening, storage, or hobbies. It’s a wonderful space to relax, entertain, and enjoy nature right at home. This versatile property offers the ideal blend of family living, workspace, and income potential in a beautiful Nanaimo setting. (id:31684)
| 7 hours ago | Listing updated with changes from the MLS® | |
| 8 hours ago | Status changed to Active | |
| 10 hours ago | Listing first seen on site |



The trademarks MLS®, Multiple Listing Service® and the associated logos are owned by The Canadian Real Estate Association (CREA) and identify the quality of services provided by real estate professionals who are members of CREA. Used under license.
The trademarks REALTOR®, REALTORS®, and the REALTOR® logo are controlled by The Canadian Real Estate Association (CREA) and identify real estate professionals who are members of CREA. These trademarks are owned or controlled by The Canadian Real Estate Association (CREA) and identify real estate professionals who are members of CREA (REALTOR®) and/or the quality of services they provide (MLS®).
This REALTOR.ca listing content is owned and licensed by REALTOR® members of The Canadian Real Estate Association.