
5847 River RdPort Alberni, BC V9Y 6Z5
Mortgage Calculator
Monthly Payment (Est.)
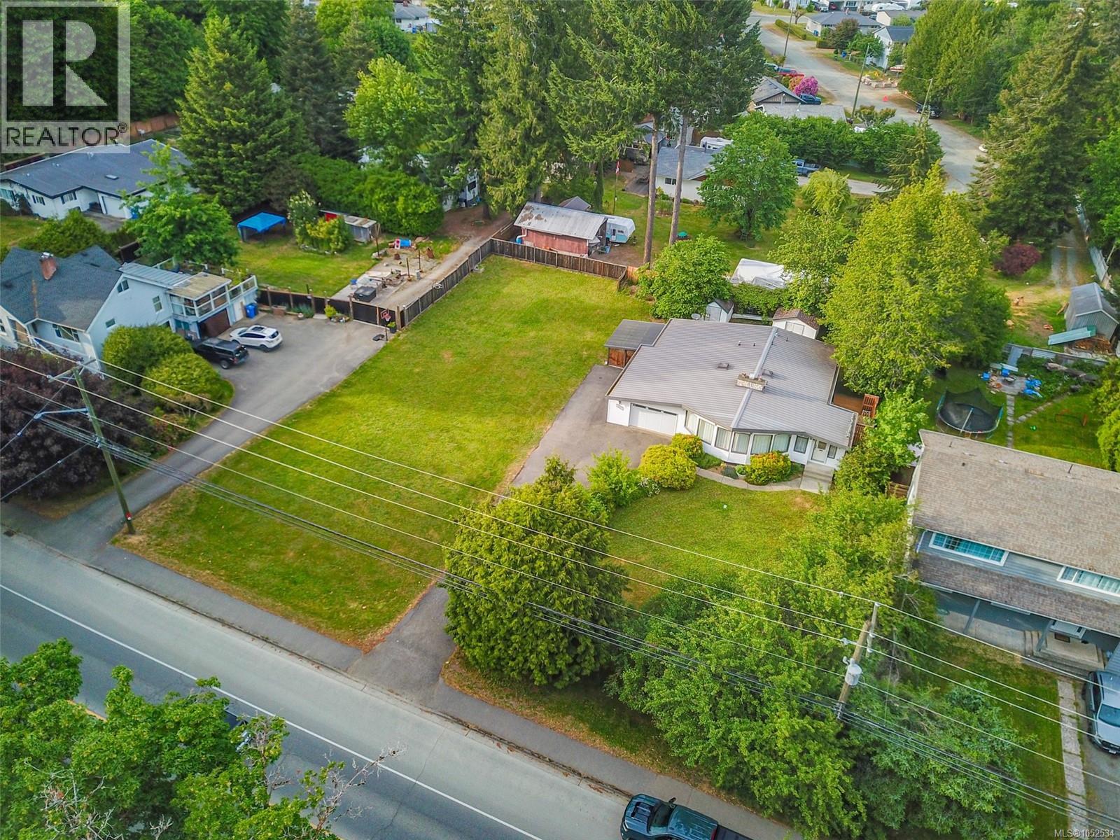
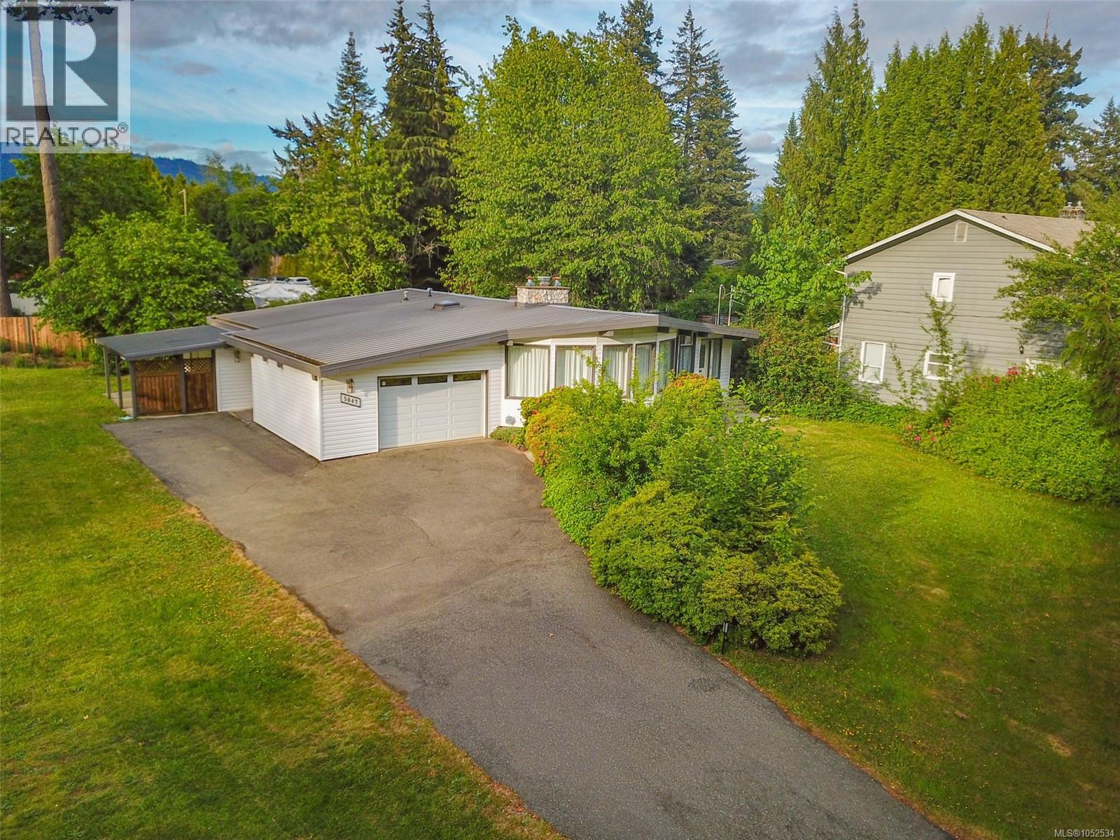
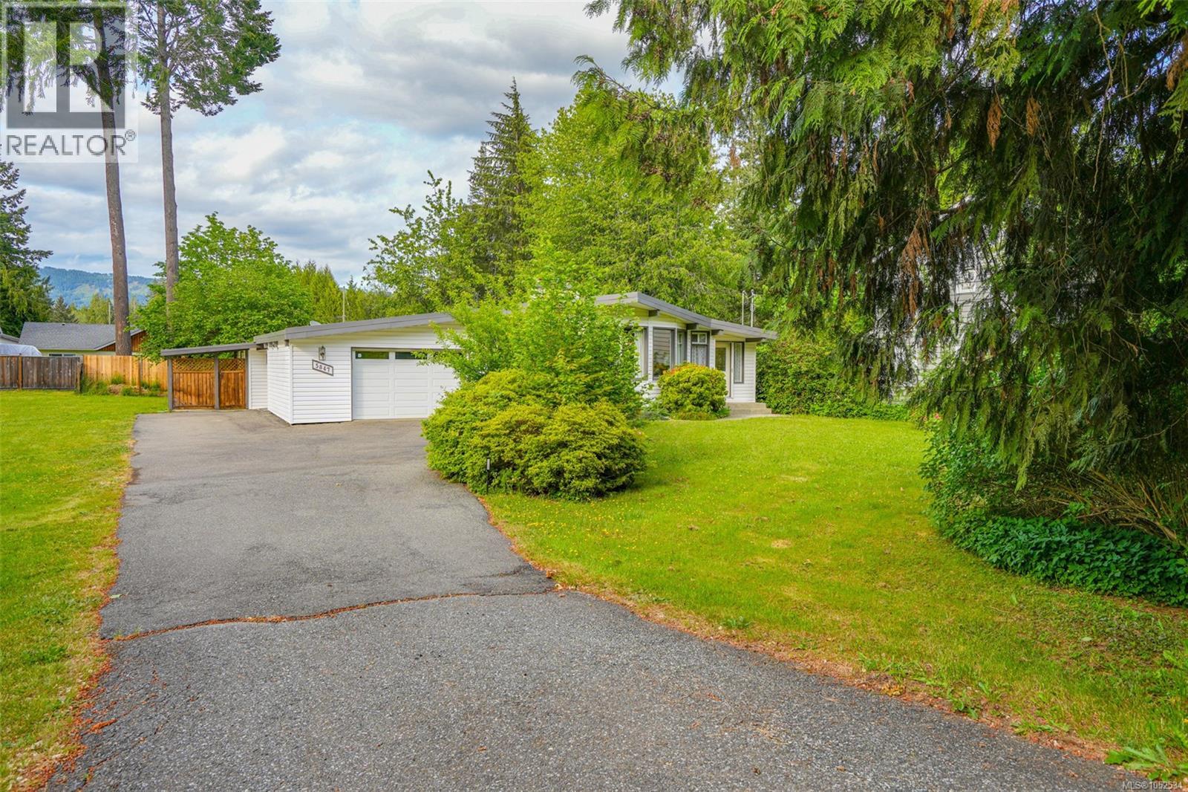
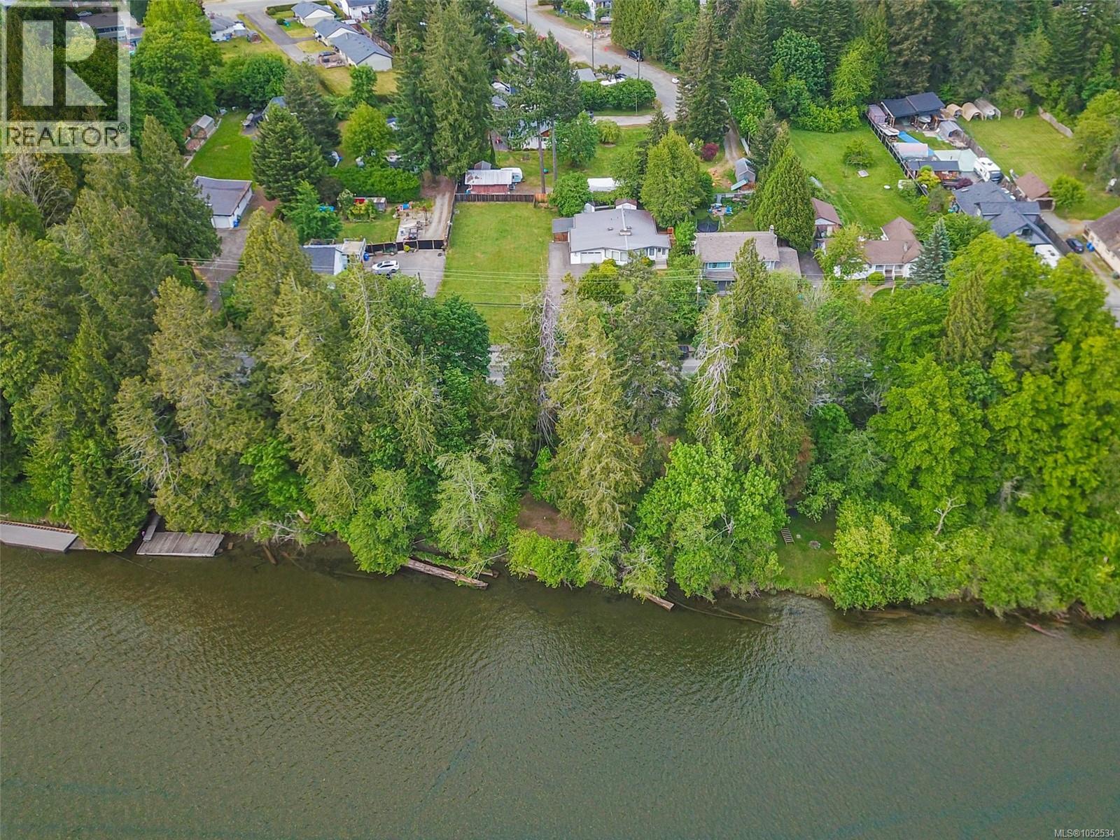
Enter an interest rate to see your estimated monthly payment.A truly unique opportunity in Port Alberni, on the gateway to the West Coast, offering your own private river access and an incredible lifestyle to match. Enjoy a large riverside yard perfect for sunset views, cool dips, paddleboarding, and cozy bonfires in the cooler months. This meticulously maintained 3-bedroom rancher features vaulted ceilings, an open kitchen and dining area, and a beautiful oversized living room, centered around a stunning stone fireplace with gas insert. Off the dining room, step onto the private deck, the perfect spot for grilling and entertaining. The primary bedroom includes charming 4-piece ensuite. Complete with an attached single garage and three storage sheds, this lovingly cared-for property with mature gardens, offers a rare blend of comfort, privacy, and outdoor living in the Alberni Valley. This package can also be purchased with the adjoining lot (5859 River Rd), offering even more potential and space to enjoy. (id:31684)
| 22 hours ago | Listing updated with changes from the MLS® | |
| yesterday | Listing first seen on site |



The trademarks MLS®, Multiple Listing Service® and the associated logos are owned by The Canadian Real Estate Association (CREA) and identify the quality of services provided by real estate professionals who are members of CREA. Used under license.
The trademarks REALTOR®, REALTORS®, and the REALTOR® logo are controlled by The Canadian Real Estate Association (CREA) and identify real estate professionals who are members of CREA. These trademarks are owned or controlled by The Canadian Real Estate Association (CREA) and identify real estate professionals who are members of CREA (REALTOR®) and/or the quality of services they provide (MLS®).
This REALTOR.ca listing content is owned and licensed by REALTOR® members of The Canadian Real Estate Association.