
18 245 Oyster Cove RdLadysmith, BC V9G 1B6
Mortgage Calculator
Monthly Payment (Est.)
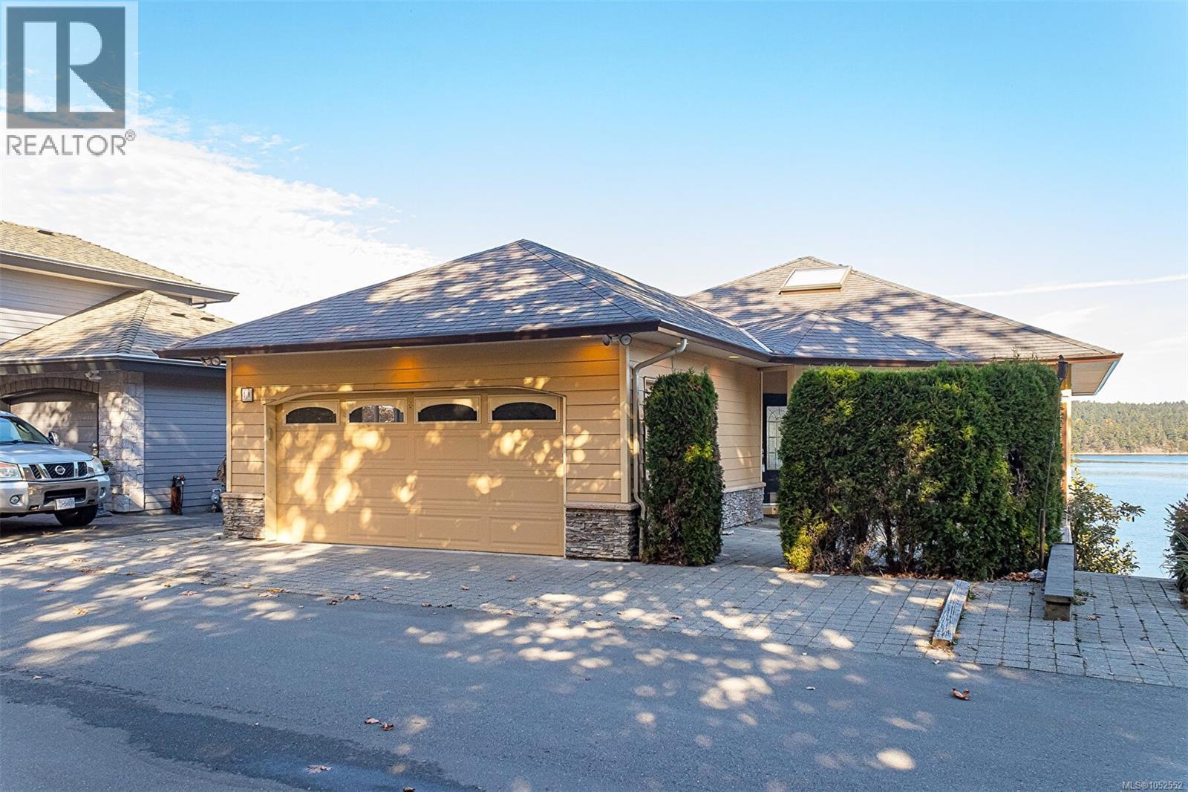
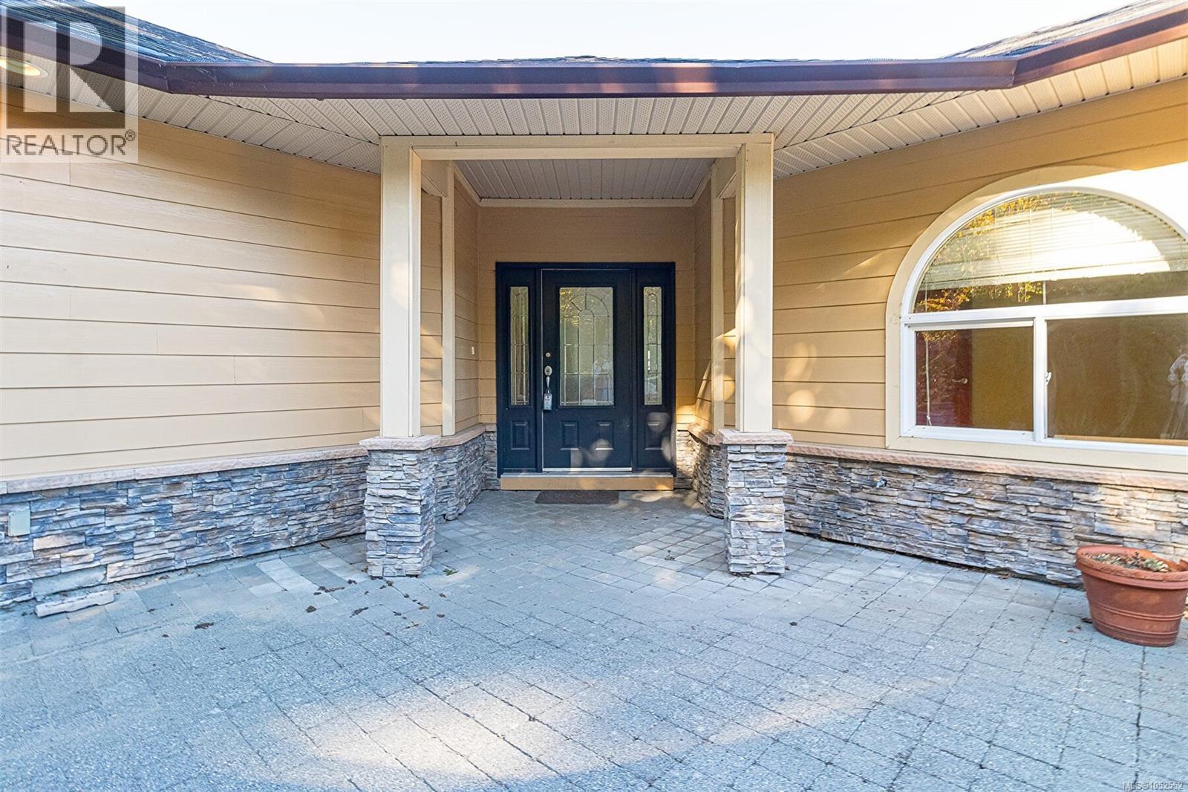
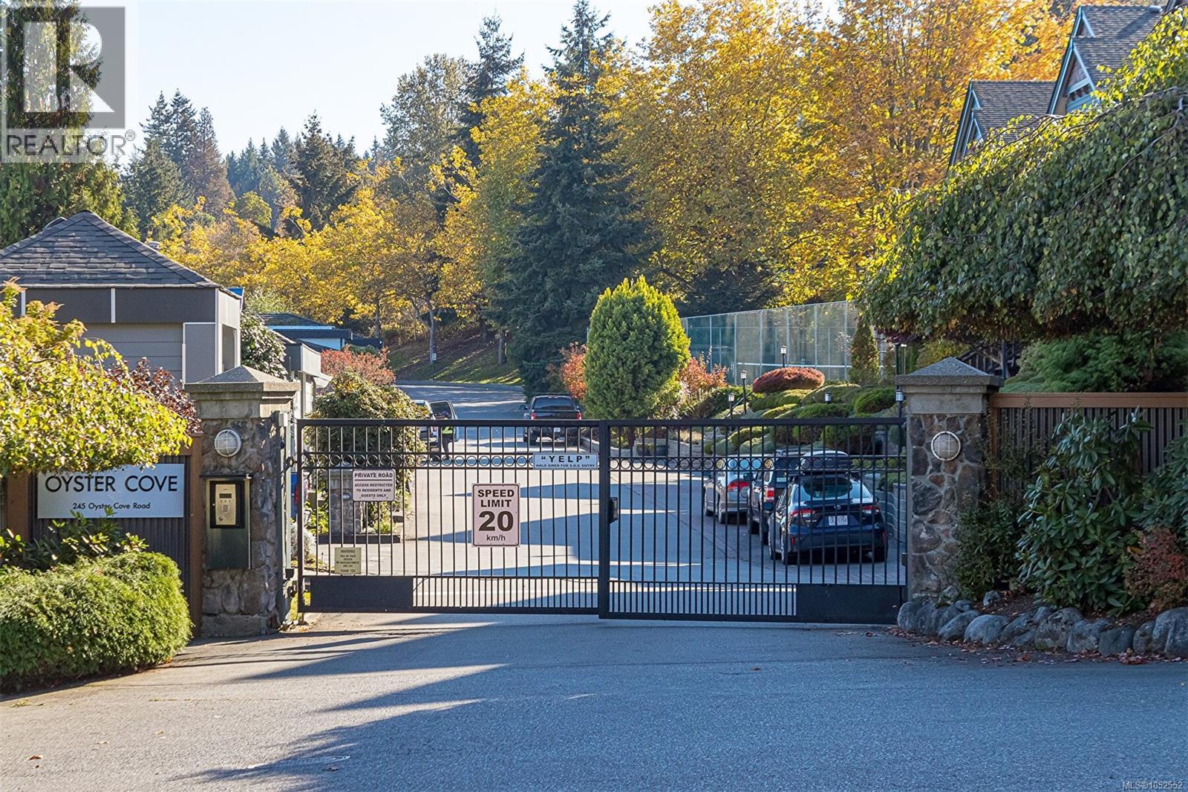
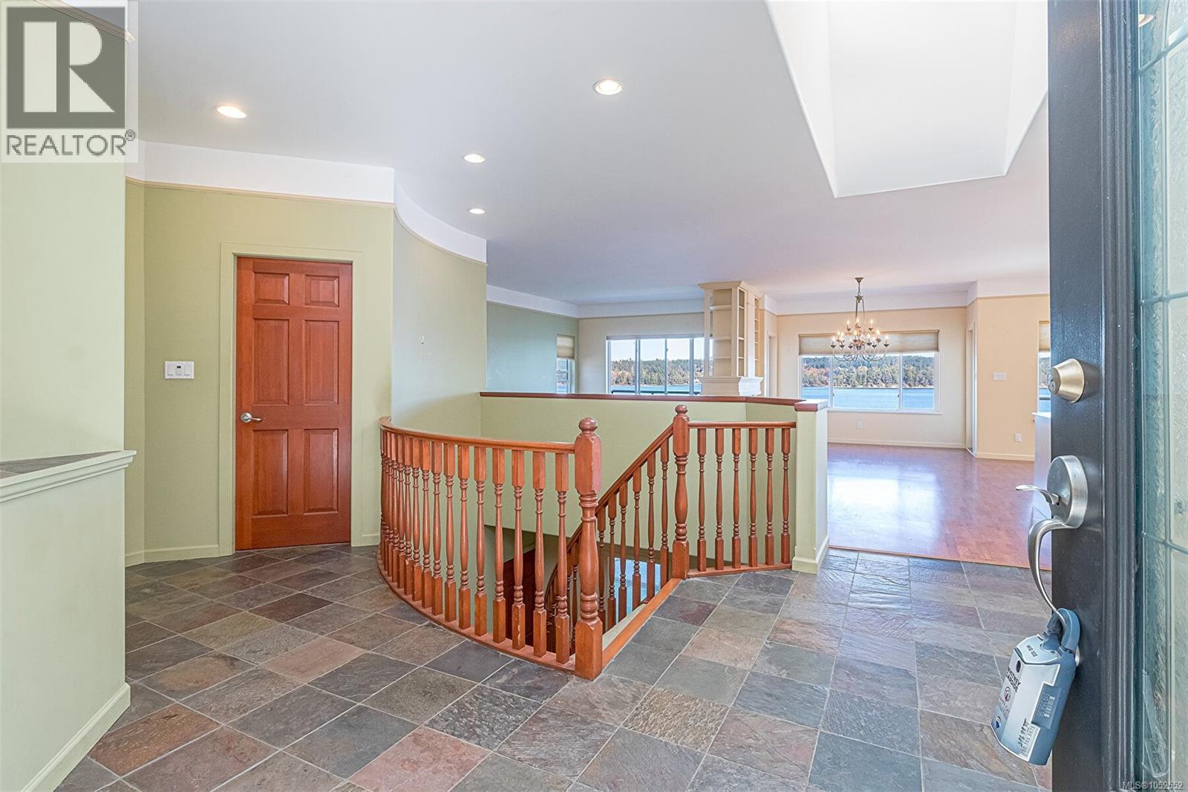
Enter an interest rate to see your estimated monthly payment.OH Oct 18 11-1pm! Enjoy waterfront living at its finest in the hidden gem of Oyster Cove, with stunning ocean views and exceptional amenities! Nestled in the exclusive gated community is this custom built 3611 sqft (finished) 4 bed, 4 bth home with a private in-law suite. Features include an open-concept main level with soaring ceilings, and endless windows, plus 4 decks & several patio areas to capture panoramic views ocean and mountains from every level. There are 2 primary bedrooms, with spacious ensuites, plus a large in-home work-shop that would satisfy any hobbyist! There is also an attached double garage and stairs leading directly to the beach to enjoy boating, wildlife & waterfront walks. Residents enjoy outstanding amenities including an indoor pool, tennis/pickleball courts, a waterfront clubhouse and beautiful grounds. This pet friendly home also is perfect for your furry friends with walking paths and access to the neighboring waterfront park at Transfer Beach. Call today! (id:31684)
| 4 hours ago | Listing updated with changes from the MLS® | |
| 5 hours ago | Listing first seen on site |



The trademarks MLS®, Multiple Listing Service® and the associated logos are owned by The Canadian Real Estate Association (CREA) and identify the quality of services provided by real estate professionals who are members of CREA. Used under license.
The trademarks REALTOR®, REALTORS®, and the REALTOR® logo are controlled by The Canadian Real Estate Association (CREA) and identify real estate professionals who are members of CREA. These trademarks are owned or controlled by The Canadian Real Estate Association (CREA) and identify real estate professionals who are members of CREA (REALTOR®) and/or the quality of services they provide (MLS®).
This REALTOR.ca listing content is owned and licensed by REALTOR® members of The Canadian Real Estate Association.