
3150 Washington AveVictoria, BC V9A 1P6
Mortgage Calculator
Monthly Payment (Est.)
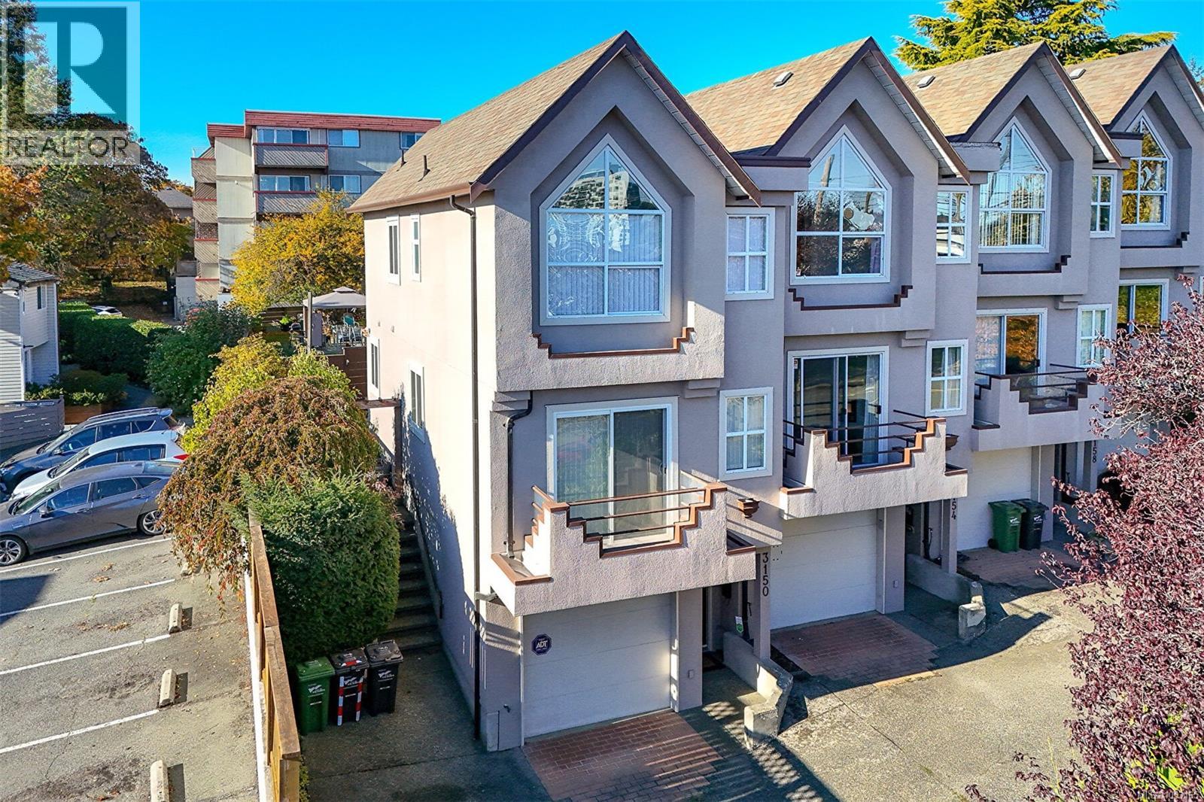
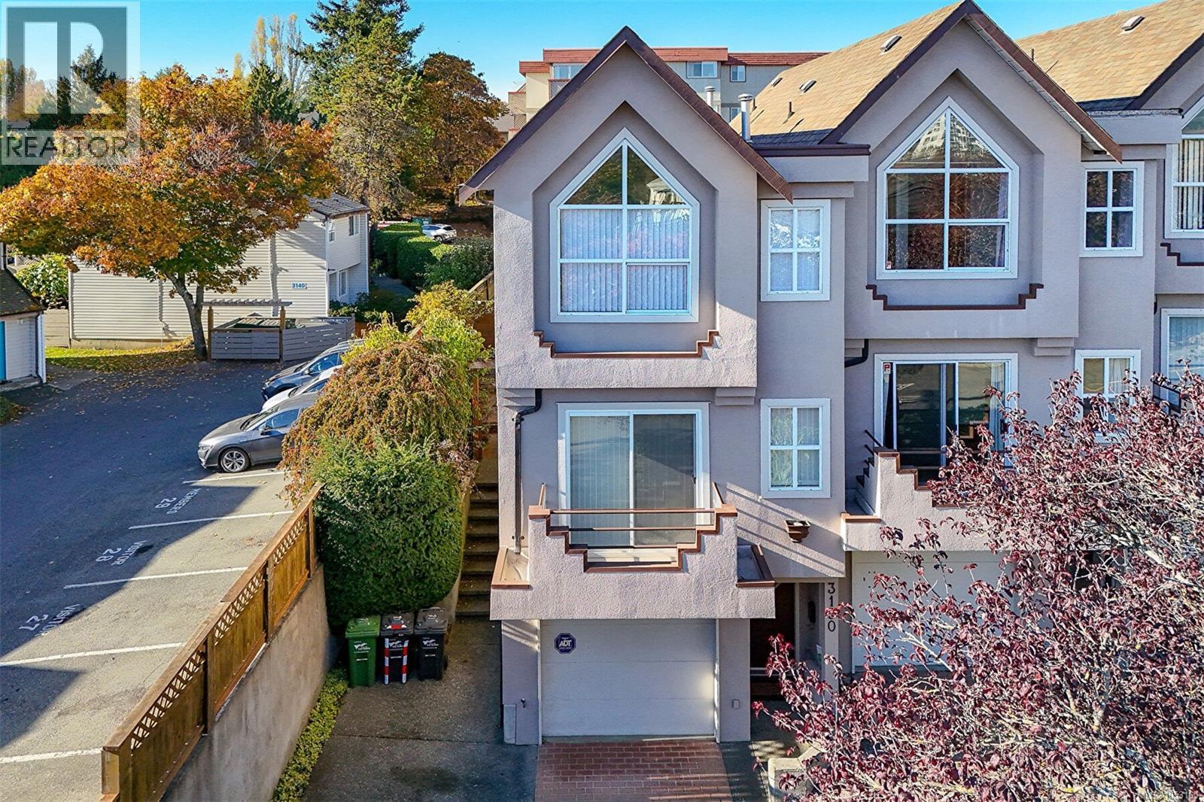
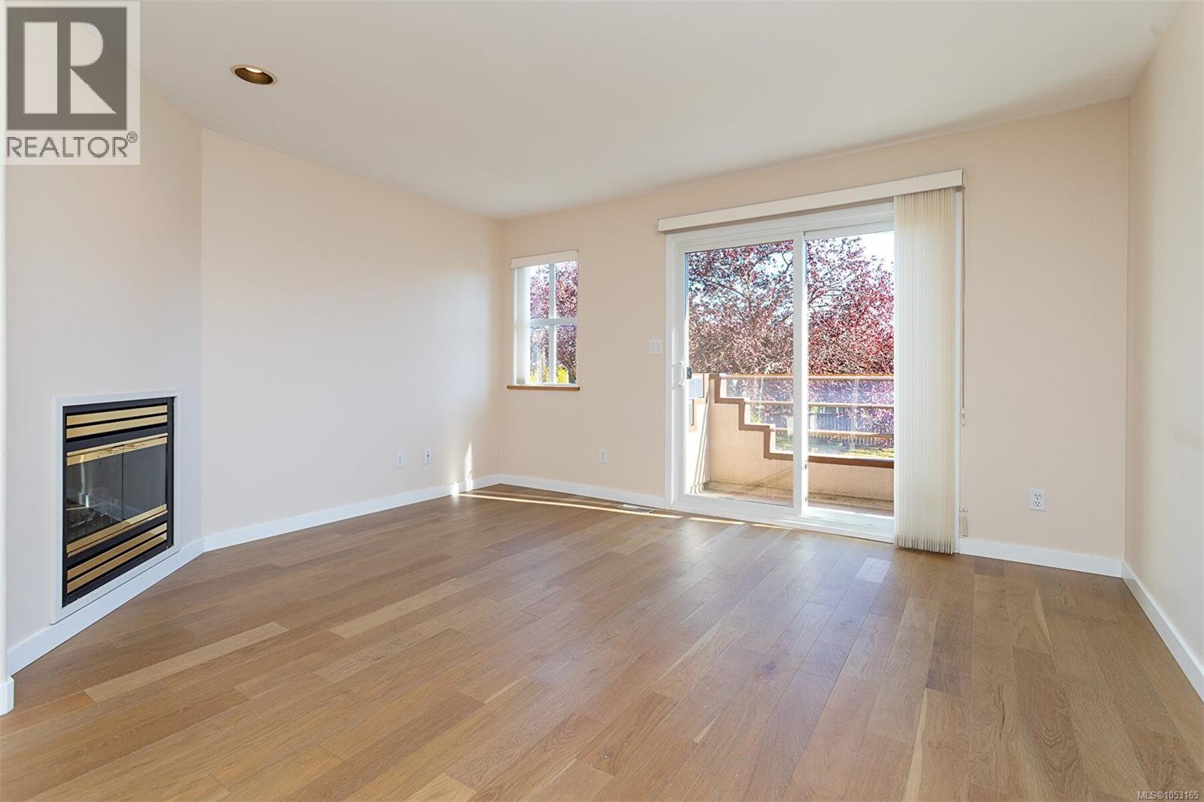
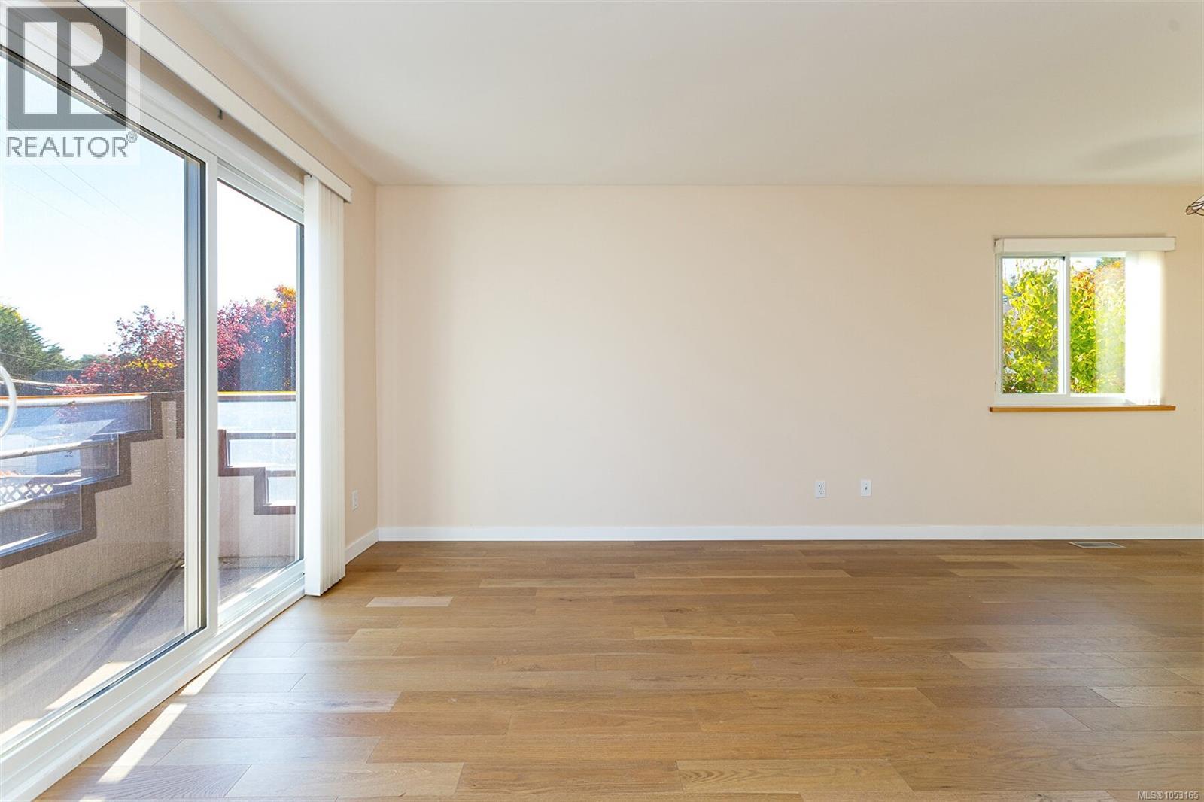
Enter an interest rate to see your estimated monthly payment.Discover the perfect blend of convenience and comfort in this beautiful townhouse. Ideally positioned for commuters and students, this home is centrally located and offers quick access to all of Greater Victoria. Meticulously maintained and managed 4 unit strata complex, this three-level strata property features a thoughtful floor plan designed for modern living—perfect for young professionals or families, with both children and pets welcome. The entrance level includes a convenient tandem garage and a new hot water tank. The main floor offers a bright, functional kitchen with French doors opening to a private, low-maintenance yard, as well as a spacious living and dining area with a cozy fireplace and a walk-out balcony. High-quality, durable wood flooring runs throughout the main living spaces, adding warmth and elegance. The upper level features two large bedrooms a flexible bonus space ideal for a home office or reading nook, a well-appointed bathroom, and laundry. (id:31684)
| 4 hours ago | Listing updated with changes from the MLS® | |
| 4 hours ago | Listing first seen on site |


The trademarks MLS®, Multiple Listing Service® and the associated logos are owned by The Canadian Real Estate Association (CREA) and identify the quality of services provided by real estate professionals who are members of CREA. Used under license.
The trademarks REALTOR®, REALTORS®, and the REALTOR® logo are controlled by The Canadian Real Estate Association (CREA) and identify real estate professionals who are members of CREA. These trademarks are owned or controlled by The Canadian Real Estate Association (CREA) and identify real estate professionals who are members of CREA (REALTOR®) and/or the quality of services they provide (MLS®).
This REALTOR.ca listing content is owned and licensed by REALTOR® members of The Canadian Real Estate Association.