
5370 LABURNUM AVEPowell River, BC
Mortgage Calculator
Monthly Payment (Est.)
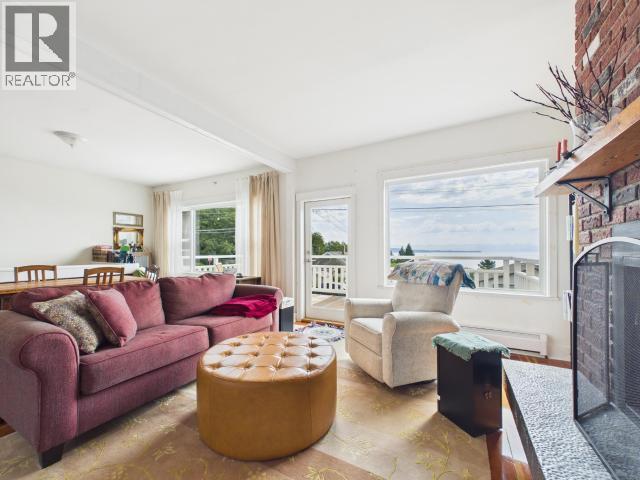
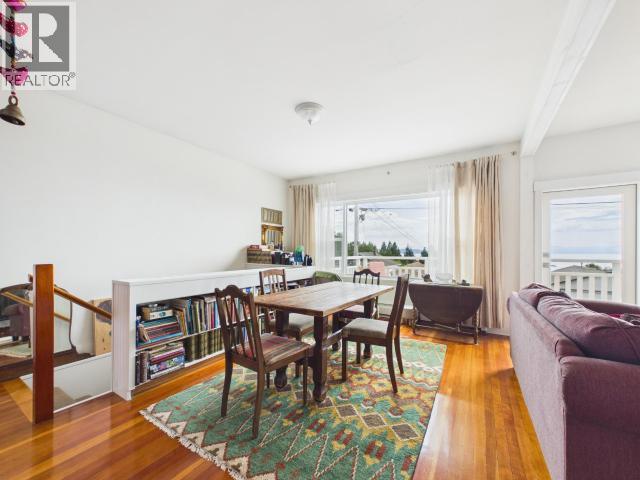
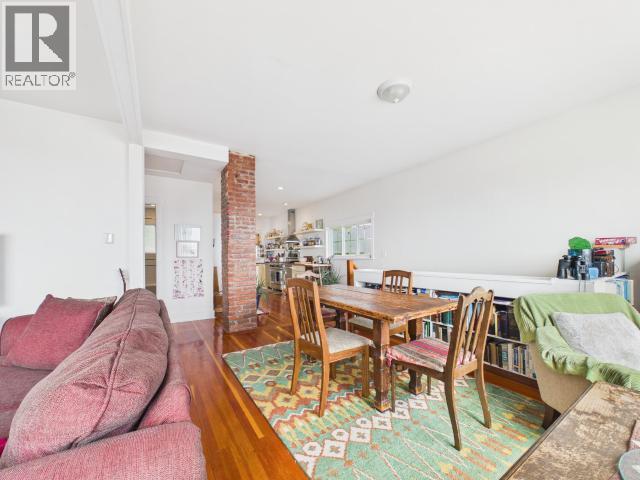
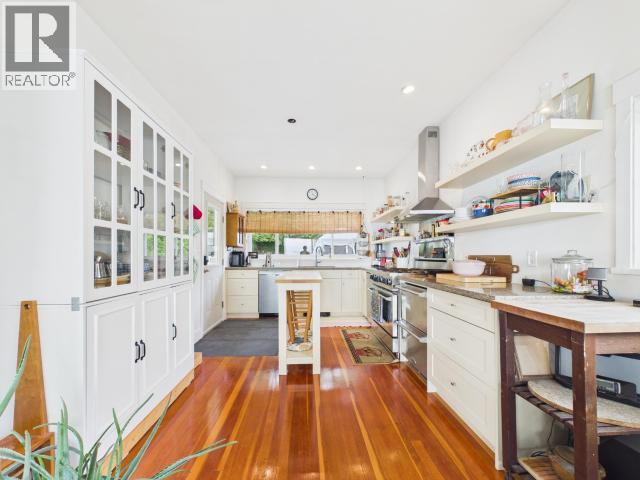
$3,056Enjoy stunning ocean and mountain views from this beautifully updated 2-bdrm character home in Powell River's historic Townsite neighbourhood. The upstairs level showcases the home's original charm with refinished fir floors, an exposed chimney, and a cozy wood-burning fireplace. The bright, functional kitchen features stone countertops and stainless steel appliances, including a 6-burner gas range. Downstairs, you'll find a spacious flex room, laundry, and primary bdrm complete with a luxurious 3-pc ensuite. Numerous upgrades have been completed over the years, including updated plumbing and electrical, large picture windows, and a new composite deck designed to make the most of the views. Outside, there's an overheight carport, additional storage, rear patio, and garden space. Located just a short walk to hiking trails, Second Beach, Townsite Market, restaurants, and the Patricia Theatre, this home offers the perfect blend of character and comfort - Call today for more info! (id:31684)
| 6 hours ago | Listing updated with changes from the MLS® | |
| 6 hours ago | Listing first seen on site |



The trademarks MLS®, Multiple Listing Service® and the associated logos are owned by The Canadian Real Estate Association (CREA) and identify the quality of services provided by real estate professionals who are members of CREA. Used under license.
The trademarks REALTOR®, REALTORS®, and the REALTOR® logo are controlled by The Canadian Real Estate Association (CREA) and identify real estate professionals who are members of CREA. These trademarks are owned or controlled by The Canadian Real Estate Association (CREA) and identify real estate professionals who are members of CREA (REALTOR®) and/or the quality of services they provide (MLS®).
This REALTOR.ca listing content is owned and licensed by REALTOR® members of The Canadian Real Estate Association.