
4120 BEAUSEJOUR AVENUEPowell River, BC V8A 0A8
Mortgage Calculator
Monthly Payment (Est.)
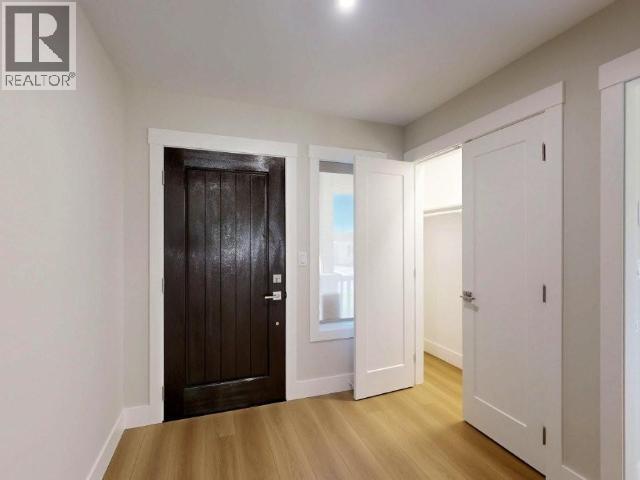
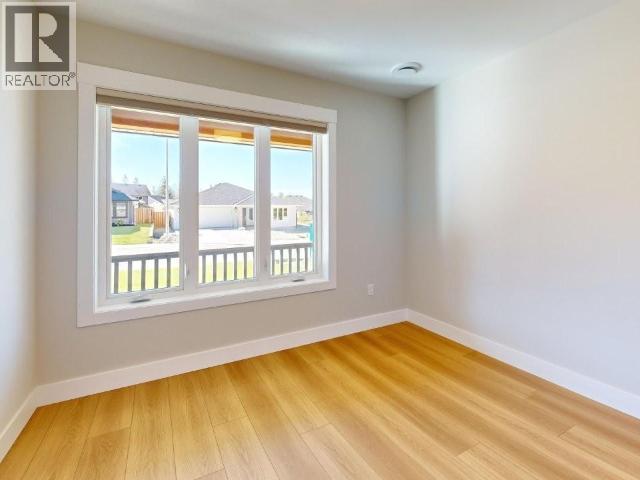
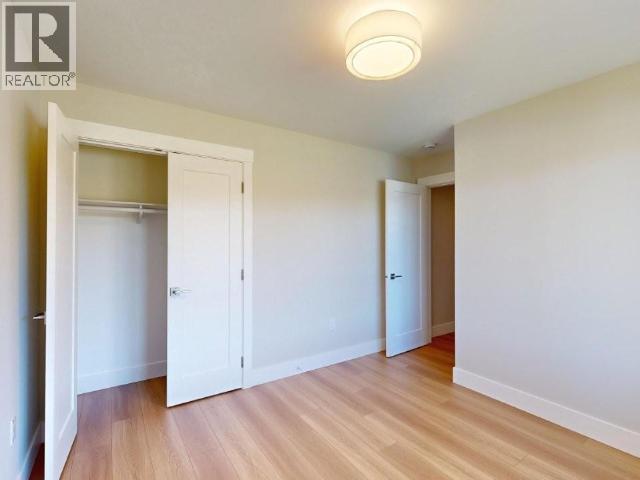
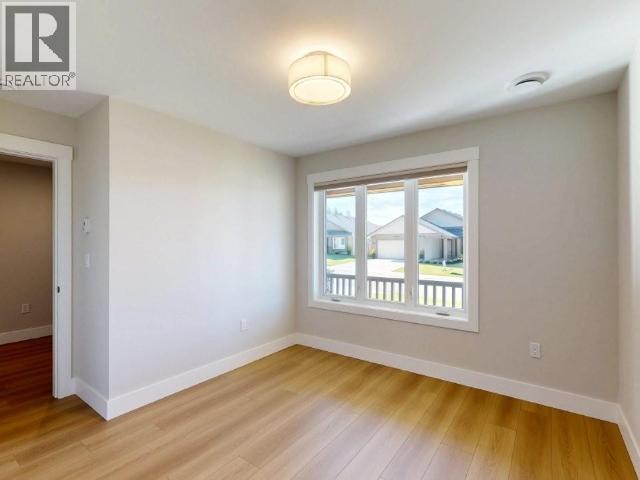
Enter an interest rate to see your estimated monthly payment.BEAUTIFUL NEW RANCHER Take a look at the latest home ready for you on Beausejour Avenue! This 1610 sqft rancher features 3 bedrooms and a bright, open, easy-care layout. The spacious kitchen has plenty of well-lit work space with multiple plug-ins for all those helpful gadgets. There's a sit-up island with large storage drawers to help keep your kitchen organized and tidy. Sliding doors open the dining area to a large covered patio and fenced yard. The bright living area features handy shelves on either side of the cosy fireplace. The primary bedroom has two walk-in closets, plus an ensuite bath with a large shower and double vanity. There are two more bedrooms and a 4pc main bath. The laundry room includes a washer, dryer, sink and storage, plus access to the double garage. The fully fenced backyard offers a quiet place to garden and relax. This lovely, all-new home is ready for years of enjoyment. Call today for your appointment to view. (id:31684)
| 22 hours ago | Listing updated with changes from the MLS® | |
| yesterday | Listing first seen on site |



The trademarks MLS®, Multiple Listing Service® and the associated logos are owned by The Canadian Real Estate Association (CREA) and identify the quality of services provided by real estate professionals who are members of CREA. Used under license.
The trademarks REALTOR®, REALTORS®, and the REALTOR® logo are controlled by The Canadian Real Estate Association (CREA) and identify real estate professionals who are members of CREA. These trademarks are owned or controlled by The Canadian Real Estate Association (CREA) and identify real estate professionals who are members of CREA (REALTOR®) and/or the quality of services they provide (MLS®).
This REALTOR.ca listing content is owned and licensed by REALTOR® members of The Canadian Real Estate Association.