
302, 113 Cave AvenueBanff, AB T1L 1B5
Mortgage Calculator
Monthly Payment (Est.)
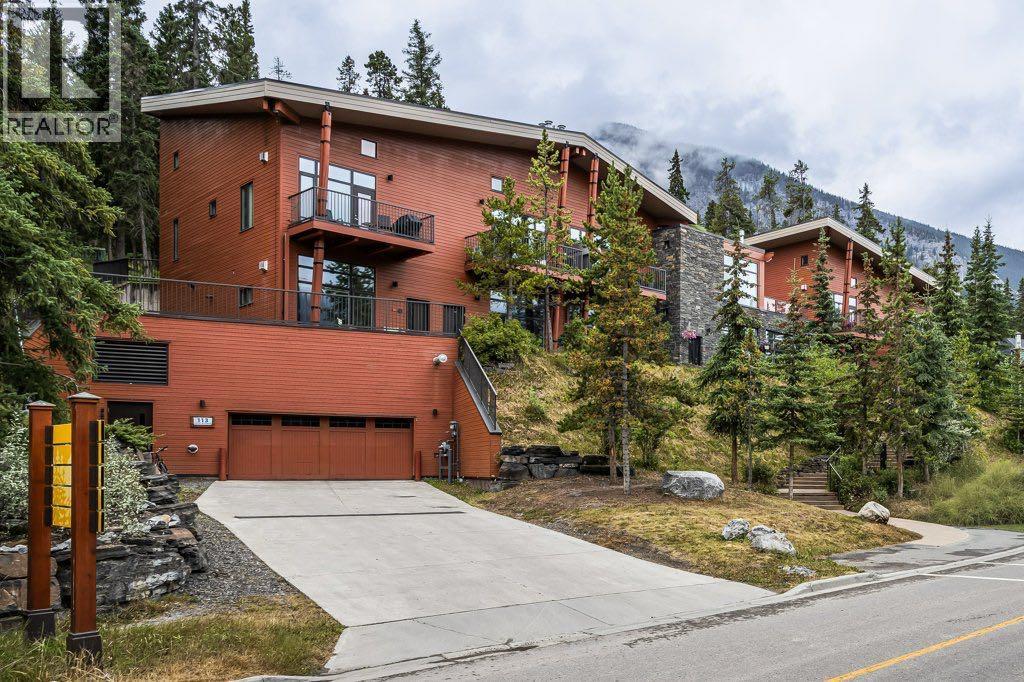
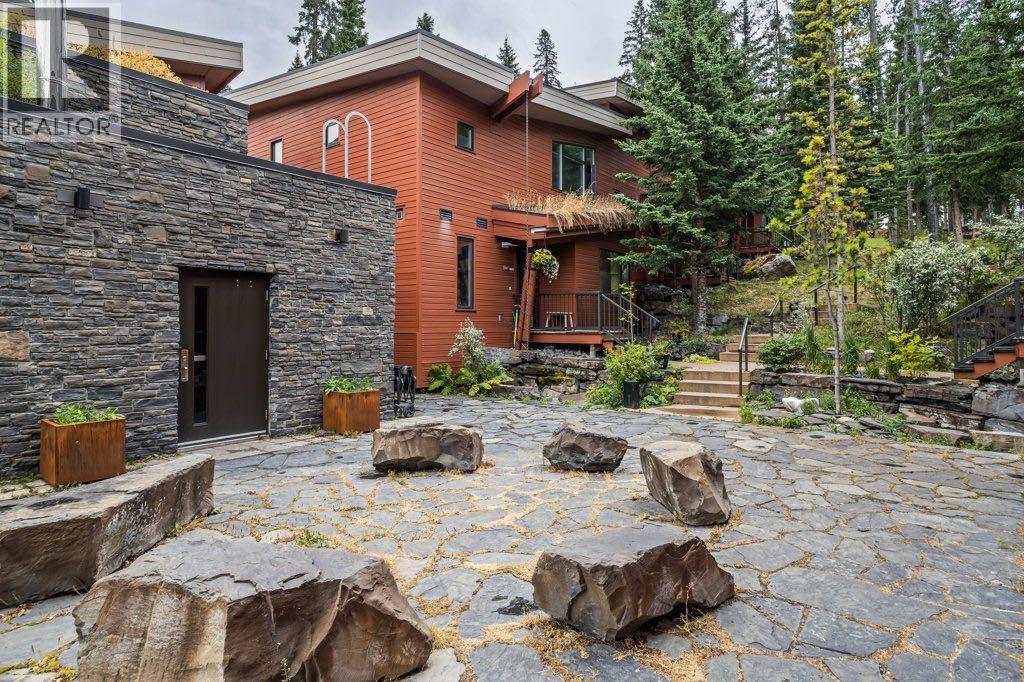
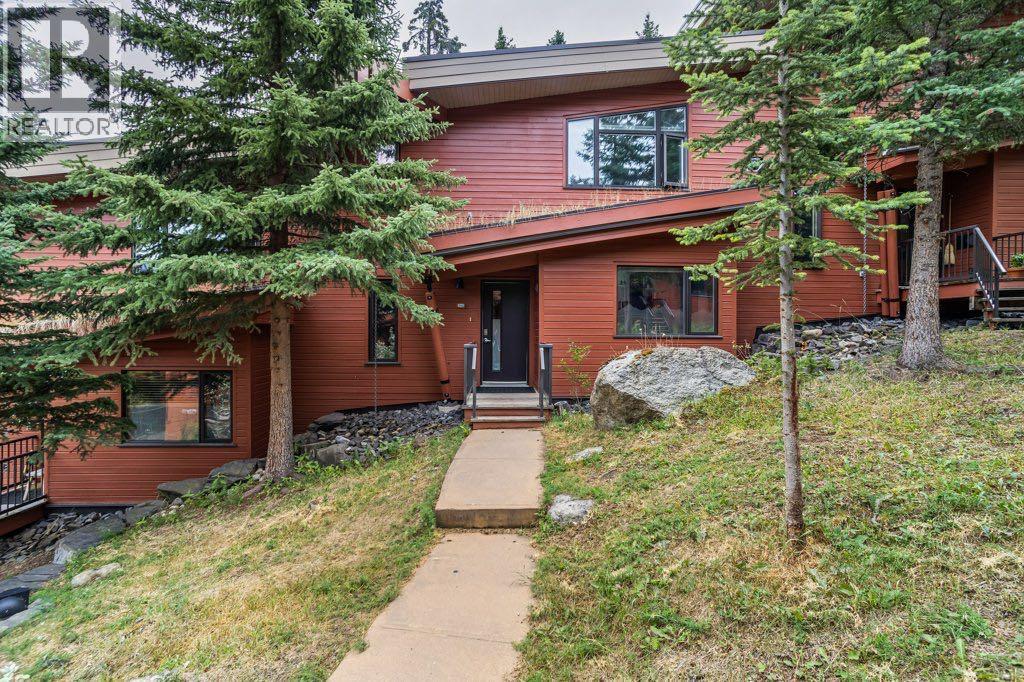
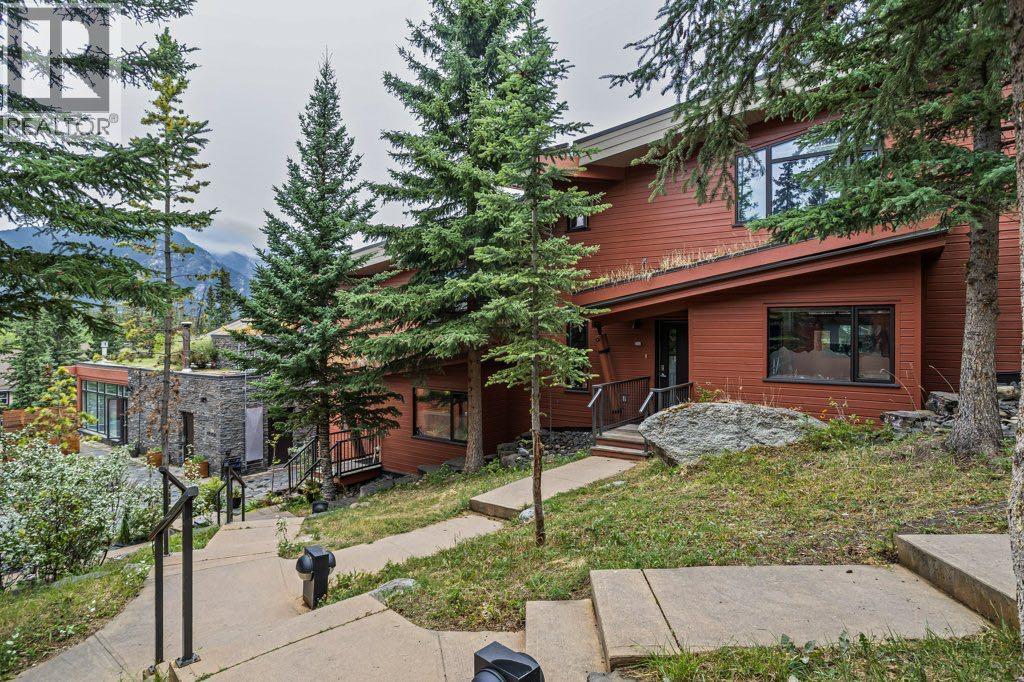
$4,562Tucked against beautiful forest in one of Banff's most coveted co-op buildings, this 1,651 sq ft, 3-bedroom, 2-bath home is a rare find. Floor-to-ceiling windows and vaulted ceilings flood the open-concept main floor with light, framing an ever-changing view of the trees behind the building. The kitchen features granite countertops and a central island, opening onto a separate dining area — ideal for entertaining or quiet nights in.The main floor bedroom offers flexibility for guests or a home office, while two more bedrooms upstairs include a large walk-in closet. Two full bathrooms (3-piece and 4-piece) round out the layout.Building amenities are hard to beat: secure parkade parking and storage, a workshop, common room, and a beautiful shared courtyard for outdoor hangouts. Pet friendly.A stones throw to downtown Banff, with the Bow River and forested trails right outside your door.Wake up to the trees, walk to everything else. (id:31684)
| 19 hours ago | Listing updated with changes from the MLS® | |
| 19 hours ago | Status changed to Active | |
| 2 weeks ago | Listing first seen on site |



The trademarks MLS®, Multiple Listing Service® and the associated logos are owned by The Canadian Real Estate Association (CREA) and identify the quality of services provided by real estate professionals who are members of CREA. Used under license.
The trademarks REALTOR®, REALTORS®, and the REALTOR® logo are controlled by The Canadian Real Estate Association (CREA) and identify real estate professionals who are members of CREA. These trademarks are owned or controlled by The Canadian Real Estate Association (CREA) and identify real estate professionals who are members of CREA (REALTOR®) and/or the quality of services they provide (MLS®).
This REALTOR.ca listing content is owned and licensed by REALTOR® members of The Canadian Real Estate Association.