
5747 NEWTON WYNDVancouver, BC V6T 1H6
Mortgage Calculator
Monthly Payment (Est.)
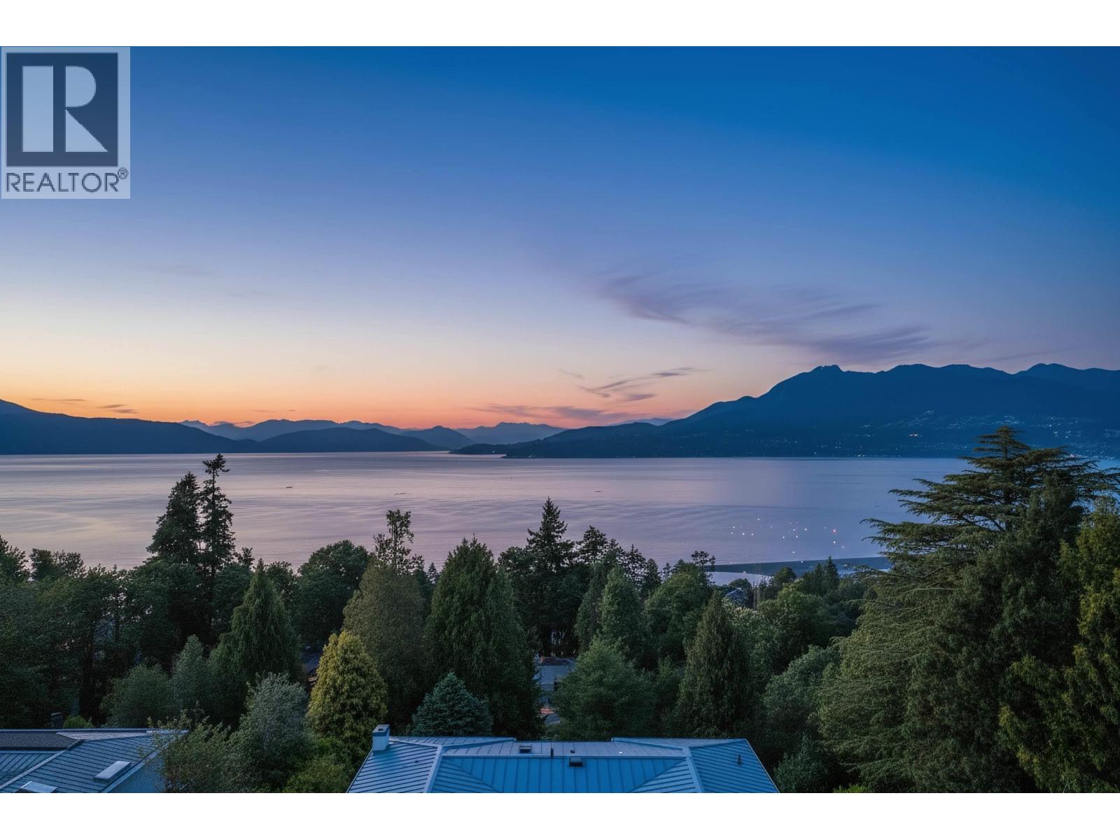
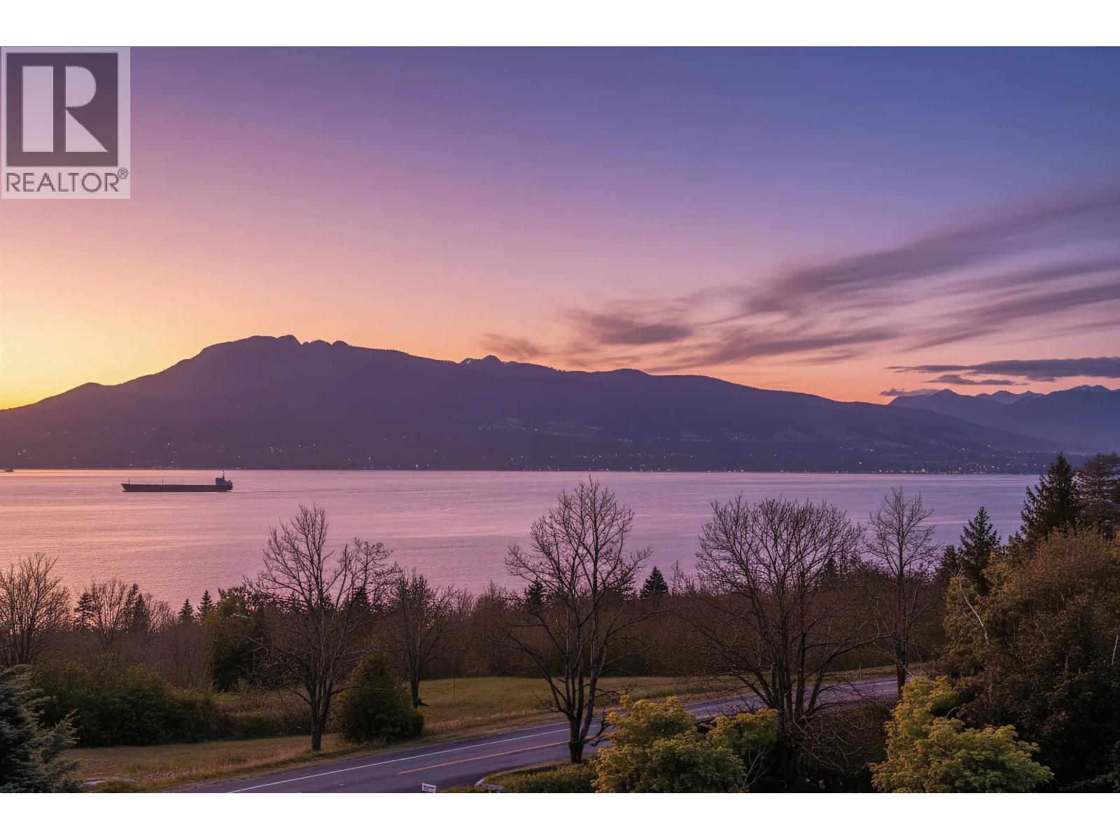
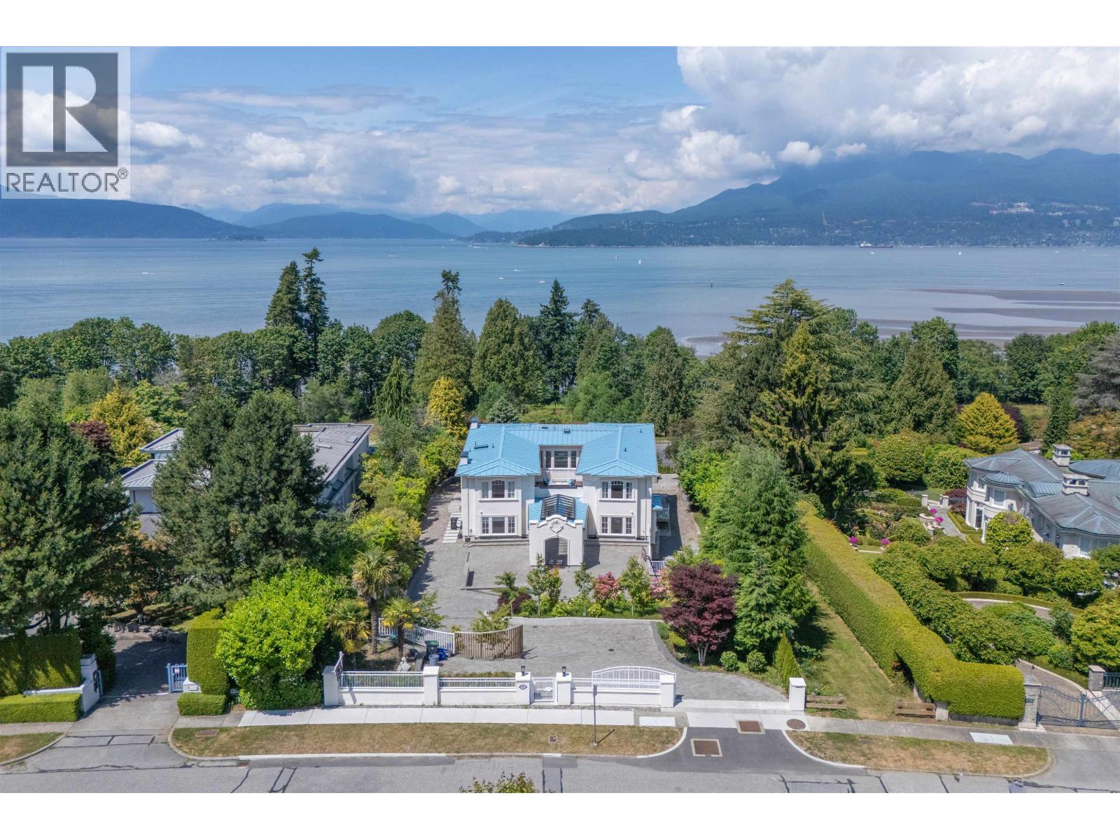
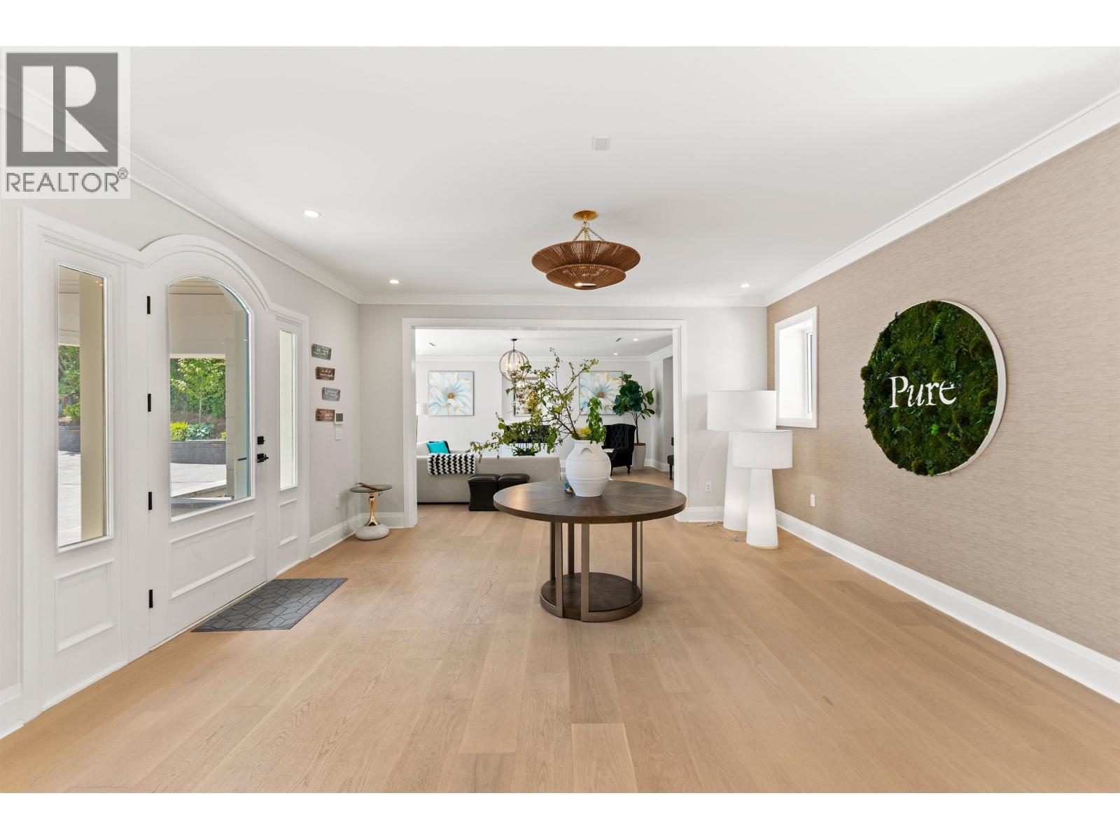
$91,157This newly built luxury estate in UBC is a rare gem, offering unparalleled ocean and mountain views from all three levels. Thoughtfully designed to maximize privacy, it boasts no neighboring house to the north, ensuring unobstructed panoramas and abundant natural light. Unlike many homes in the area, its backyard is set away from Marine Drive, creating a serene and peaceful outdoor retreat. Located in one of Vancouver´s most prestigious neighborhoods, provides easy access to Spanish Banks, UBC, and stunning nature trails, making it perfect for those who enjoy an active and refined lifestyle. The contemporary design blends luxury with functionality, featuring expansive windows, seamless indoor-outdoor living, and top-tier finishes. (id:31684)
| 2 weeks ago | Listing updated with changes from the MLS® | |
| 11 months ago | Status changed to Active | |
| 11 months ago | Listing first seen on site |



The trademarks MLS®, Multiple Listing Service® and the associated logos are owned by The Canadian Real Estate Association (CREA) and identify the quality of services provided by real estate professionals who are members of CREA. Used under license.
The trademarks REALTOR®, REALTORS®, and the REALTOR® logo are controlled by The Canadian Real Estate Association (CREA) and identify real estate professionals who are members of CREA. These trademarks are owned or controlled by The Canadian Real Estate Association (CREA) and identify real estate professionals who are members of CREA (REALTOR®) and/or the quality of services they provide (MLS®).
This REALTOR.ca listing content is owned and licensed by REALTOR® members of The Canadian Real Estate Association.