
5989 CHURCHILL STREETVancouver, BC V6M3H4
Mortgage Calculator
Monthly Payment (Est.)
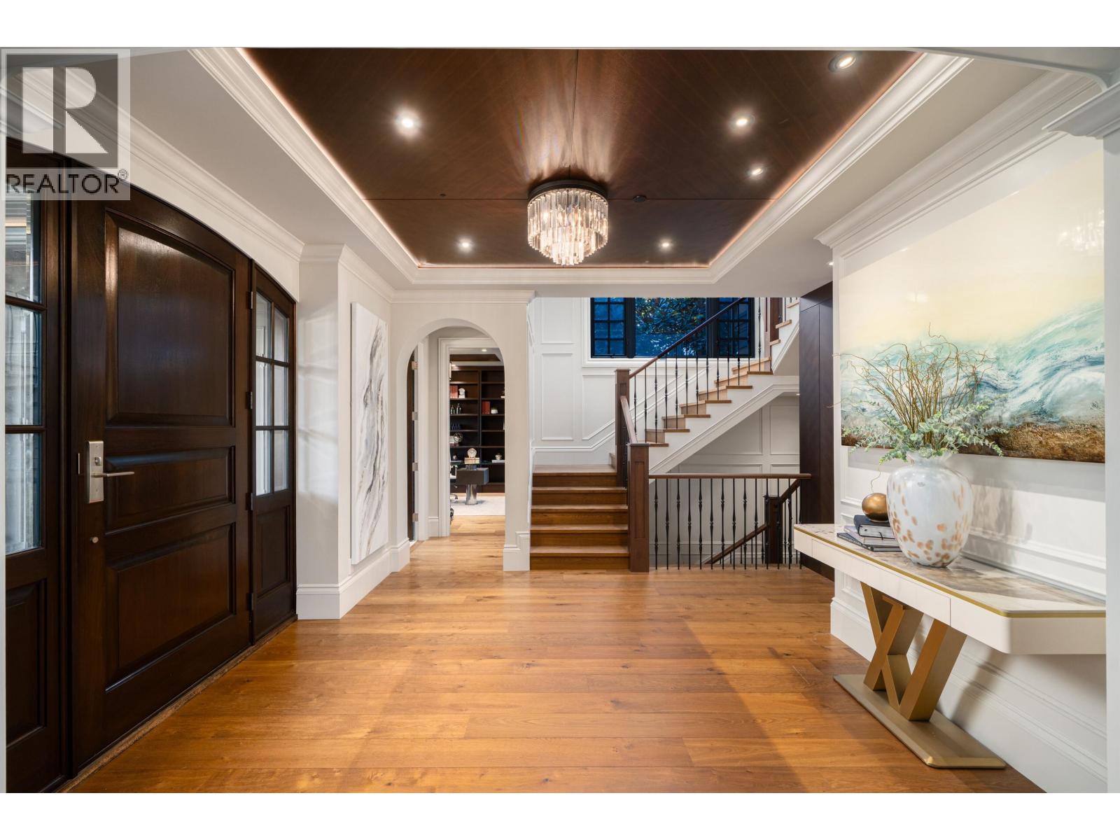
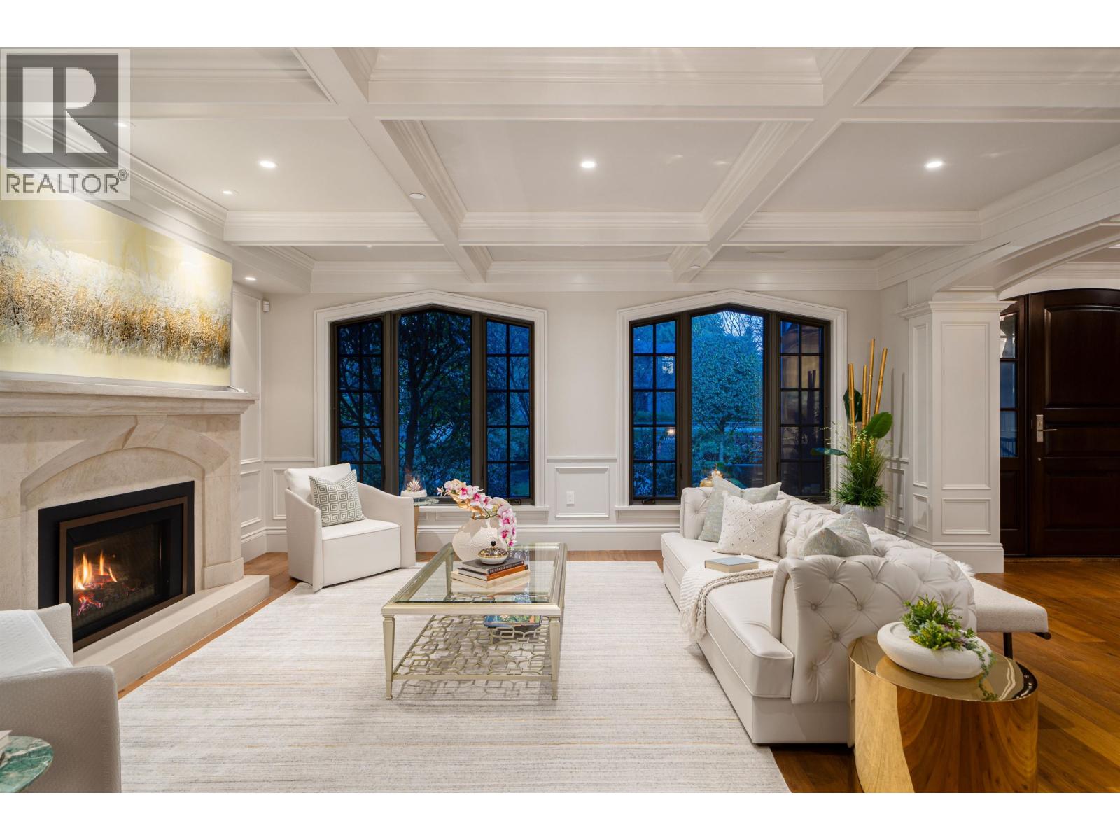
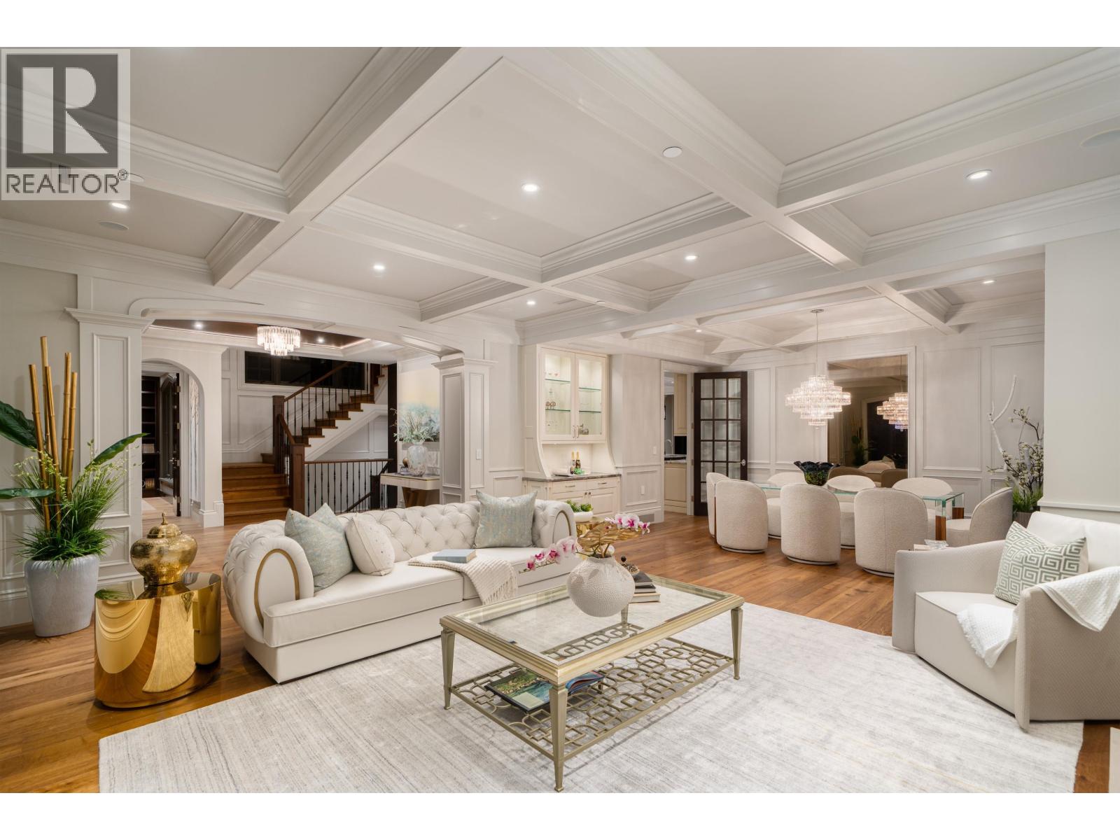
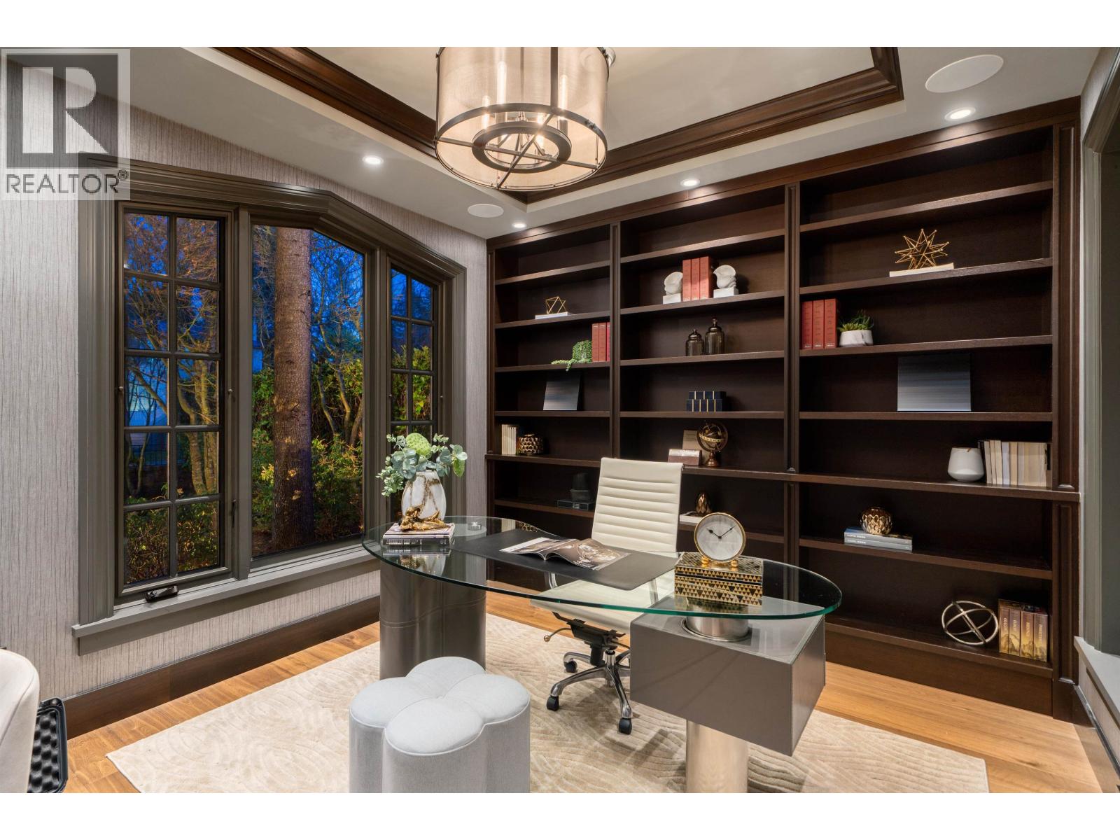
$53,289This masterfully renovated residence is a premier collaboration between Architect Stefan Wiedemann & Interior Designer Scott Anthony Radburn, offering an unparalleled luxury experience in the heart of South Granville. The main floor features a formal greeting room, an executive office, and a sophisticated open-concept kitchen, while the entire home is elevated by high-quality custom wainscoting and modern finishes. The outdoor oasis is designed for year-round enjoyment with two large heated decks, a swimming pool, & hot tub, complemented by a fully excavated basement that includes a home theatre, wet bar, wine cellar, solarium, and two ensuite guest bdrms. School catchments: Maple Grove Elementary & Magee Secondary. Offers exceptional proximity to St. George's & Crofton House. (id:31684)
| 3 weeks ago | Listing updated with changes from the MLS® | |
| 3 weeks ago | Listing first seen on site |



The trademarks MLS®, Multiple Listing Service® and the associated logos are owned by The Canadian Real Estate Association (CREA) and identify the quality of services provided by real estate professionals who are members of CREA. Used under license.
The trademarks REALTOR®, REALTORS®, and the REALTOR® logo are controlled by The Canadian Real Estate Association (CREA) and identify real estate professionals who are members of CREA. These trademarks are owned or controlled by The Canadian Real Estate Association (CREA) and identify real estate professionals who are members of CREA (REALTOR®) and/or the quality of services they provide (MLS®).
This REALTOR.ca listing content is owned and licensed by REALTOR® members of The Canadian Real Estate Association.