
4177 DONCASTER WAYVancouver, BC V6S 1W1
Mortgage Calculator
Monthly Payment (Est.)
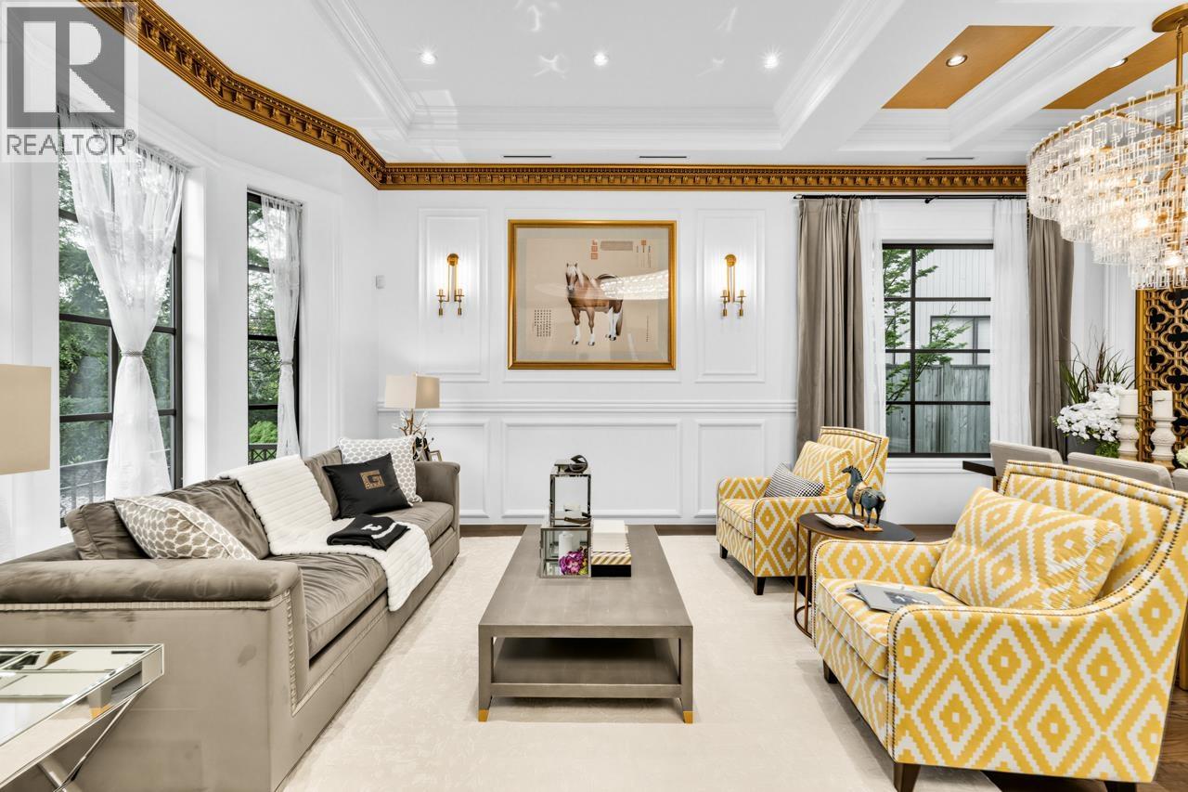
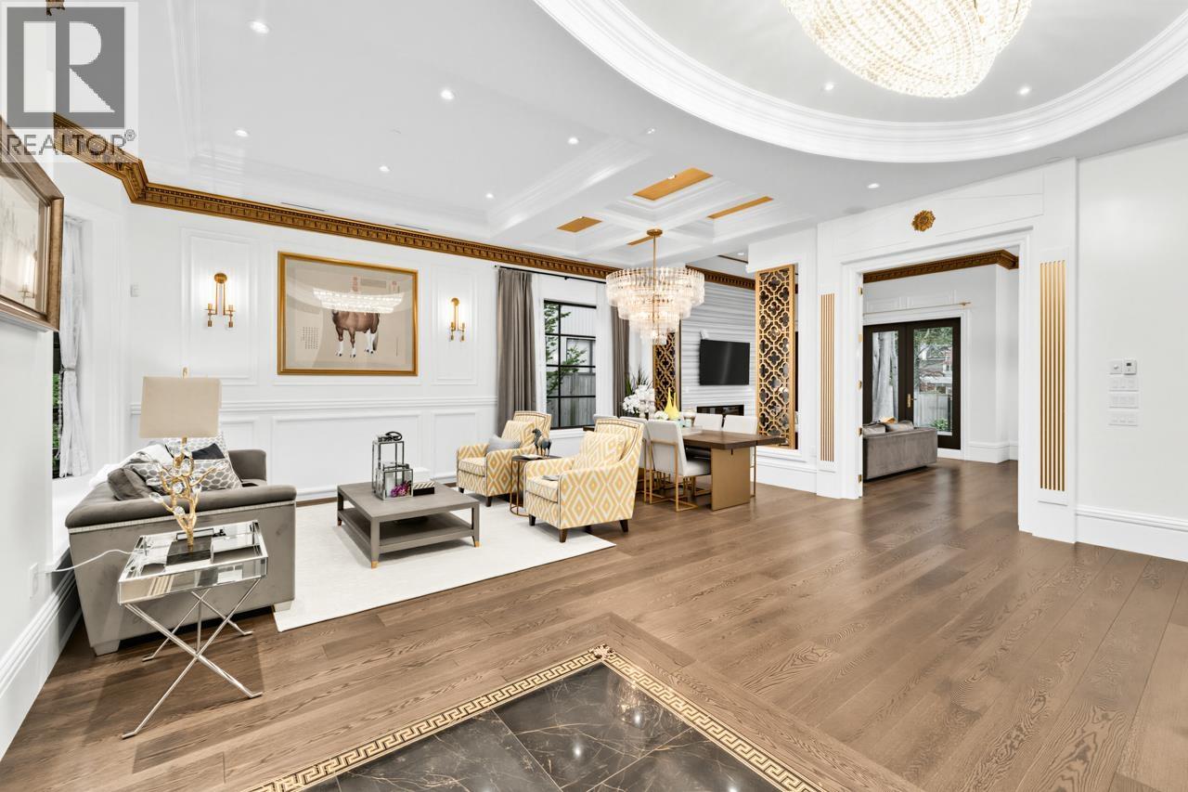
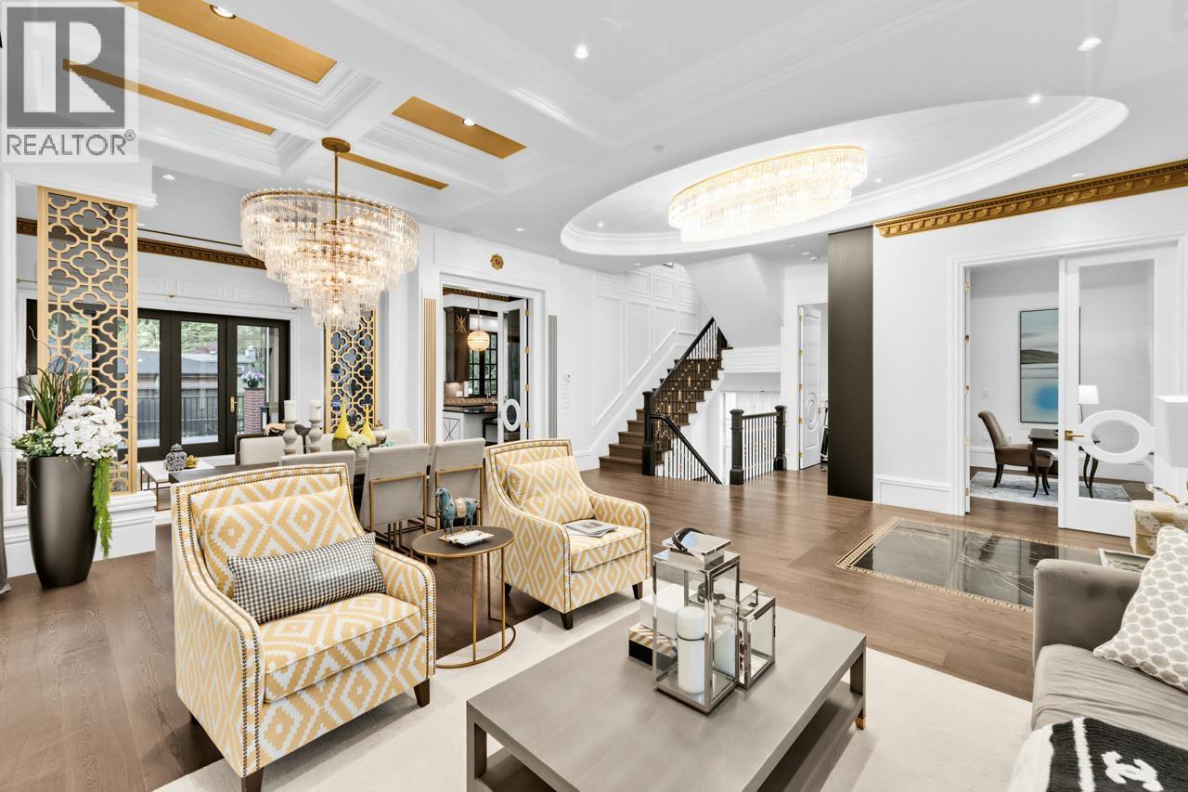
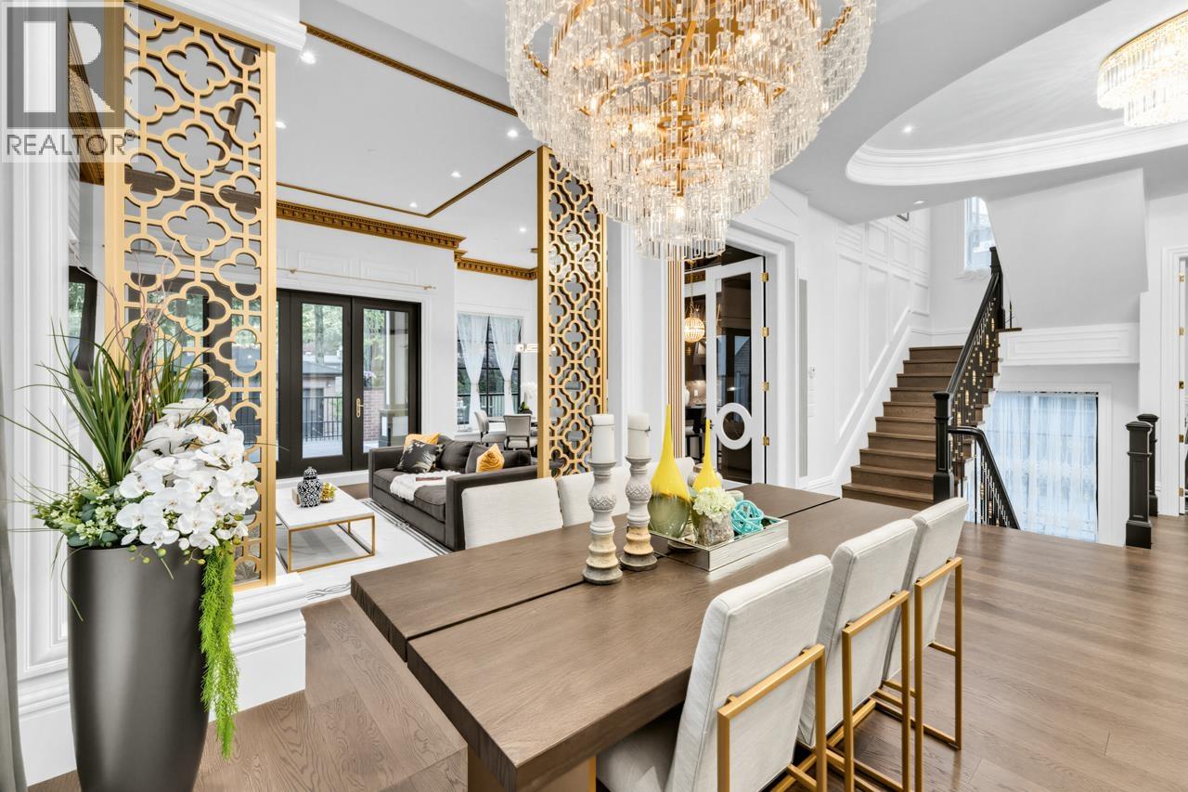
$36,454A unique masterpiece in desirable neighbourhood Dunbar. You will be amazed by a blend of contemporary Western & Chinese style. Exquisite craftsmanship & details throughout this home includes hand crafted millwork, French doors, crystal chandeliers, golden crown moulding, rich hardwood floors, Italian tiles Versace & custom designed sinks Kohler. Open kitchen is equipped w/high-gloss cabinetry, granite countertops, a central island & SS Miele & Wolf. Upstairs 4 ensuited bdrms includes 2 mstr bdrms w/fully finished decoration walls. Bright basement features huge recreation room w/wet bar, temperature control wine cellar, media room, chinese tea rm, sauna/steam, 1 bdrm. Just 5 mins walk to St. George's (senior & junior)! Easy access to shopping, UBC etc.Open House:Aug30, Sun 2-4pm (id:31684)
| 10 hours ago | Listing updated with changes from the MLS® | |
| 15 hours ago | Status changed to Active | |
| 4 months ago | Listing first seen on site |



The trademarks MLS®, Multiple Listing Service® and the associated logos are owned by The Canadian Real Estate Association (CREA) and identify the quality of services provided by real estate professionals who are members of CREA. Used under license.
The trademarks REALTOR®, REALTORS®, and the REALTOR® logo are controlled by The Canadian Real Estate Association (CREA) and identify real estate professionals who are members of CREA. These trademarks are owned or controlled by The Canadian Real Estate Association (CREA) and identify real estate professionals who are members of CREA (REALTOR®) and/or the quality of services they provide (MLS®).
This REALTOR.ca listing content is owned and licensed by REALTOR® members of The Canadian Real Estate Association.