
14318 68 AVESurrey, BC V3W2H4
Mortgage Calculator
Monthly Payment (Est.)
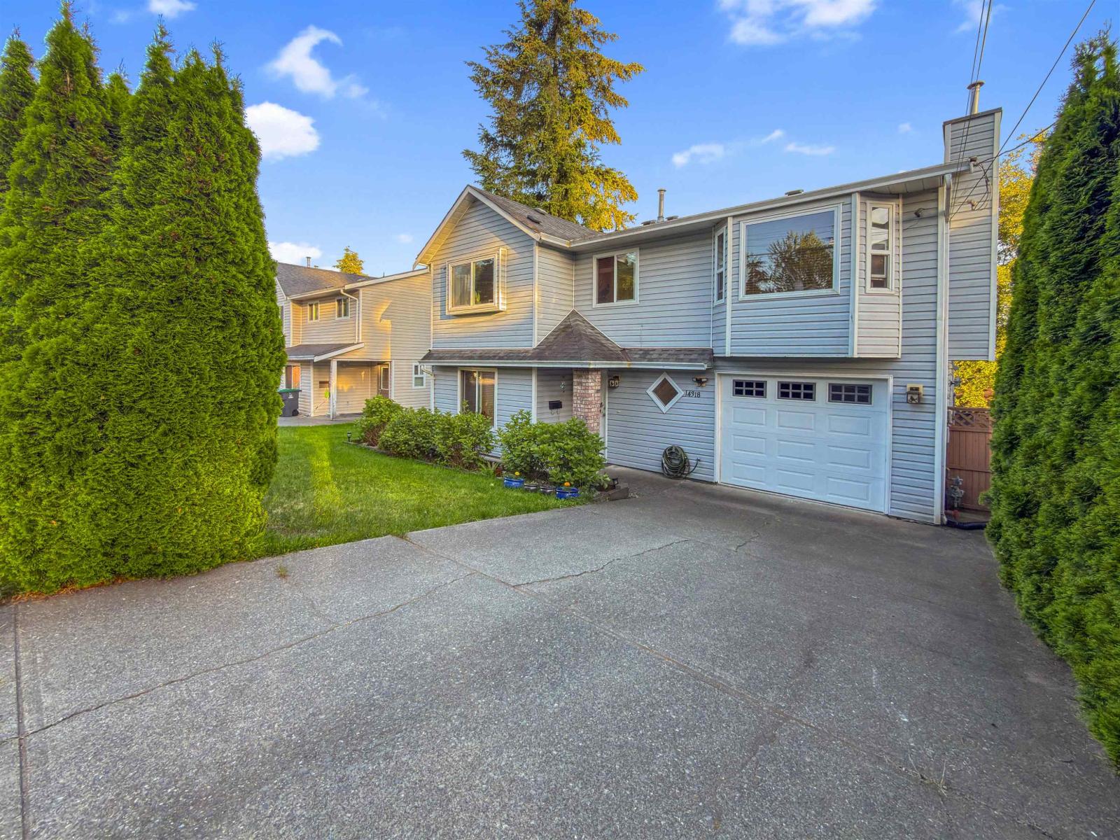
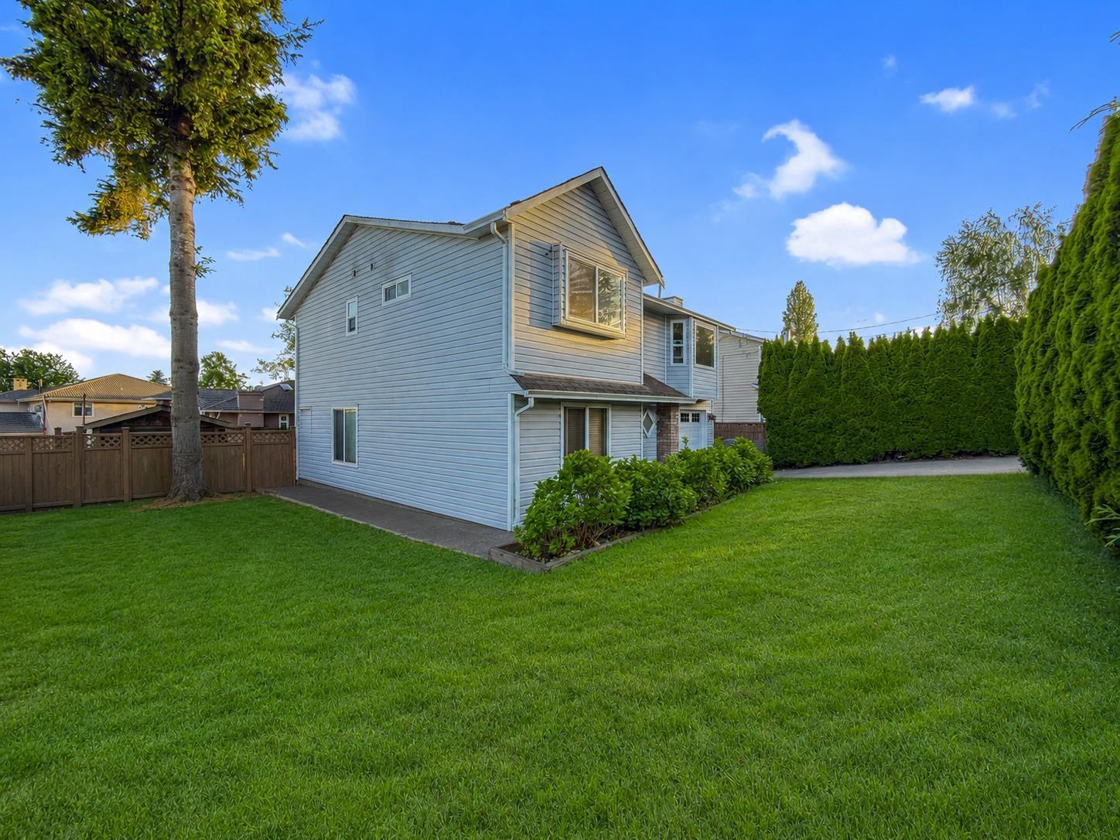
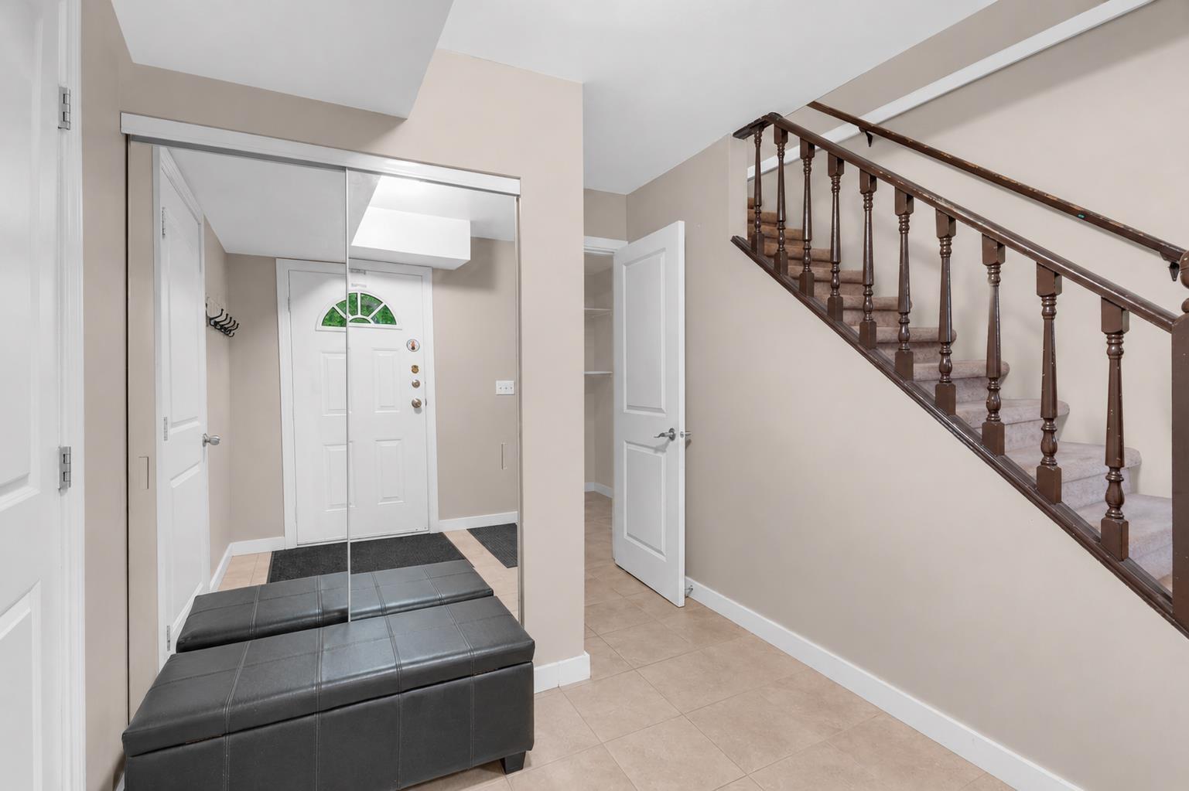
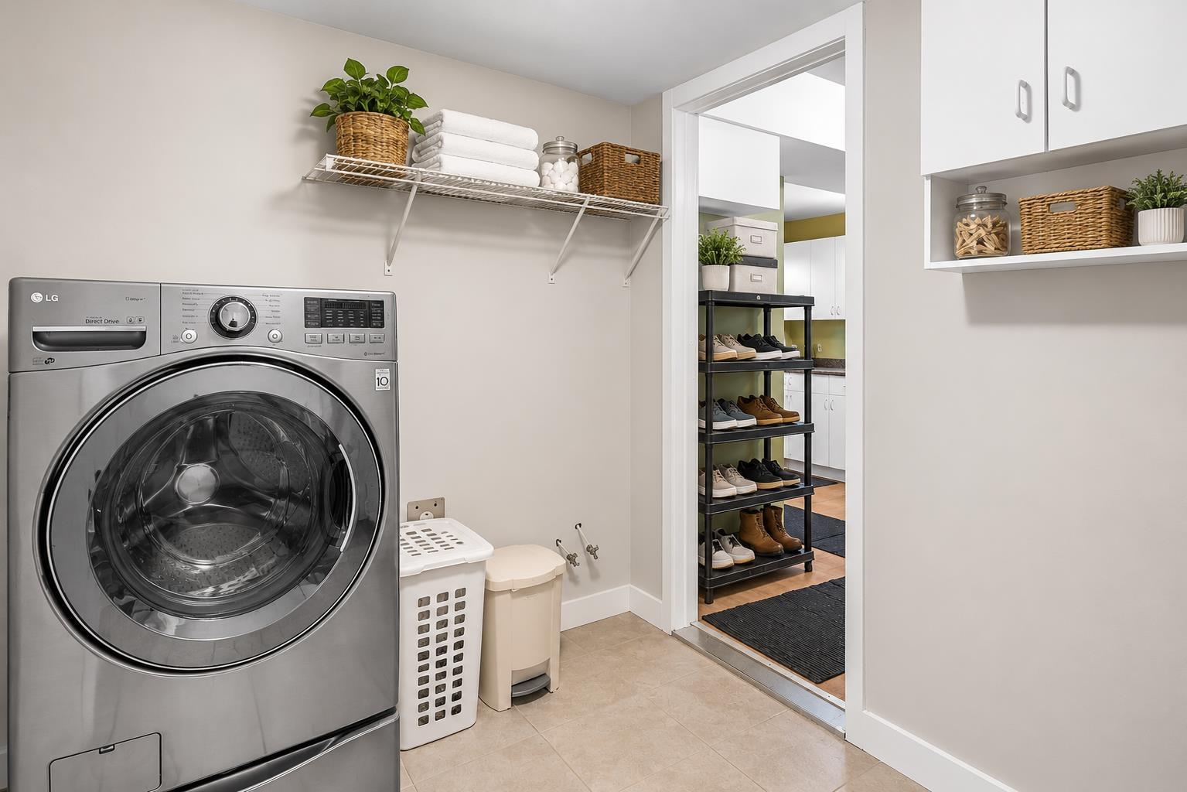
$5,931Spacious and Bright home in the heart of East Newton! Located just 2 minutes from Bell Centre, Sullivan Heights Secondary, and Georges Vanier Elementary, this home offers an unbeatable family-friendly location. Situated on a perfect rectangular lot with a fully fenced private backyard, this well-maintained home has seen renovations over the years. Main floor features a 1-bedroom suite + bachelor suite with 2 bathrooms, while the upper floor offers 3 bedrooms and 2 bathrooms. Perfect for families or investors seeking mortgage helper opportunities. Walking distance to schools, shopping, Newton Exchange, recreation, library, restaurants, and more amenities. PRICED UNDER ASSESSMENT (id:31684)
| 5 days ago | Listing updated with changes from the MLS® | |
| 2 weeks ago | Listing first seen on site |



The trademarks MLS®, Multiple Listing Service® and the associated logos are owned by The Canadian Real Estate Association (CREA) and identify the quality of services provided by real estate professionals who are members of CREA. Used under license.
The trademarks REALTOR®, REALTORS®, and the REALTOR® logo are controlled by The Canadian Real Estate Association (CREA) and identify real estate professionals who are members of CREA. These trademarks are owned or controlled by The Canadian Real Estate Association (CREA) and identify real estate professionals who are members of CREA (REALTOR®) and/or the quality of services they provide (MLS®).
This REALTOR.ca listing content is owned and licensed by REALTOR® members of The Canadian Real Estate Association.