
2 1841 PARKER STREETVancouver, BC V5L2L1
Mortgage Calculator
Monthly Payment (Est.)
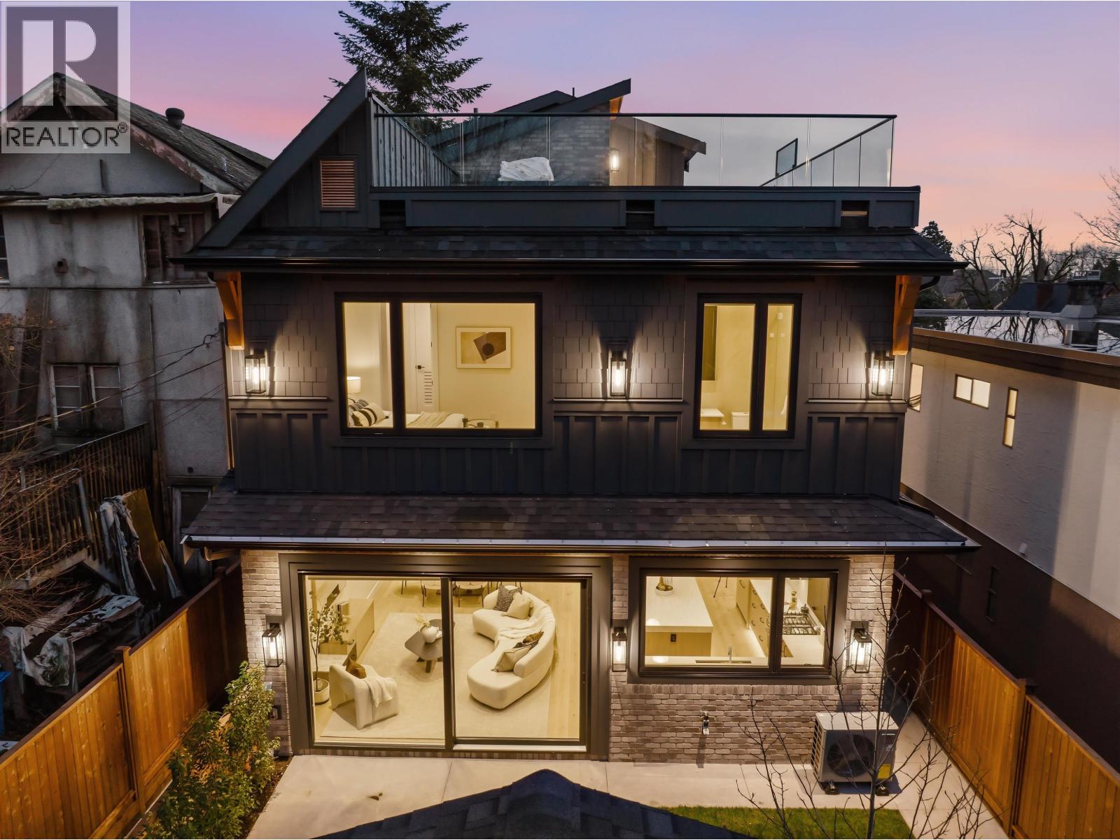
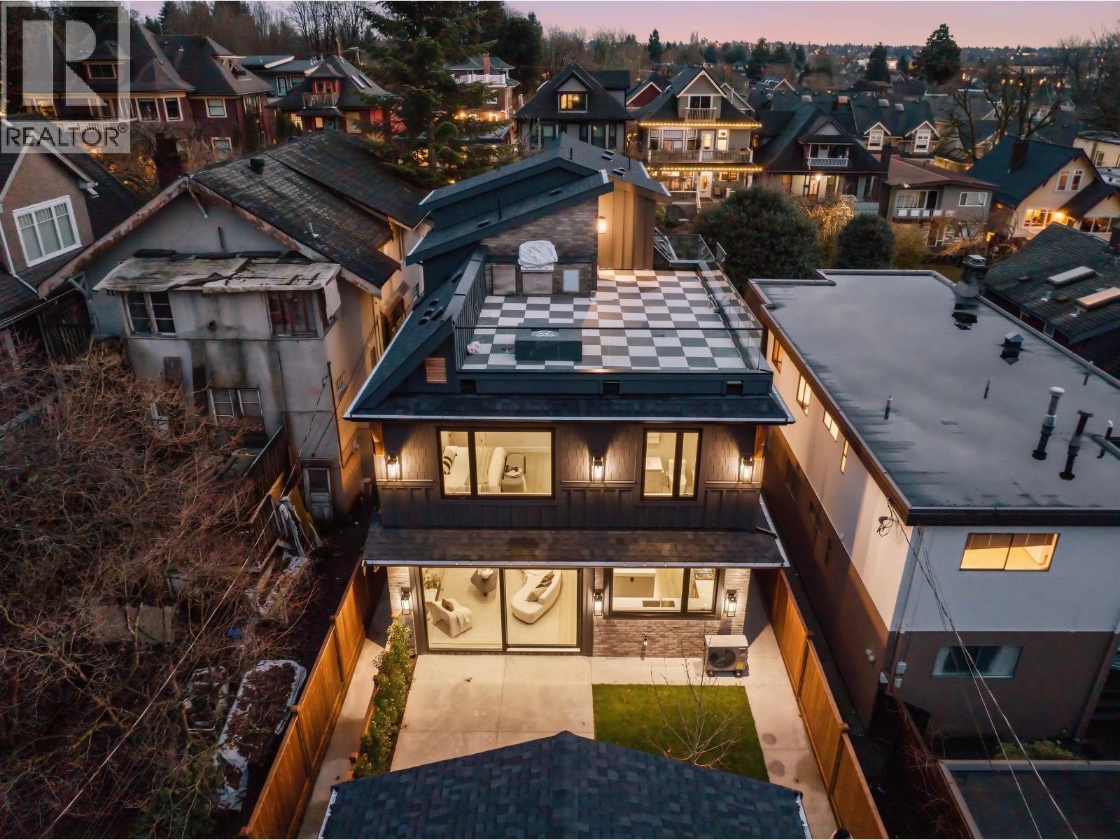
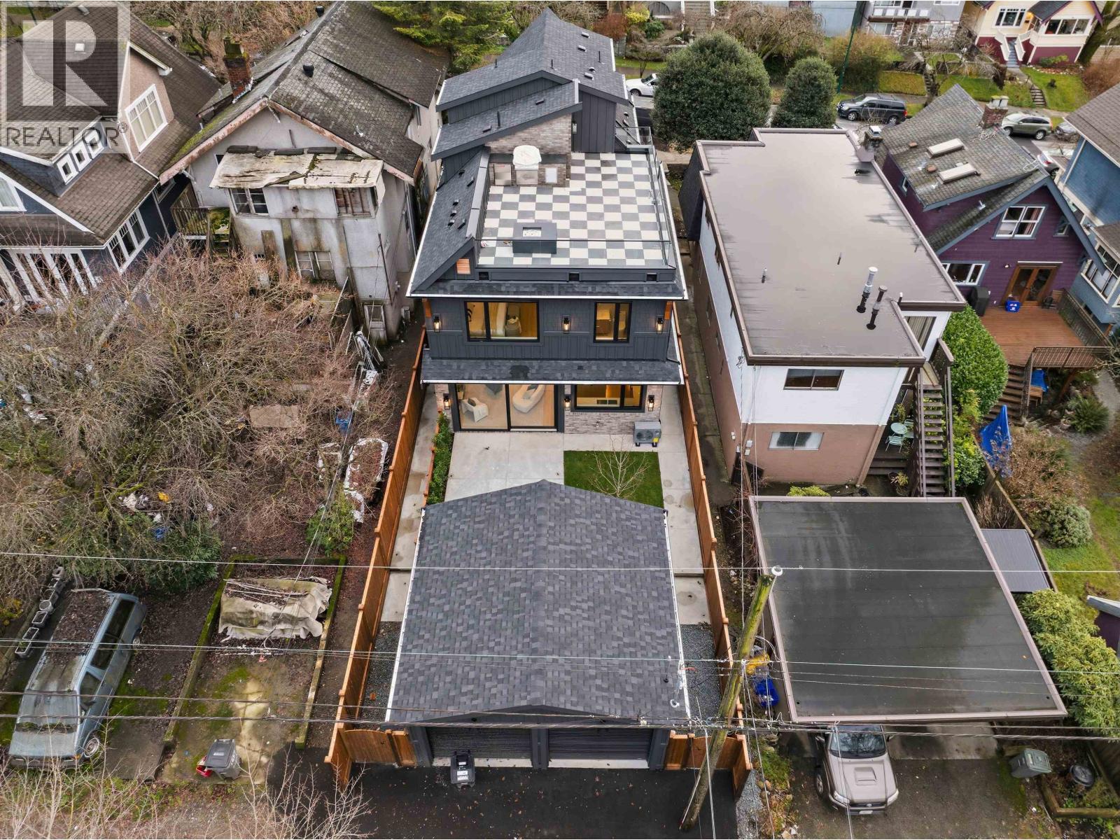
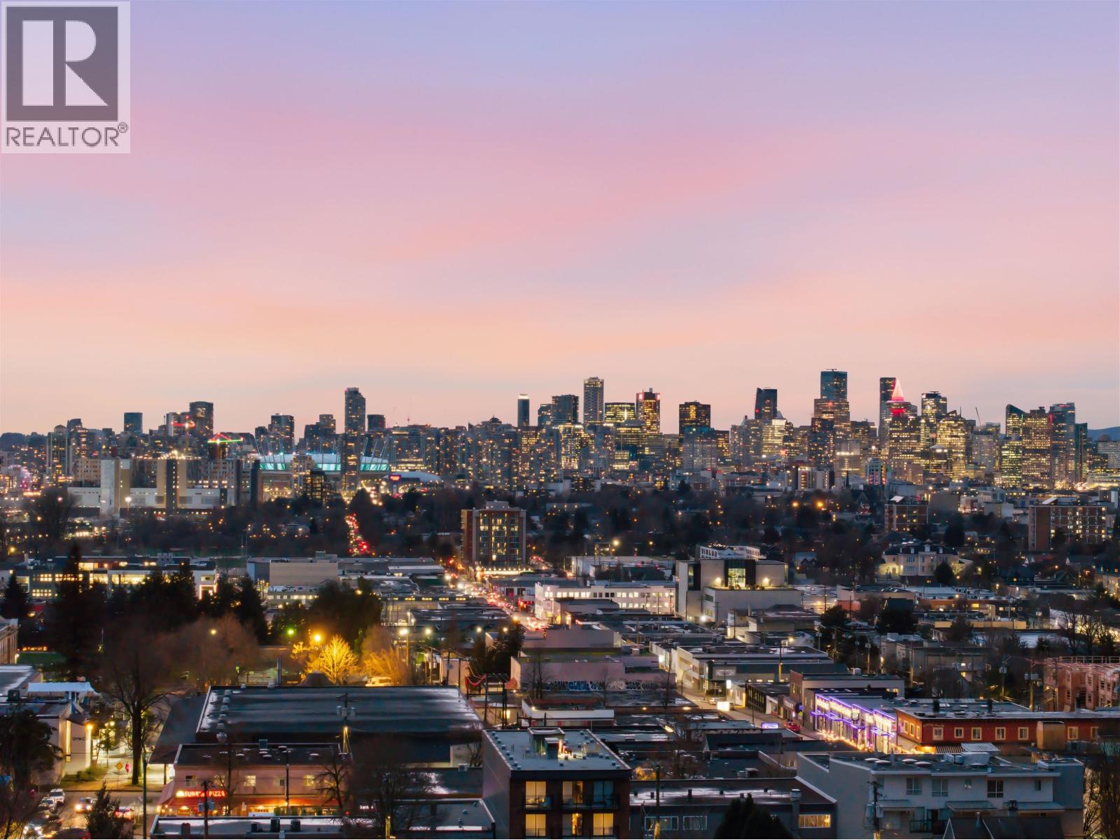
$9,102GRANDVIEW/WOODLANDS - A RARE opportunity to own an exceptional 1/2 DUPLEX by AWARD-WINNING Brickhouse Building & Christophe Vaissade Design. SHOWCASING INCREDIBLE VALUE in today's market, this home delivers a level of QUALITY, DESIGN & CRAFTSMANSHIP rarely found in East Van duplex living. The open-concept main floor features a stunning kitchen with large WATERFALL ISLAND and oversized sliding doors opening to a private patio for seamless INDOOR-OUTDOOR LIVING. The 512 SQ FT ROOFTOP PATIO is built for YEAR-ROUND ENTERTAINING with a HOT TUB, built-in FIRE PIT, CUSTOM BBQ & stunning CITY/MOUNTAIN VIEWS. Includes garage parking and unbeatable walkability to Commercial Drive, parks, cafes & more. THIS HOME STANDS APART. Book your showing today! (id:31684)
| 3 days ago | Listing updated with changes from the MLS® | |
| 2 weeks ago | Listing first seen on site |



The trademarks MLS®, Multiple Listing Service® and the associated logos are owned by The Canadian Real Estate Association (CREA) and identify the quality of services provided by real estate professionals who are members of CREA. Used under license.
The trademarks REALTOR®, REALTORS®, and the REALTOR® logo are controlled by The Canadian Real Estate Association (CREA) and identify real estate professionals who are members of CREA. These trademarks are owned or controlled by The Canadian Real Estate Association (CREA) and identify real estate professionals who are members of CREA (REALTOR®) and/or the quality of services they provide (MLS®).
This REALTOR.ca listing content is owned and licensed by REALTOR® members of The Canadian Real Estate Association.