Save
Ask
Tour
Hide
Share
$645,000
16 Days On Site

13043 HUNTERS LANE
Charlie Lake, BC V0C1H0

For Sale|Single Family Residence|Active
5
Beds
4
Total Baths
3,367
SqFt
$192
/SqFt
2003
Built
Call Now: (250) 216-4962
Is this the listing for you? We can help make it yours.
(250) 216-4962
13043 HUNTERS LANE13043 HUNTERS LANE13043 HUNTERS LANE13043 HUNTERS LANE
Save
Ask
Tour
Hide
Share

Mortgage Calculator

Monthly Payment (Est.)

$2,943
Calculator powered by Showcase IDX, a Constellation1 Company. Copyright ©2026 Information is deemed reliable but not guaranteed.

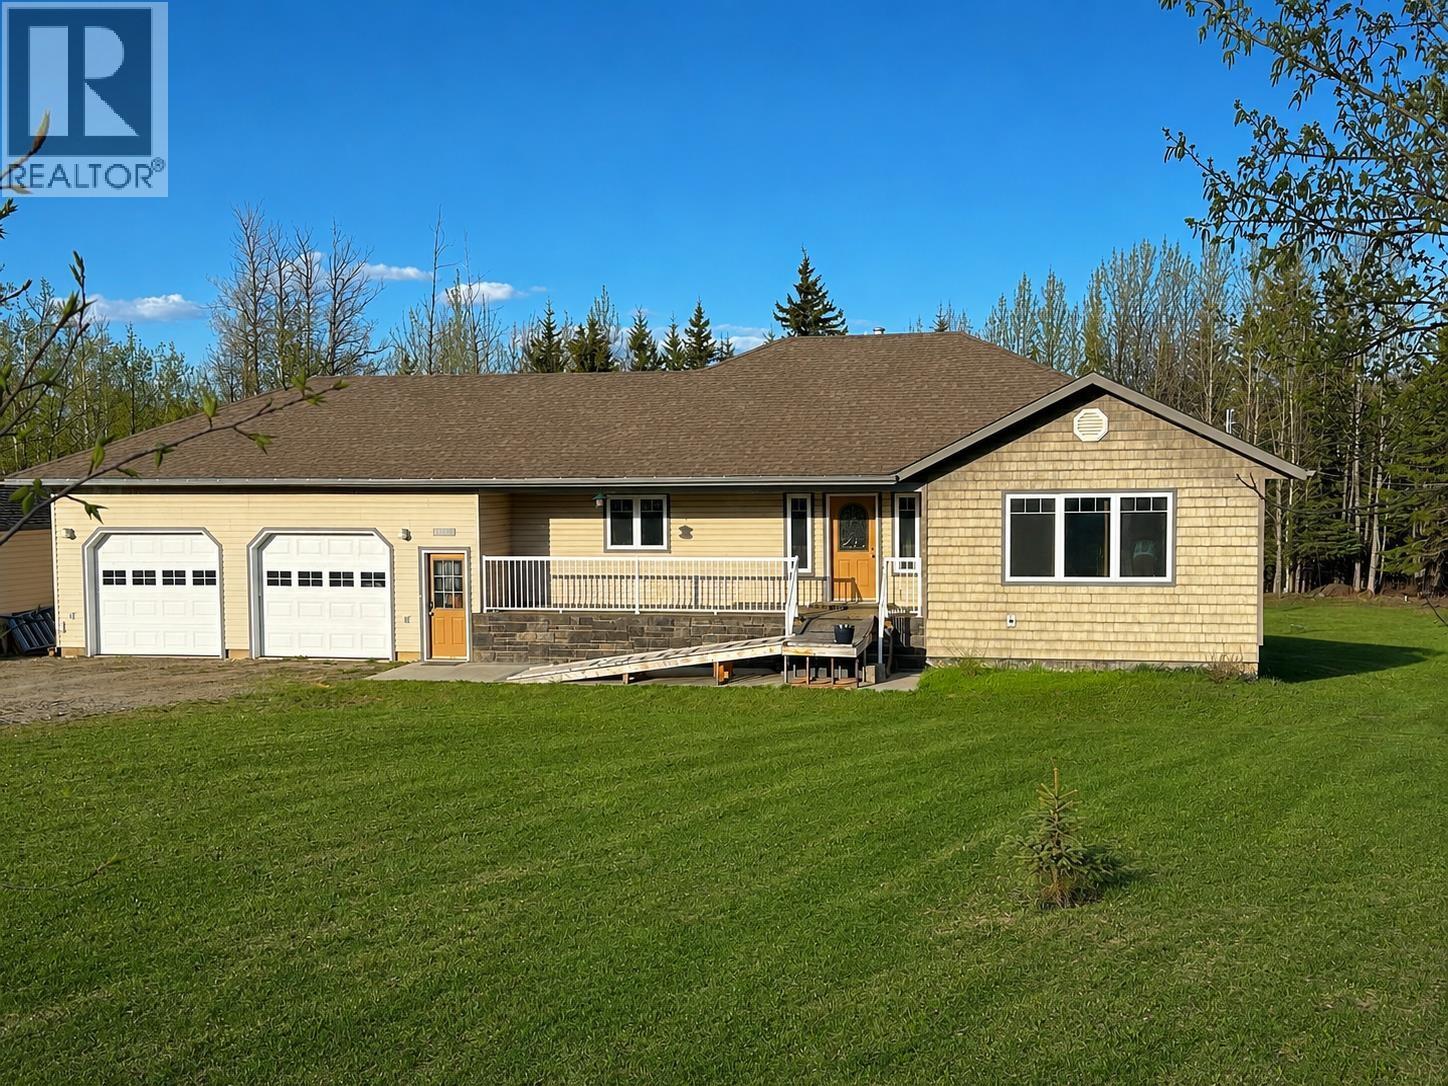
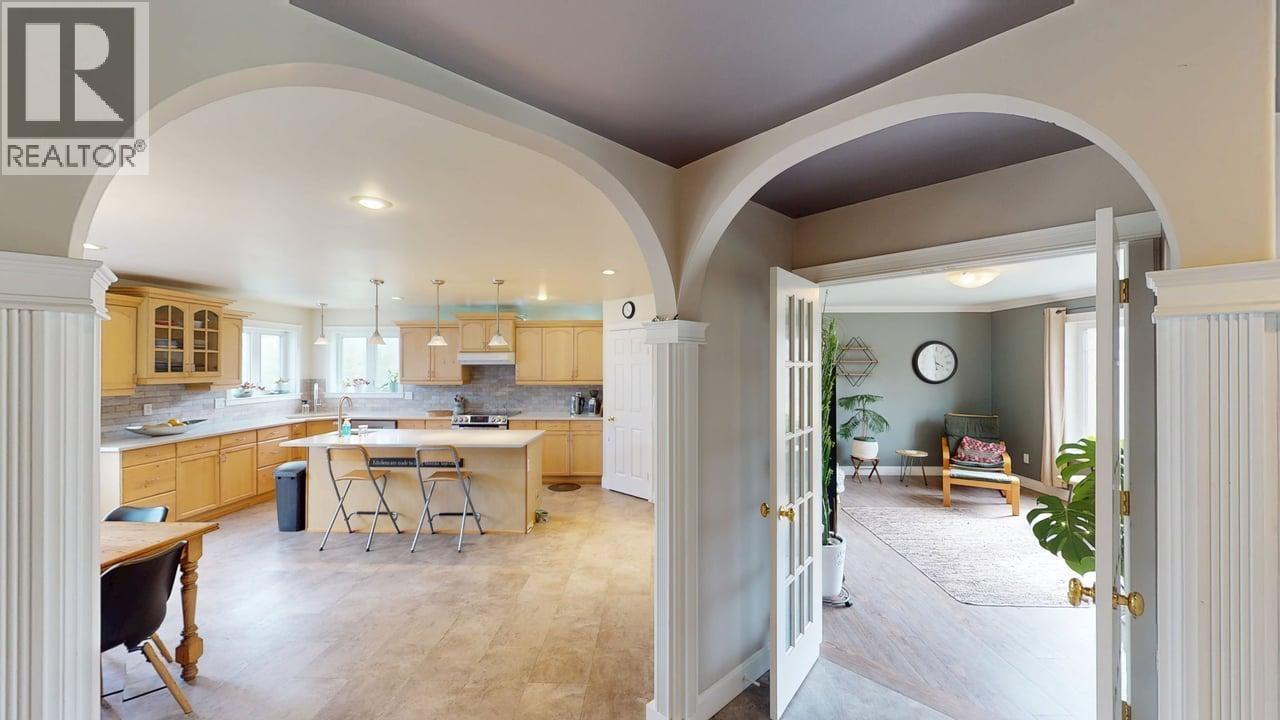
Experience country-living in Charlie Lake minutes from shopping in this beautifully crafted sprawling rancher. This home offers 5 spacious bedrooms, a fully finished walkout basement, and a bright daylight lower level-perfect for large families, entertaining, or multi-generational living. You will love the oversized rooms throughout, including a large kitchen and dining area. The property features an oversized attached double garage plus a portable workshop. Built custom in 2003, it includes triple-glazed windows and foil-backed insulation for efficiency. Services include Charlie Lake sewer, a cistern, and a shallow well, blending convenience with rural independence. A rare opportunity to own a custom home on acreage in a desirable community. Treat yourself to this exceptional property. (id:31684)

Save
Ask
Tour
Hide
Share
Listing Snapshot
Price 
$645,000
Days On Site 
16 Days
Bedrooms 
5
Inside Area (SqFt) 
3,367 sqft
Total Baths 
4
Full Baths 
N/A
Partial Baths 
N/A
Lot Size 
1 Acre
Year Built 
2003
MLS® Number 
R3123676
Status 
Active
Property Tax 
N/A
Maintenance Fees 
N/A
Sq Ft Source 
N/A
Friends & Family
Recent Activity
2 weeks agoListing updated with changes from the MLS®
2 weeks agoPrice changed to $645,000
2 weeks agoListing first seen on site
General Features
Acres 
1
Garage 
Yes
Garage Spaces 
2
Levels 
Two
Parking 
Detached
Property Sub Type 
Single Family Residence
SqFt Total 
3367
Interior Features
Heating 
Forced AirNatural Gas
Bedroom 2 
Dimensions - 10 ft X 11 ft
Bedroom 3 
Dimensions - 10 ft X 16 ft ,5 inLevel - Basement
Bedroom 4 
Dimensions - 10 ft X 15 ftLevel - Basement
Bedroom 5 
Dimensions - 11 ft X 13 ftLevel - Basement
Dining Room 
Dimensions - 20 ft X 12 ft ,5 in
Family Room 
Dimensions - 28 ft X 21 ftLevel - Basement
Foyer 
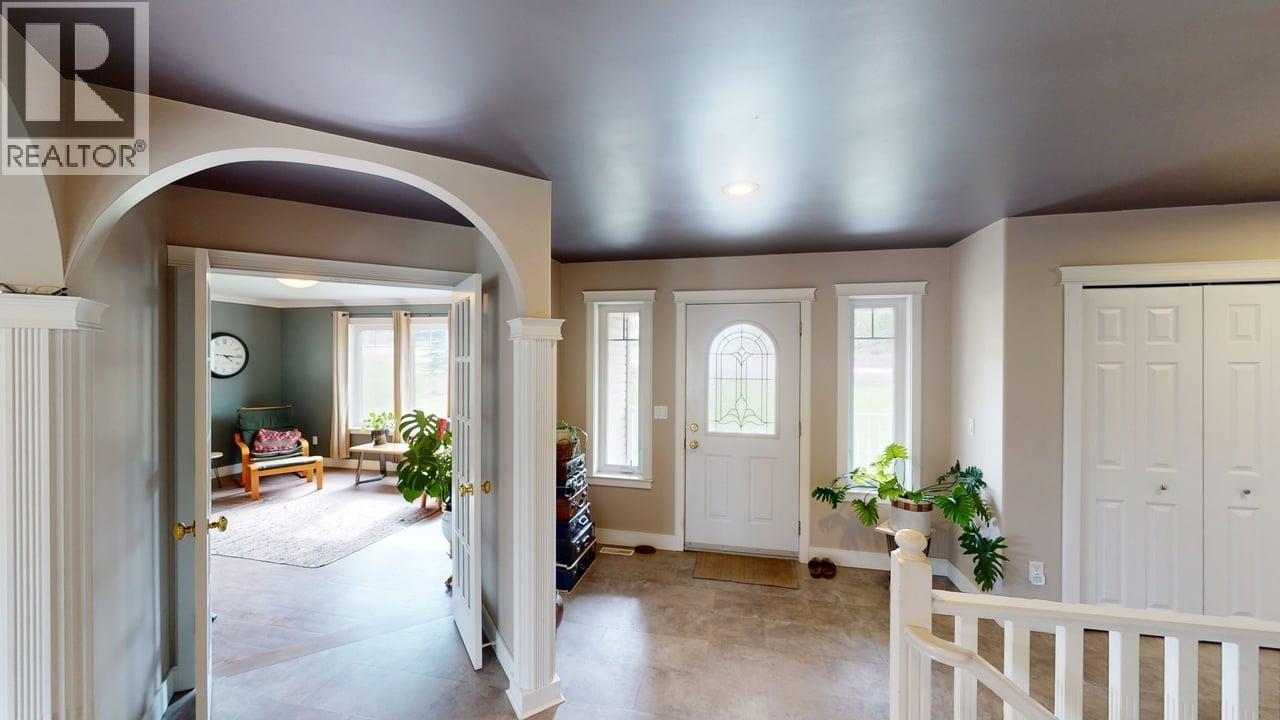
Dimensions - 8 ft X 27 ft ,5 in
Kitchen 
Dimensions - 20 ft X 12 ft ,5 in
Laundry 
Dimensions - 14 ft ,5 in X 10 ft ,5 inLevel - Basement
Living Room 
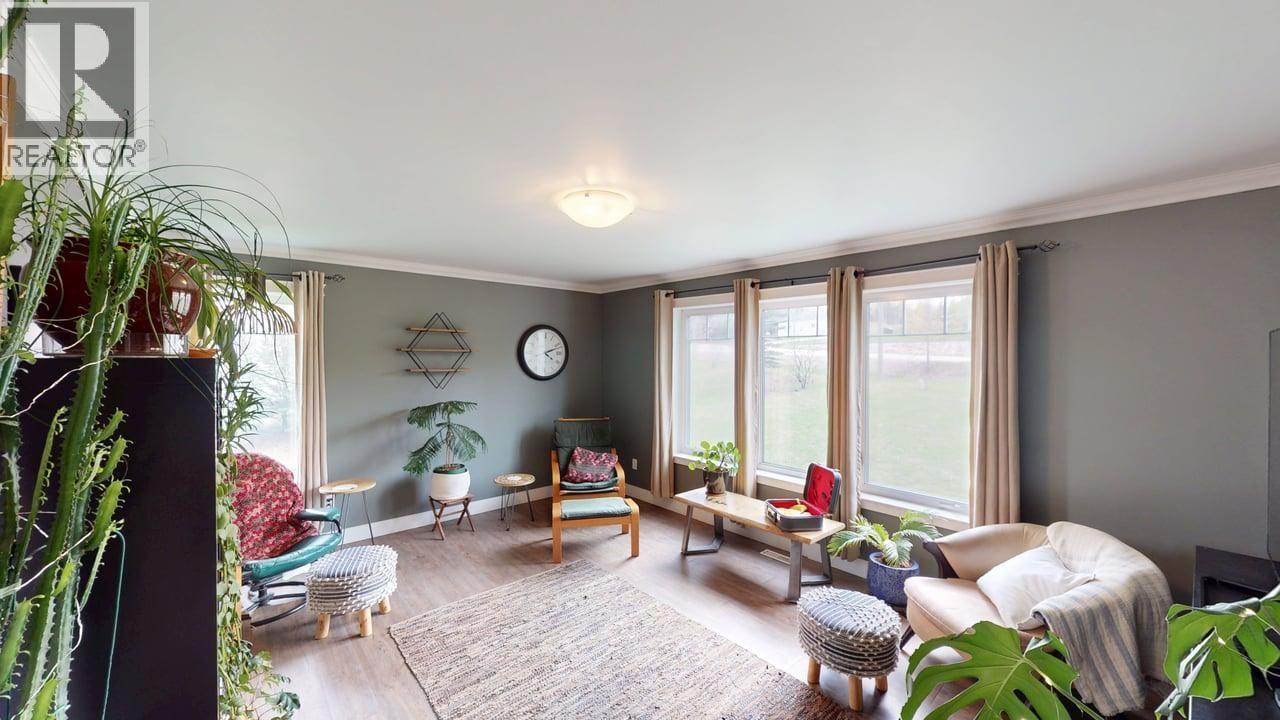
Dimensions - 17 ft X 13 ft
Master Bedroom 
Dimensions - 14 ft X 14 ft
Solarium 
Dimensions - 20 ft X 9 ftLevel - Basement
Storage 
Dimensions - 27 ft X 5 ftLevel - Basement
Utility Room 
Dimensions - 14 ft X 8 ftLevel - Basement
Save
Ask
Tour
Hide
Share

Listing courtesy of: John Alexander of RE/MAX Action Realty Inc

The trademarks MLS®, Multiple Listing Service® and the associated logos are owned by The Canadian Real Estate Association (CREA) and identify the quality of services provided by real estate professionals who are members of CREA. Used under license.

The trademarks REALTOR®, REALTORS®, and the REALTOR® logo are controlled by The Canadian Real Estate Association (CREA) and identify real estate professionals who are members of CREA. These trademarks are owned or controlled by The Canadian Real Estate Association (CREA) and identify real estate professionals who are members of CREA (REALTOR®) and/or the quality of services they provide (MLS®).

This REALTOR.ca listing content is owned and licensed by REALTOR® members of The Canadian Real Estate Association.

Neighborhood & Commute
Source: Walkscore
Save
Ask
Tour
Hide
Share