
502 EAGLECREST DRIVEGibsons, BC V0N1V8
Mortgage Calculator
Monthly Payment (Est.)
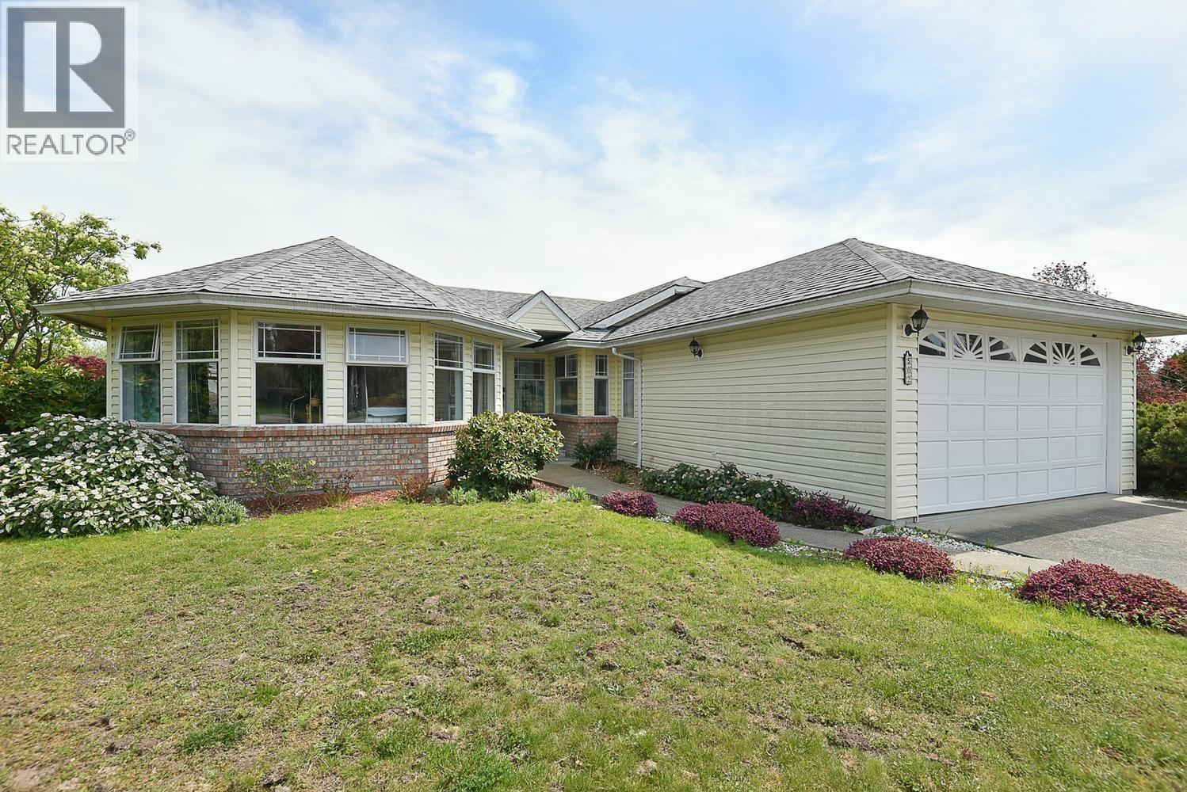
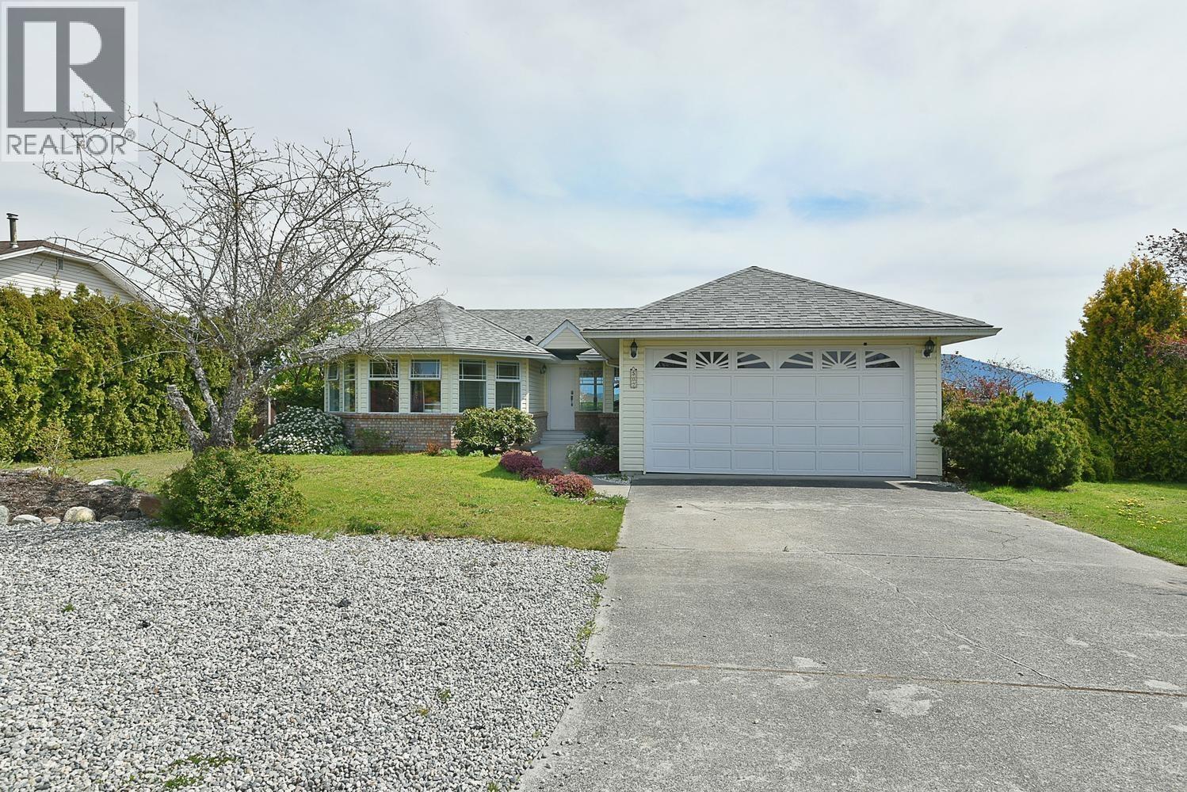
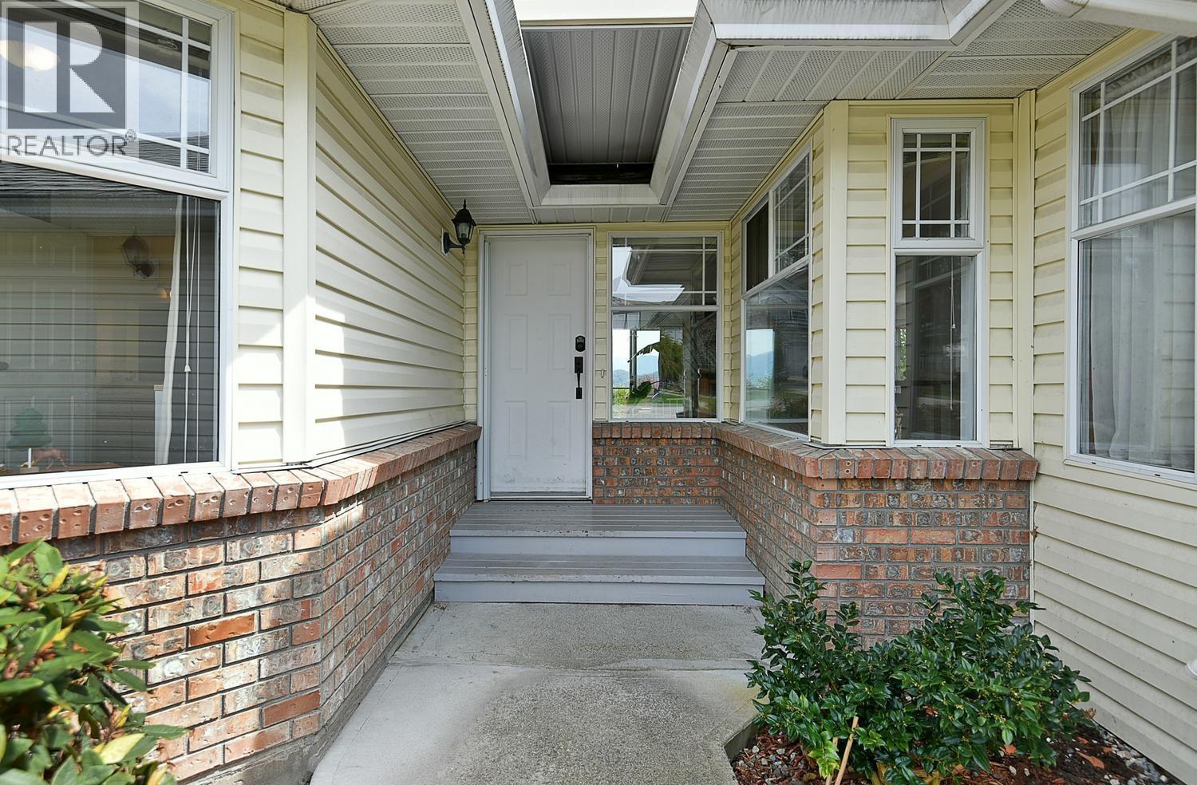
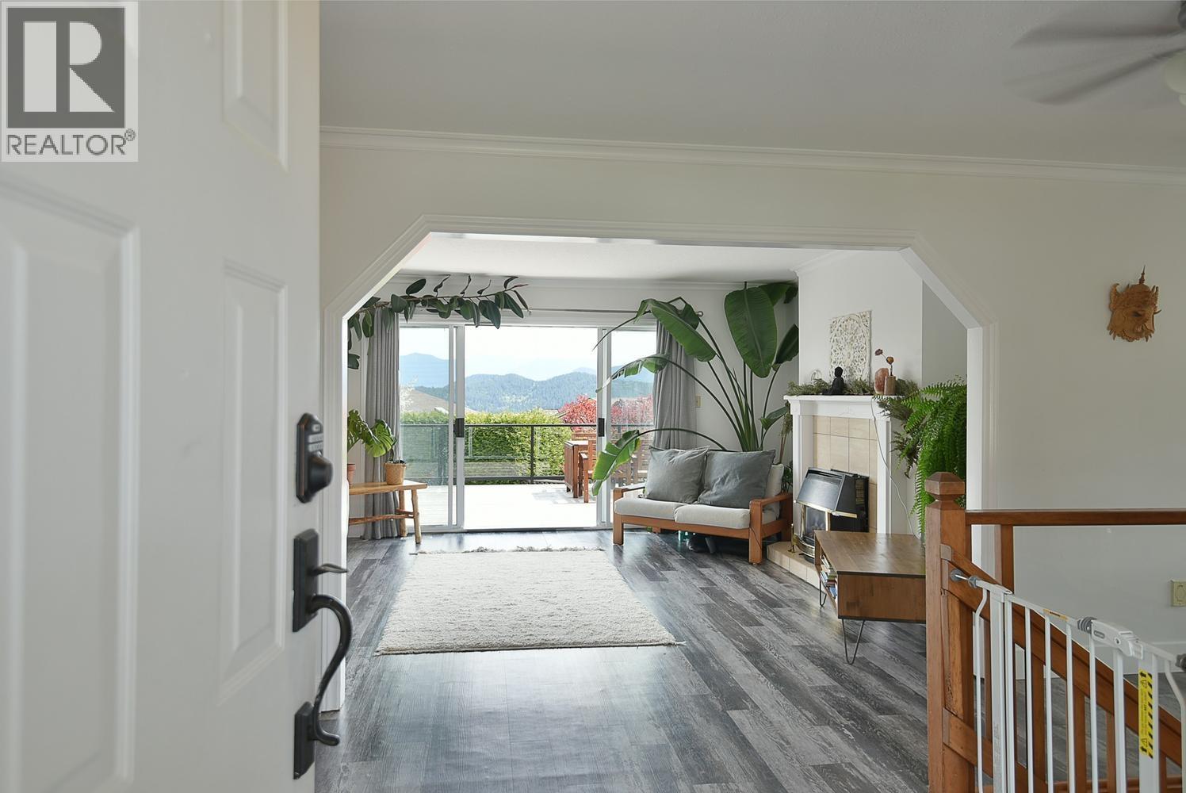
$5,466Welcome to this spacious, thoughtfully designed 3,100 sq.ft. rancher with 3/4 beds in the main home, plus a 1 bed & den suite on the lower level with full kitchen & separate hydro meter. Situated in the popular Oceanmount neighbourhood, you'll enjoy ocean/ mountain views from the main living areas & the brand new professionally built deck. The spacious layout offers flexibility for growing families, work-from-home needs or a mortgage helper, while the quiet street & level yard create a peaceful setting year-round. Recent updates with energy efficiency & sustainability in mind include new heat pumps serving both living spaces, a heat pump HW tank & fresh insulation. Double garage, ample storage, gardens/ veggie beds & conveniently located close to Gibsons Elementary & Elphinstone! (id:31684)
| 2 weeks ago | Listing updated with changes from the MLS® | |
| 2 weeks ago | Listing first seen on site |



The trademarks MLS®, Multiple Listing Service® and the associated logos are owned by The Canadian Real Estate Association (CREA) and identify the quality of services provided by real estate professionals who are members of CREA. Used under license.
The trademarks REALTOR®, REALTORS®, and the REALTOR® logo are controlled by The Canadian Real Estate Association (CREA) and identify real estate professionals who are members of CREA. These trademarks are owned or controlled by The Canadian Real Estate Association (CREA) and identify real estate professionals who are members of CREA (REALTOR®) and/or the quality of services they provide (MLS®).
This REALTOR.ca listing content is owned and licensed by REALTOR® members of The Canadian Real Estate Association.