
416 9675 KING GEORGE BOULEVARDSurrey, BC V3T0T7
Mortgage Calculator
Monthly Payment (Est.)
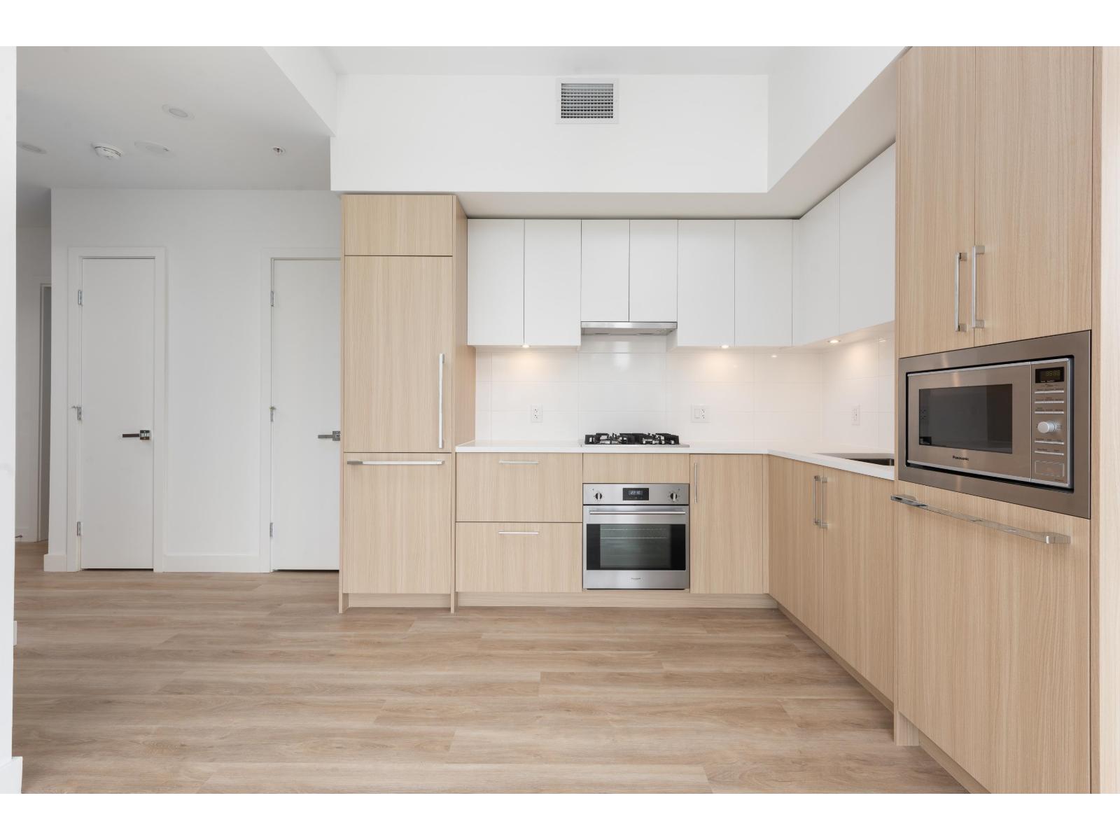
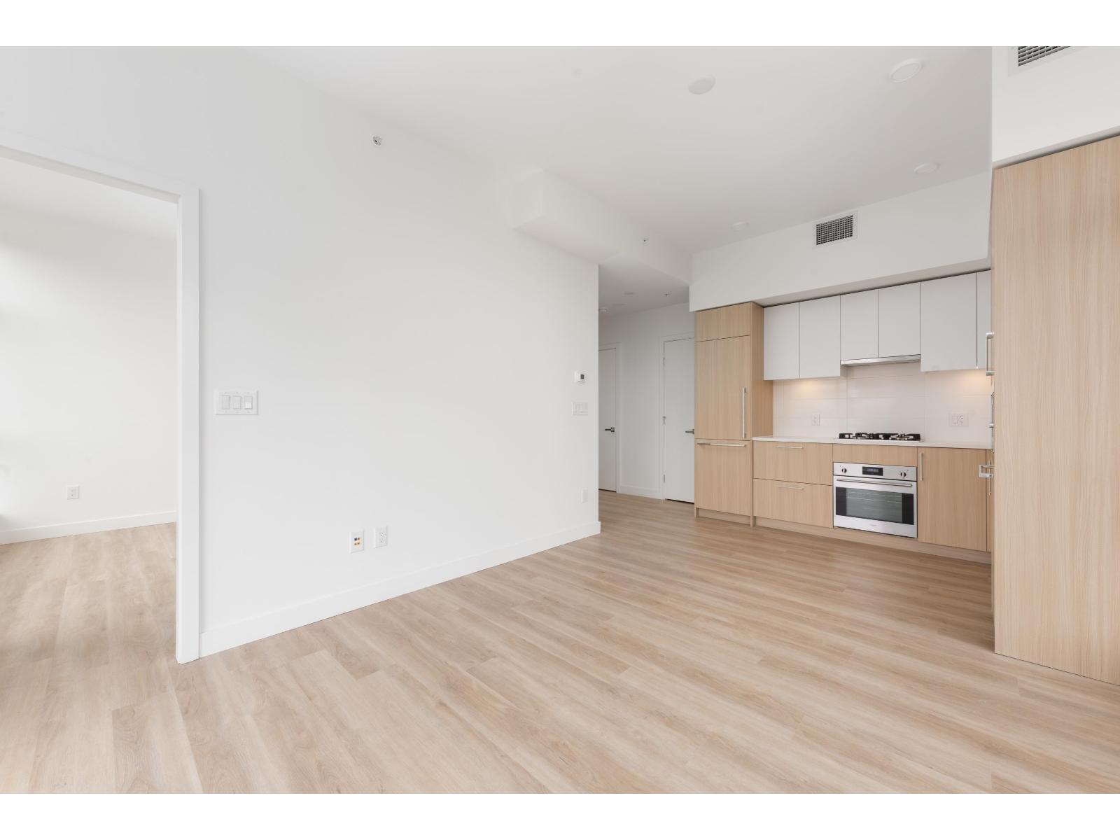
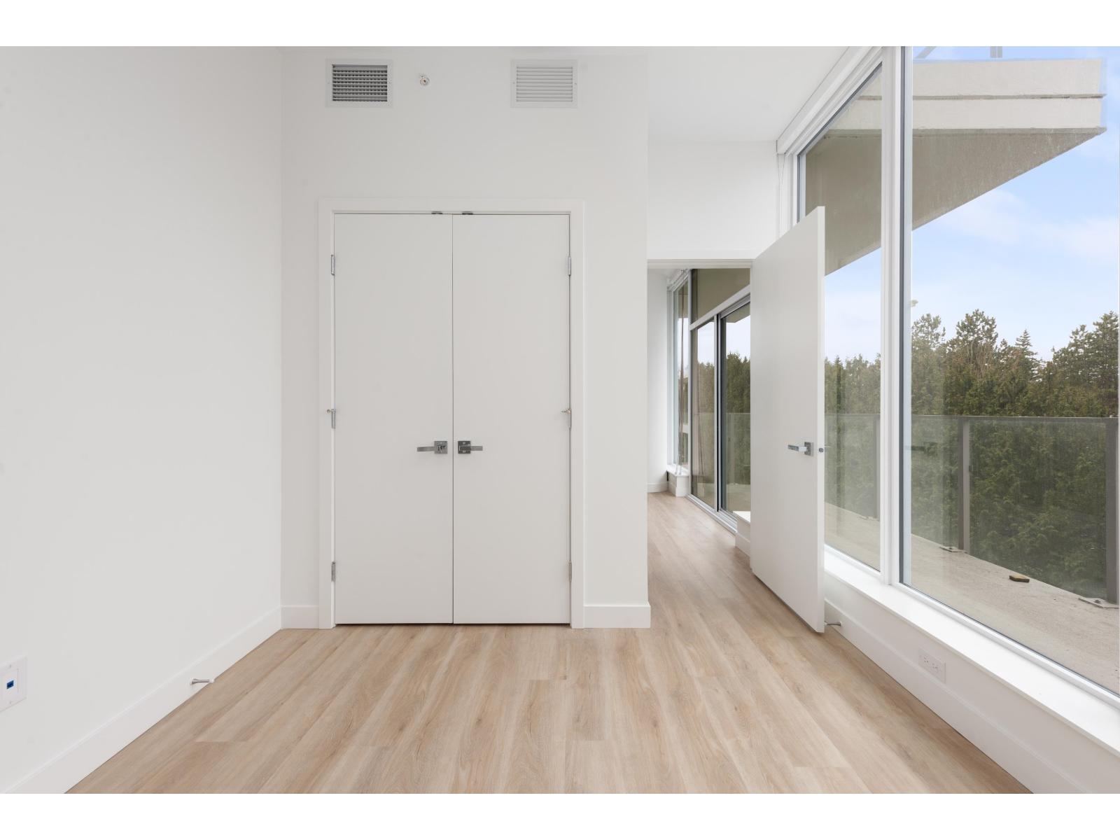
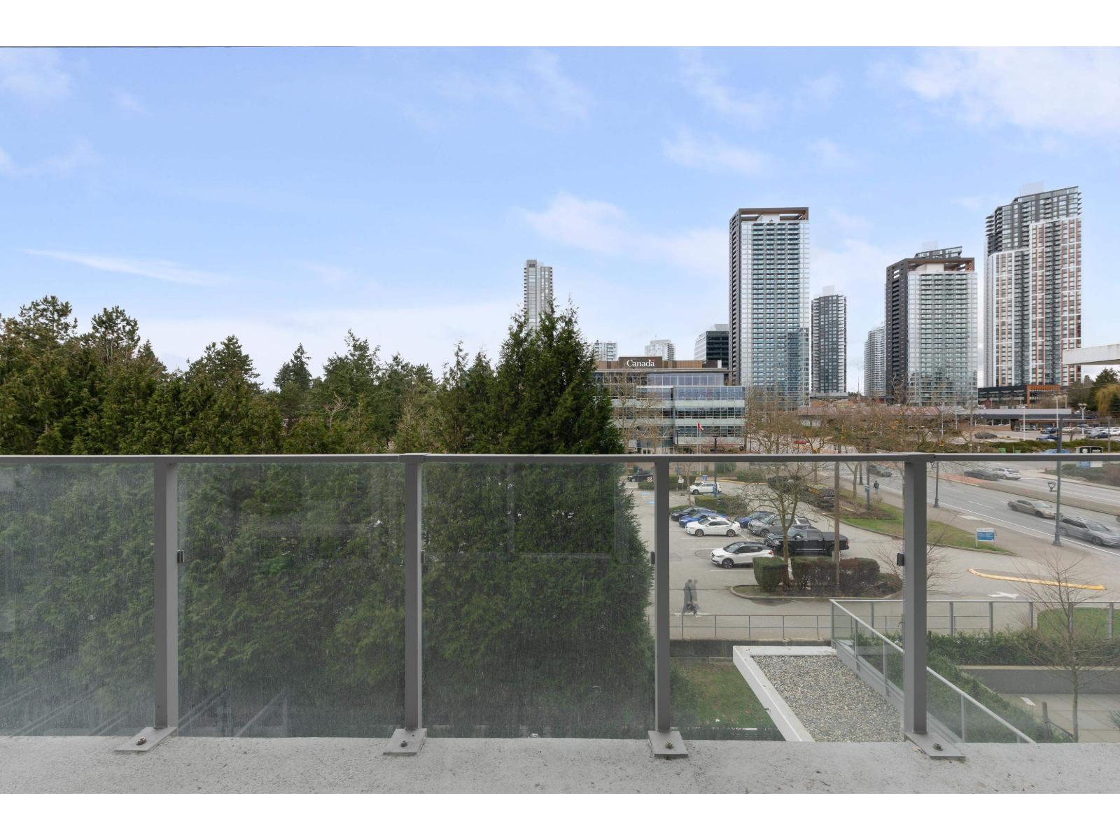
$2,554Court-ordered pricing! Move-in-ready concrete homes at Belvedere in the heart of Surrey City Centre - steps from shopping, amenities, and SkyTrain. Featuring separated bedrooms and a living space positioned to maximize natural light, this 2 bed + den, 2 bath home is the perfect opportunity to put yourself in the heart of a growing urban hub. Quality finishes include Fulgor Milano appliances, and homes offer A/C, parking and storage, and are covered by a full 2-5-10 warranty. 32,000 sq ft of amenities includes gym, indoor and outdoor lounges, concierge, games room and more. Don't miss out on unbeatable concrete value in one of the Lower Mainland's most desirable growth areas. (id:31684)
| 2 weeks ago | Listing updated with changes from the MLS® | |
| 2 weeks ago | Listing first seen on site |



The trademarks MLS®, Multiple Listing Service® and the associated logos are owned by The Canadian Real Estate Association (CREA) and identify the quality of services provided by real estate professionals who are members of CREA. Used under license.
The trademarks REALTOR®, REALTORS®, and the REALTOR® logo are controlled by The Canadian Real Estate Association (CREA) and identify real estate professionals who are members of CREA. These trademarks are owned or controlled by The Canadian Real Estate Association (CREA) and identify real estate professionals who are members of CREA (REALTOR®) and/or the quality of services they provide (MLS®).
This REALTOR.ca listing content is owned and licensed by REALTOR® members of The Canadian Real Estate Association.