
5755 ANGUS DRIVEVancouver, BC V6M 3N7
Mortgage Calculator
Monthly Payment (Est.)
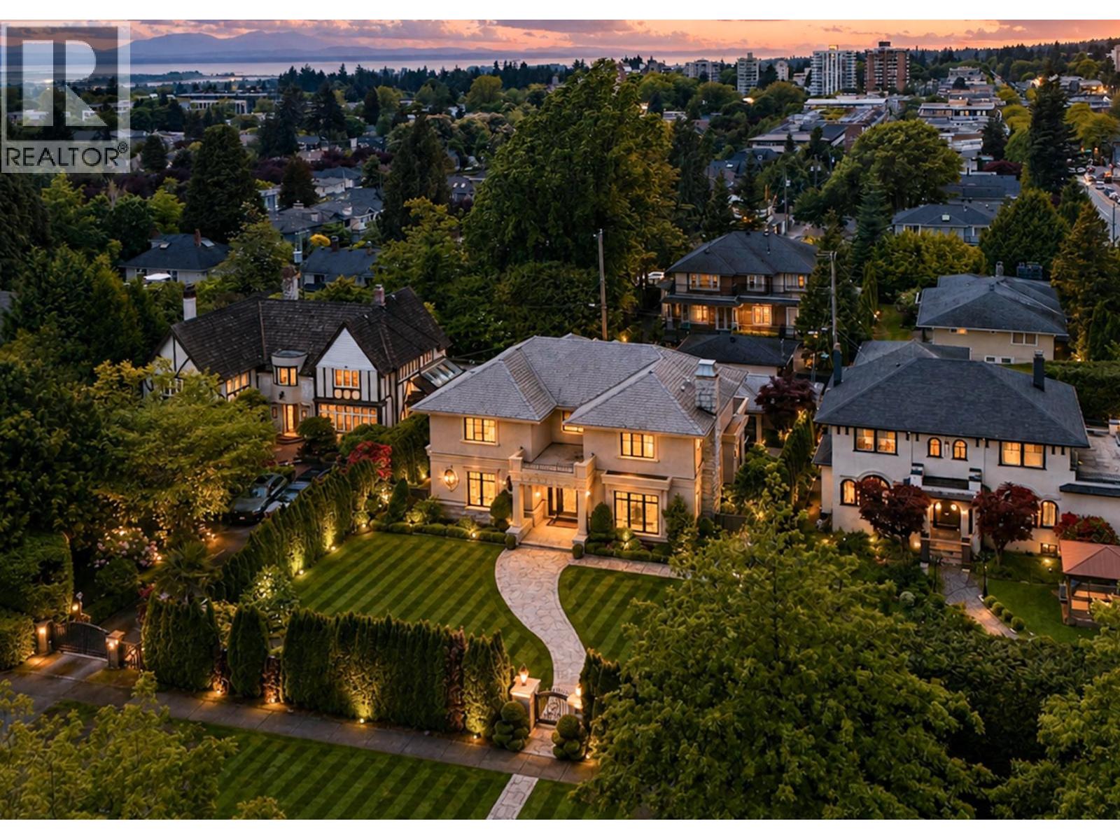
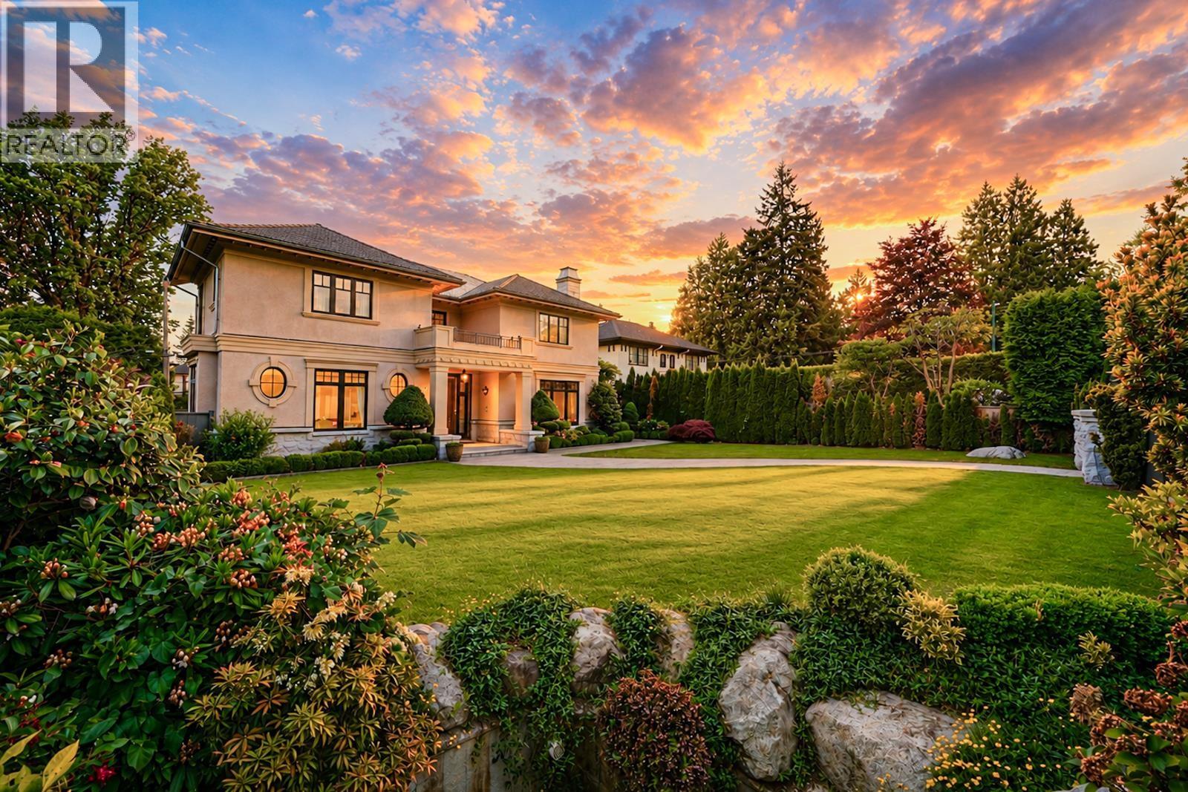
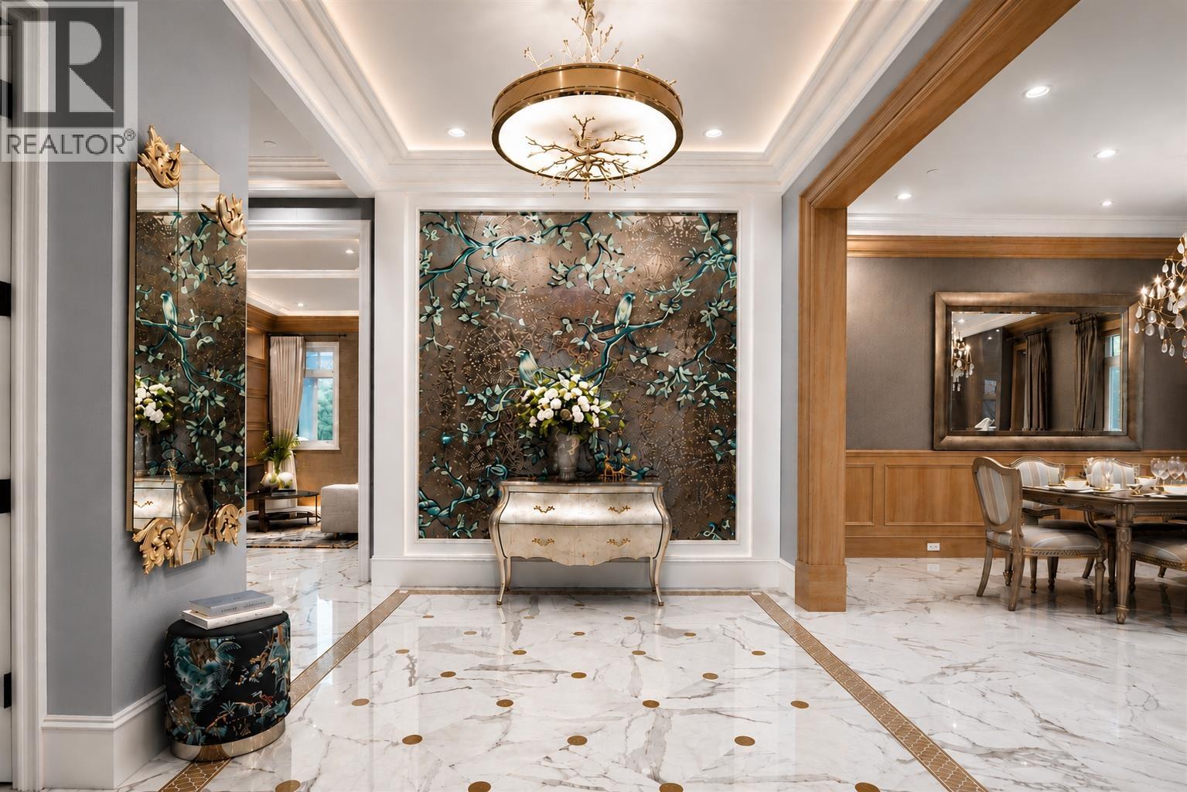
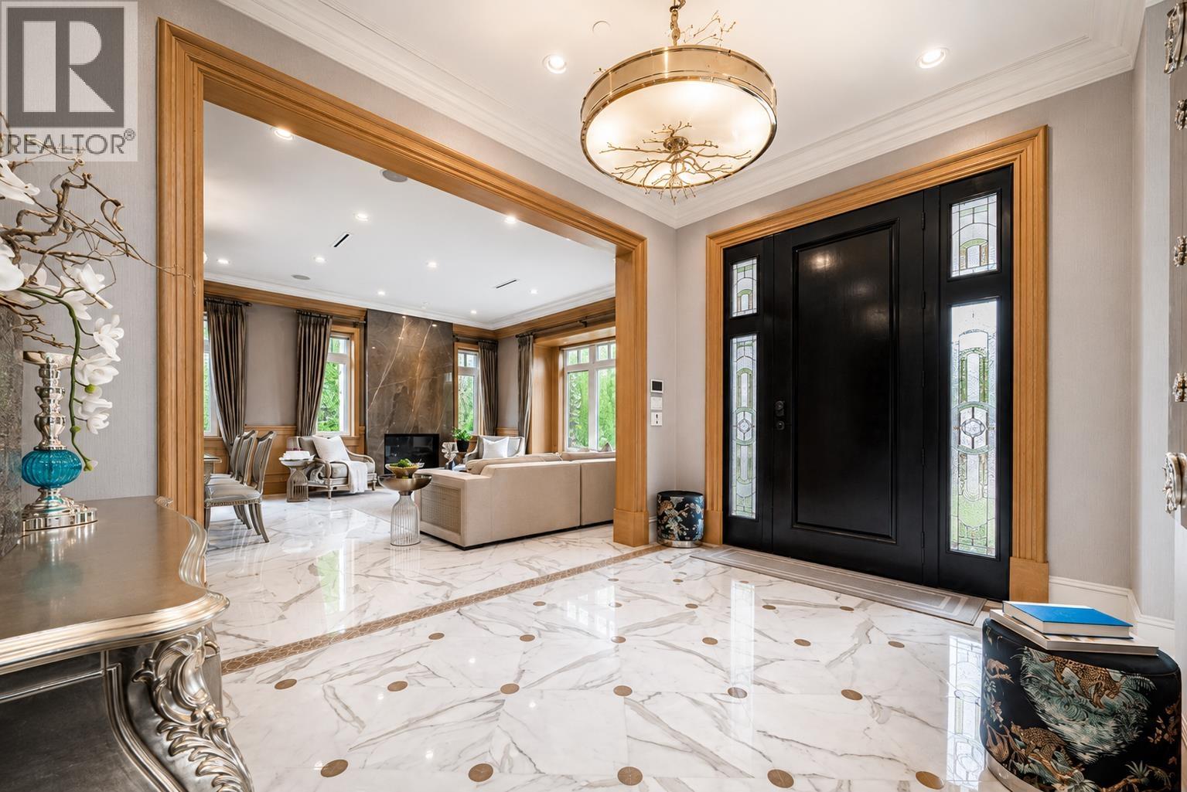
Enter an interest rate to see your estimated monthly payment.Designed by LOY LEYLAND, Located in the prestigious South Granville. 11000 SF(76*139) lot with 5700 SF of living space, total 7 bdrms with 8 baths. It's perfect blend of classical design with modern conveniences. Exquisite craftsmanship, excellent floor plan, beautiful Italian marble & engineered oak flooring, European Mosaic wall decor, silk wallpaper, handmade copper sinks and bathtub. Gourmet kitchen & wok kitchen with huge island & high-end appliances Wolfe. Basement features prof theatre, rec room, bar, wine cellar, Sauna, etc.... Beautiful landscaping with water feature & Hot tub, BBQ for entertaining. Walking distance to the heart of Kerrisdale, Community Centre, shopping, banks, restaurants and all amenities. Maple Grove Elem & Magee catchment. Open house: Sept 20, Sun, 1-2:30PM. (id:31684)
| 3 weeks ago | Listing updated with changes from the MLS® | |
| 3 weeks ago | Status changed to Active | |
| 5 months ago | Listing first seen on site |



The trademarks MLS®, Multiple Listing Service® and the associated logos are owned by The Canadian Real Estate Association (CREA) and identify the quality of services provided by real estate professionals who are members of CREA. Used under license.
The trademarks REALTOR®, REALTORS®, and the REALTOR® logo are controlled by The Canadian Real Estate Association (CREA) and identify real estate professionals who are members of CREA. These trademarks are owned or controlled by The Canadian Real Estate Association (CREA) and identify real estate professionals who are members of CREA (REALTOR®) and/or the quality of services they provide (MLS®).
This REALTOR.ca listing content is owned and licensed by REALTOR® members of The Canadian Real Estate Association.