
4850 FANNIN AVENUEVancouver, BC V6T 1B2
Mortgage Calculator
Monthly Payment (Est.)
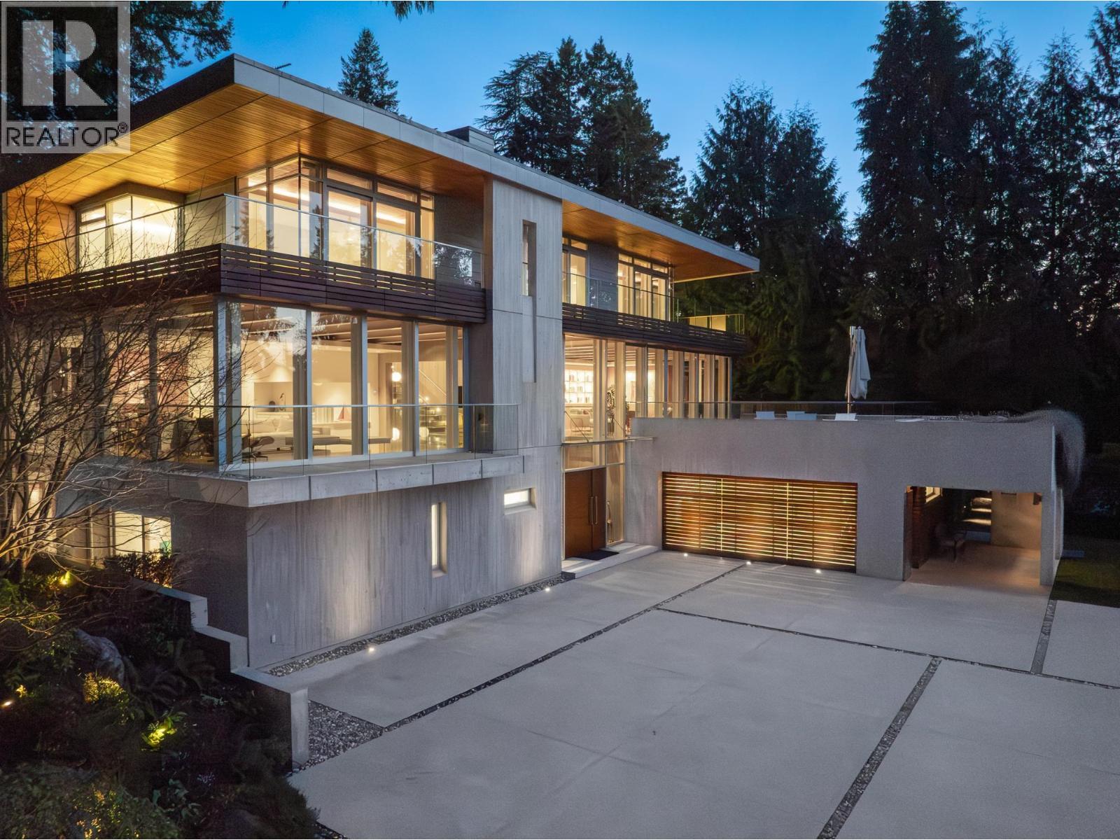
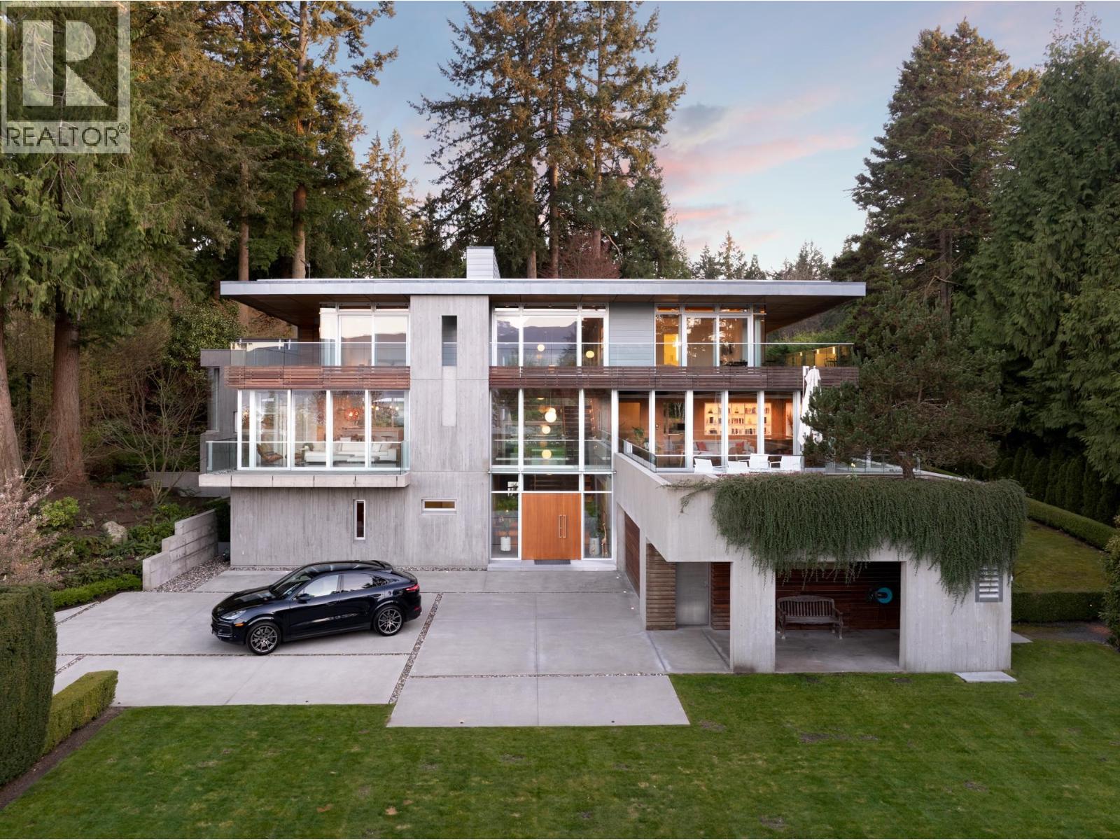
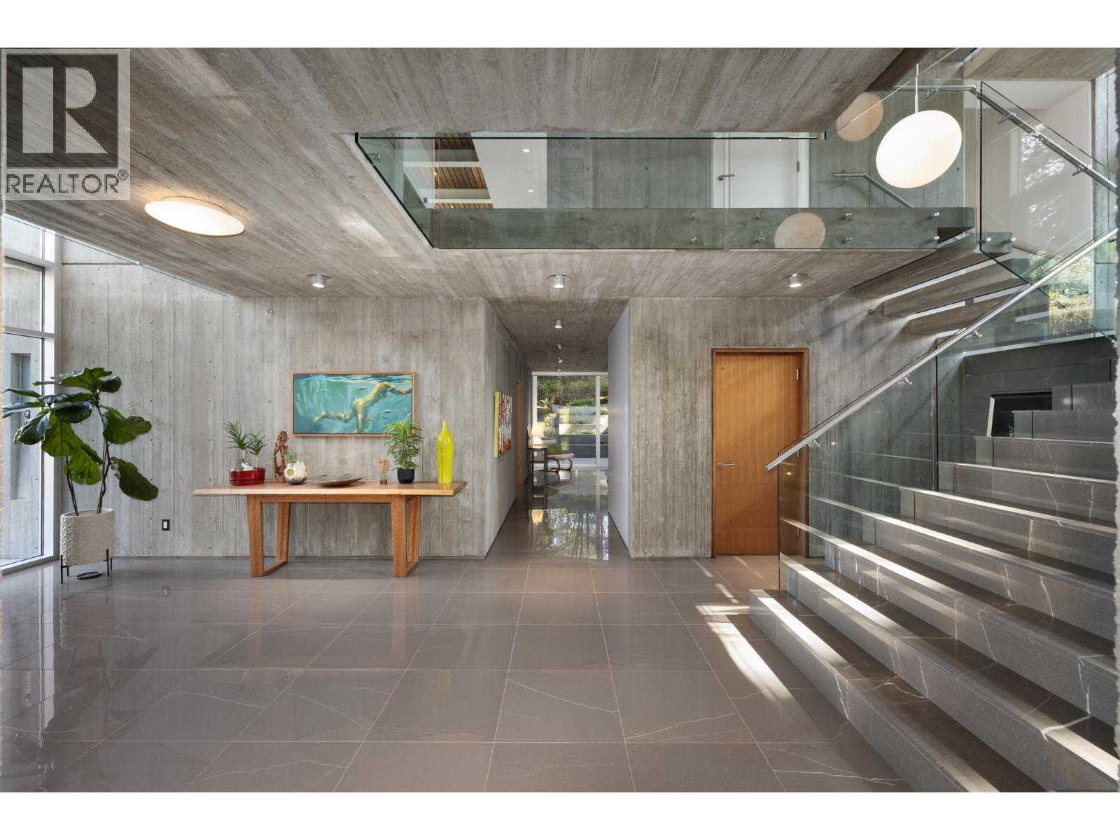
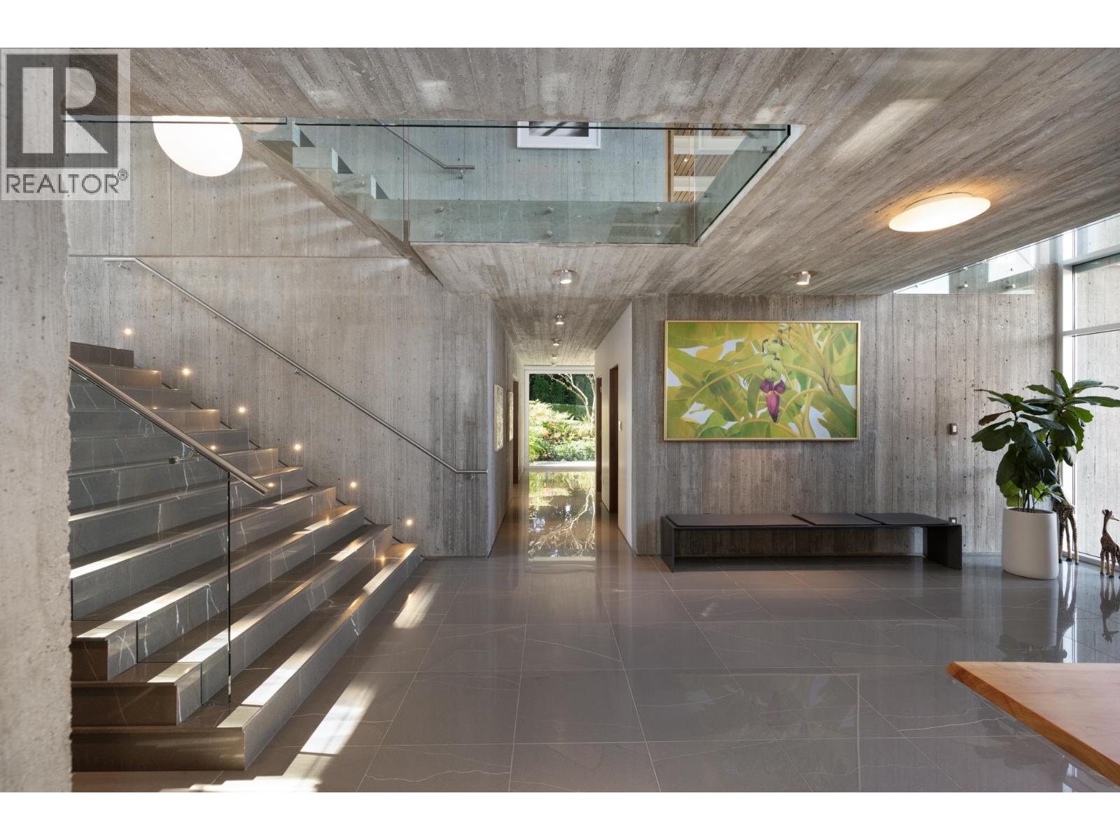
$127,7474850 Fannin Estate; situated on an iconic street in most coveted north of fourth avenue, Point Grey. Peaceful, serene, and set amidst majestic trees, with a view of the ocean, this 10,00 square foot, 6 bedroom, 8 bathroom home, leaves nothing to be desired. New world West Coast contemporary home of concrete and steel, and built by GWilson Construction, who still maintains the home today, provides peace of mind. Designed to maximize the garden & ocean views, the interior of the home exudes quiet luxury, and comfort, with primary bedroom up; each bedroom having their own ensuite and outdoor sitting area. The addition of a Caretaker Studio provides additional space for a growing family. When only the best will do.... (id:31684)
| 2 weeks ago | Listing updated with changes from the MLS® | |
| 3 months ago | Listing first seen on site |



The trademarks MLS®, Multiple Listing Service® and the associated logos are owned by The Canadian Real Estate Association (CREA) and identify the quality of services provided by real estate professionals who are members of CREA. Used under license.
The trademarks REALTOR®, REALTORS®, and the REALTOR® logo are controlled by The Canadian Real Estate Association (CREA) and identify real estate professionals who are members of CREA. These trademarks are owned or controlled by The Canadian Real Estate Association (CREA) and identify real estate professionals who are members of CREA (REALTOR®) and/or the quality of services they provide (MLS®).
This REALTOR.ca listing content is owned and licensed by REALTOR® members of The Canadian Real Estate Association.