
4002 1033 NELSON STREETVancouver, BC V6E 0E5
Mortgage Calculator
Monthly Payment (Est.)
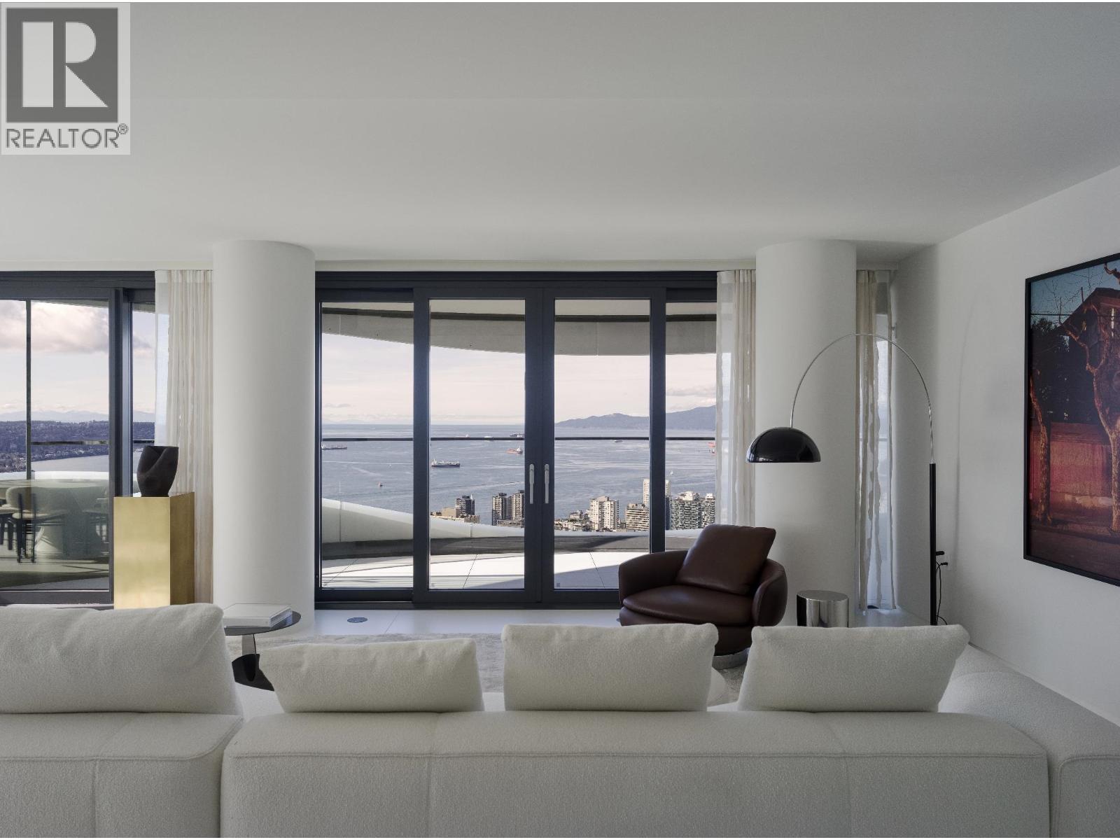
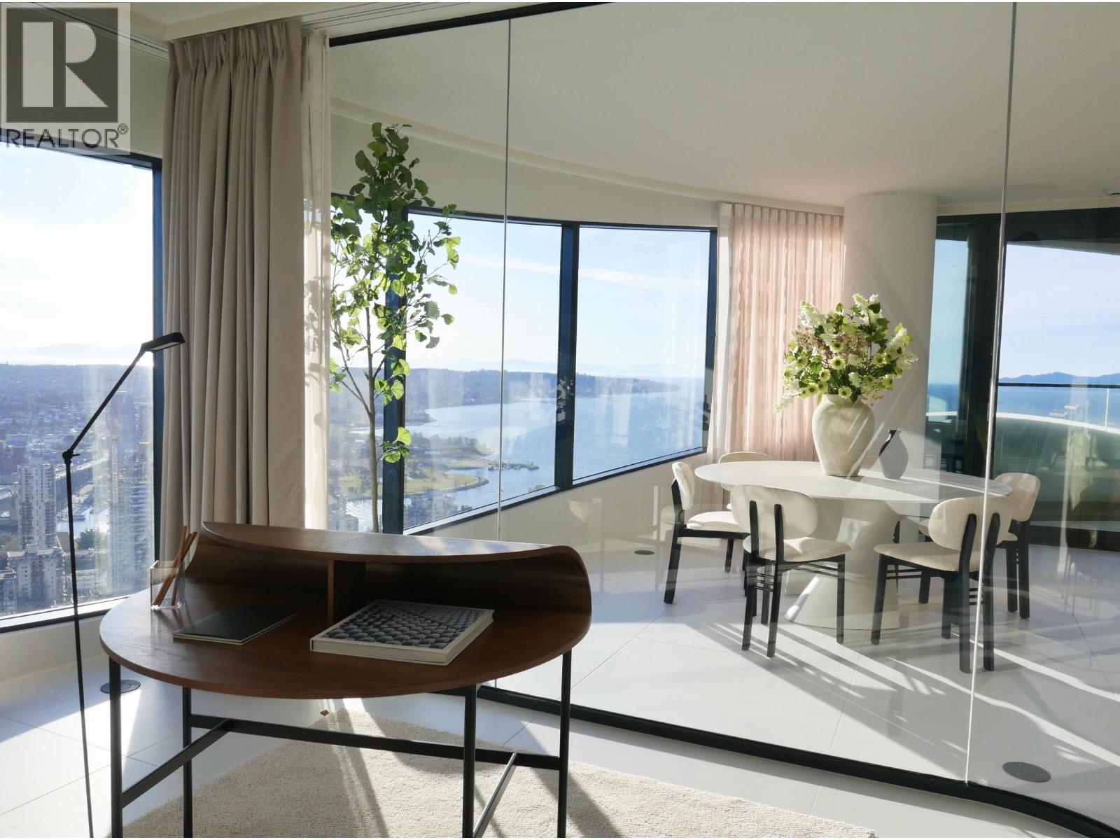
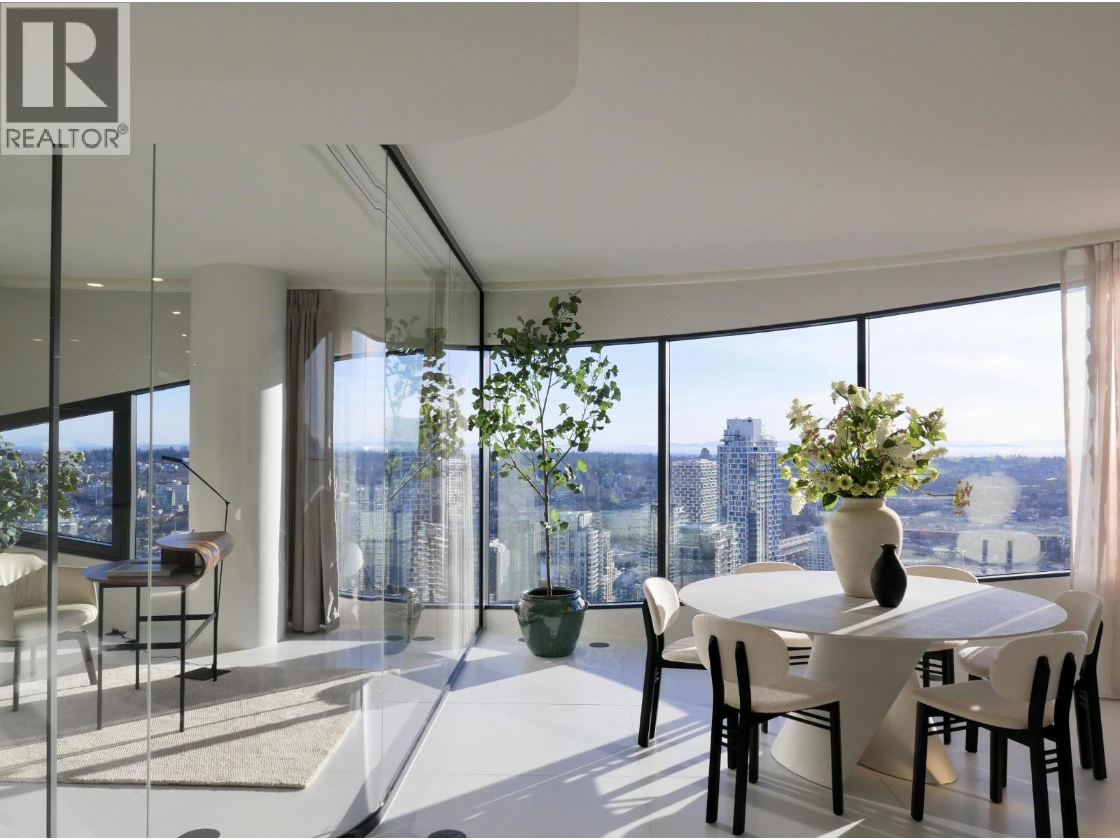
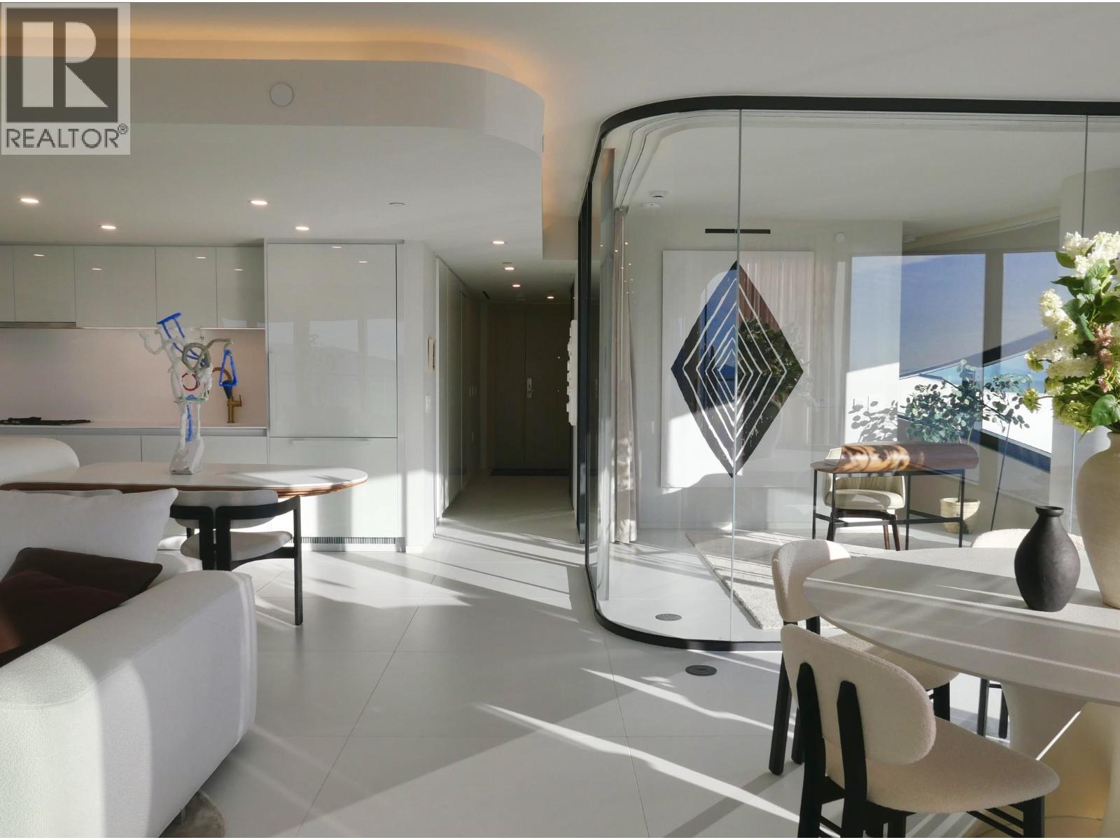
Enter an interest rate to see your estimated monthly payment.Welcome to The Butterfly by Revery Architecture, an iconic luxury residence by Westbank in Vancouver's prestigious West End. Perched on the 40th floor, this 3-bedroom home offers 1,968 sq.ft. of refined living with sweeping city and mountain views. Impeccably designer-furnished, featuring floor-to-ceiling windows, bespoke Italian cabinetry, and a sleek kitchen with premium Miele appliances. World-class amenities include a 50m glass-roofed pool, state-of-the-art fitness centre, yoga studio, and 24-hour concierge. Steps to Alberni's luxury boutiques, English Bay, and Stanley Park - a true statement of elevated urban living. (id:31684)
| 2 weeks ago | Listing updated with changes from the MLS® | |
| 2 weeks ago | Status changed to Active | |
| 5 months ago | Listing first seen on site |



The trademarks MLS®, Multiple Listing Service® and the associated logos are owned by The Canadian Real Estate Association (CREA) and identify the quality of services provided by real estate professionals who are members of CREA. Used under license.
The trademarks REALTOR®, REALTORS®, and the REALTOR® logo are controlled by The Canadian Real Estate Association (CREA) and identify real estate professionals who are members of CREA. These trademarks are owned or controlled by The Canadian Real Estate Association (CREA) and identify real estate professionals who are members of CREA (REALTOR®) and/or the quality of services they provide (MLS®).
This REALTOR.ca listing content is owned and licensed by REALTOR® members of The Canadian Real Estate Association.