
4755 W 4TH AVENUEVancouver, BC V6T 1C3
Mortgage Calculator
Monthly Payment (Est.)
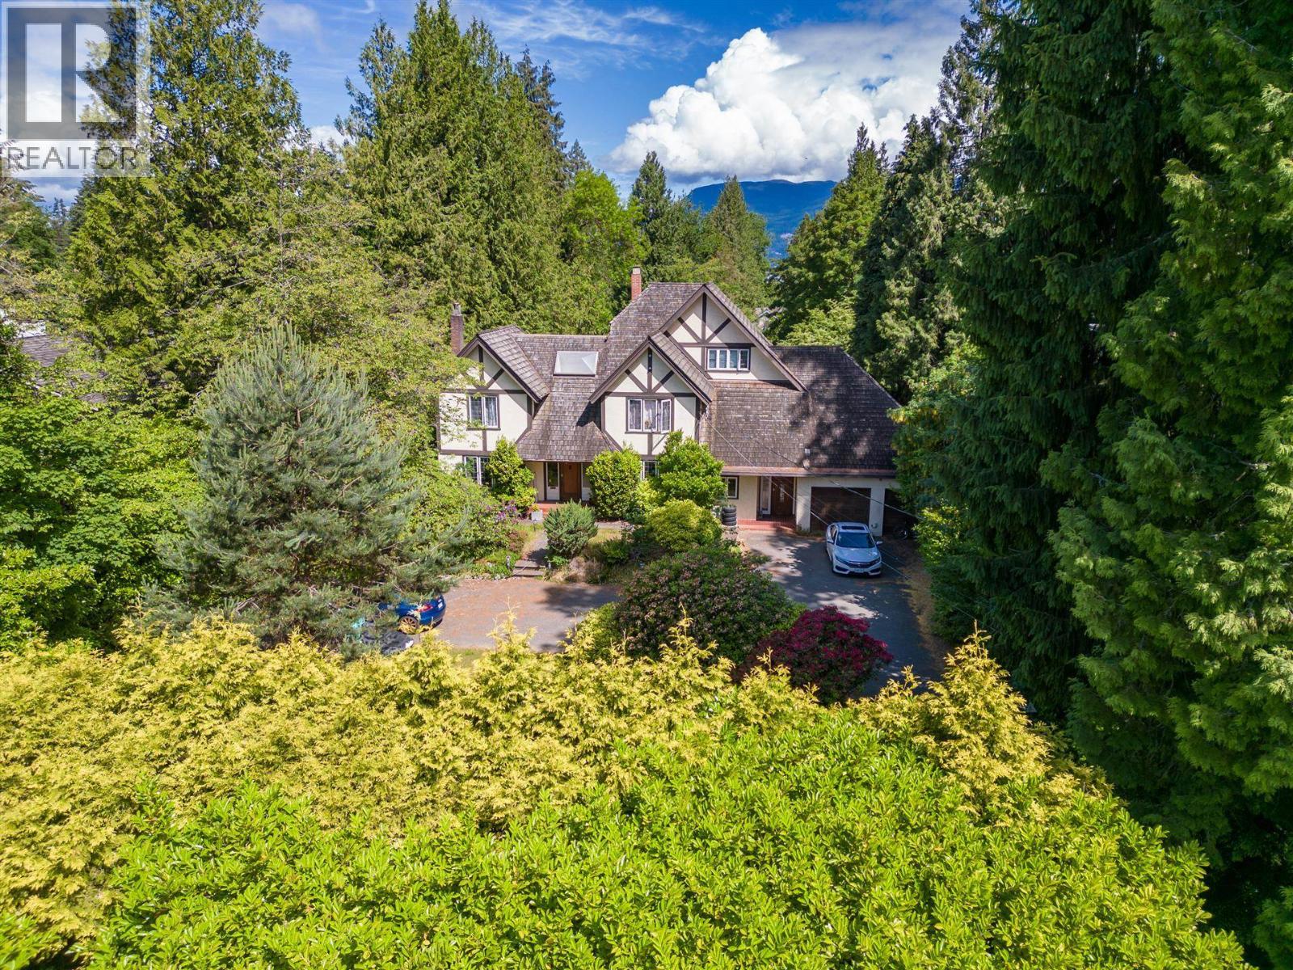
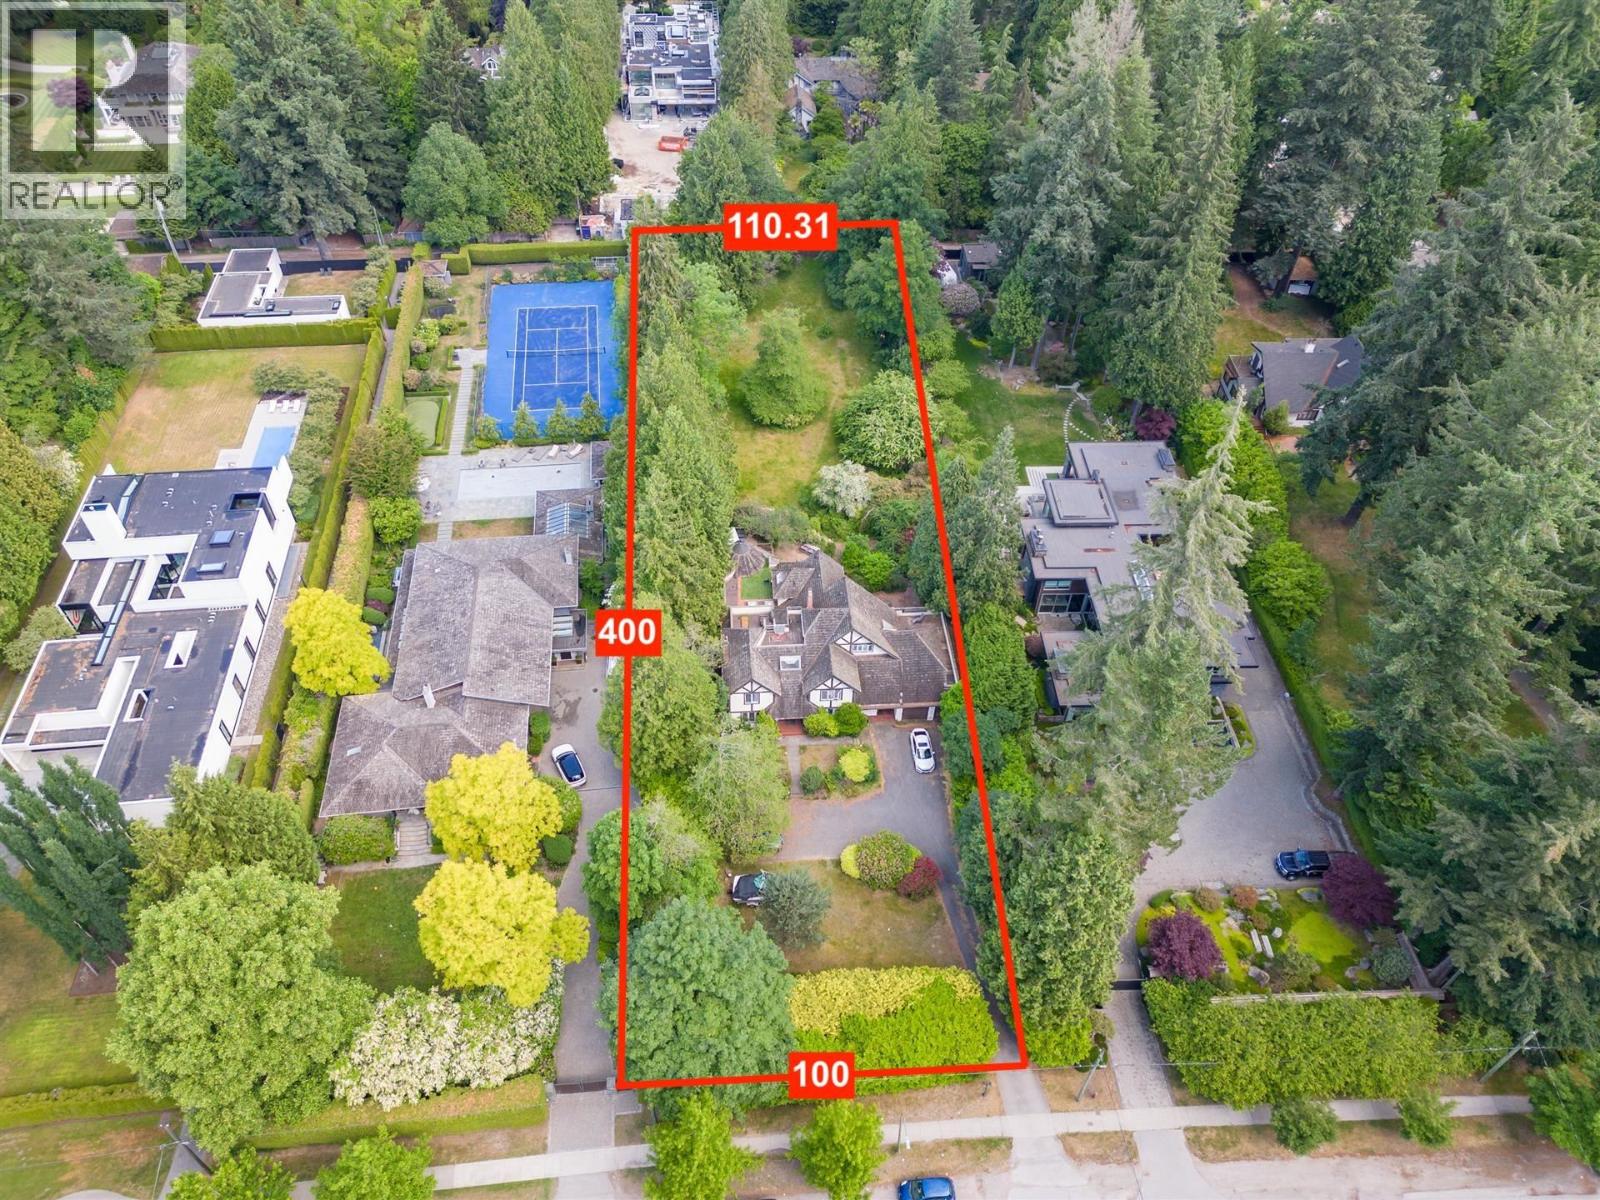
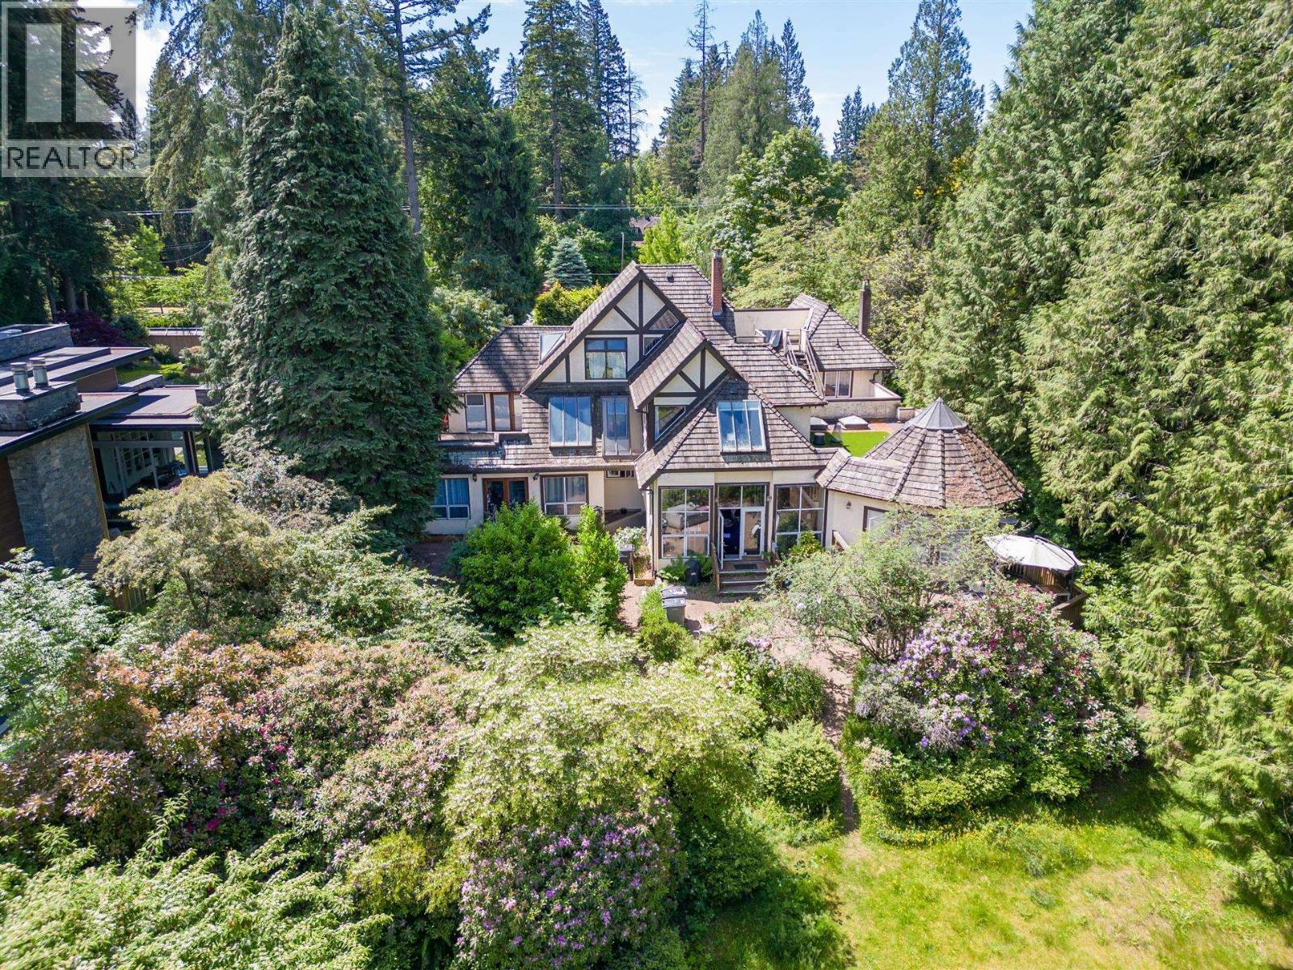
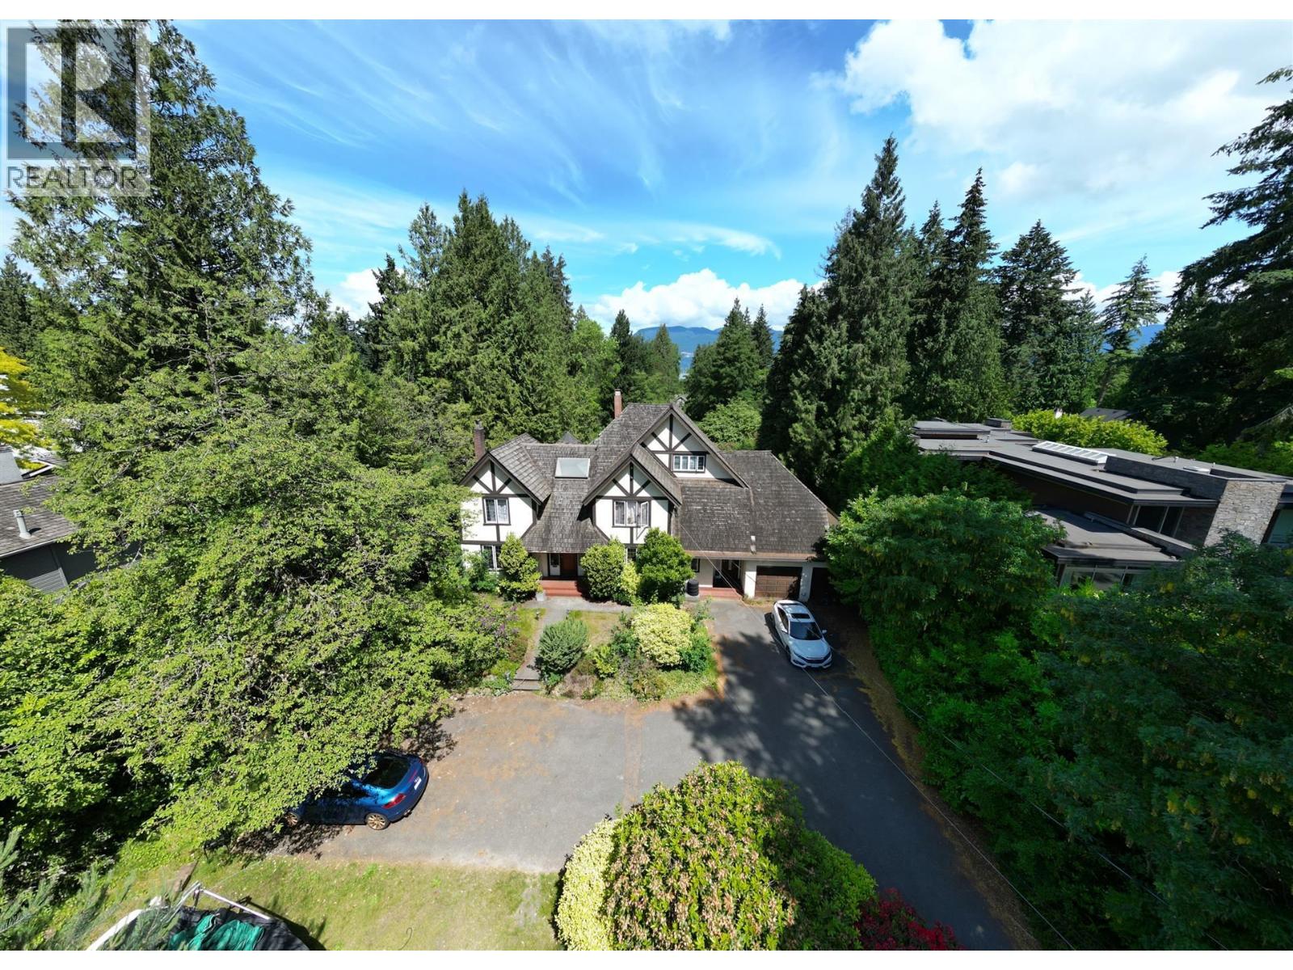
Enter an interest rate to see your estimated monthly payment.Stately 0.96 Acre 105x400 = 42,000sf estate w/lane access in Prestigious WEST POINT GREY location. Potential VIEW of the mountain and water from upstairs of a new mansion. Level lot with no big trees in the yard. Great candidate for a 25,200sf mansion with a 2,000sf laneway; or a R1-1 multiplex development. Walking distance to the Spanish Banks, P.G. Community Centre, Parks. Lord Byng secondary and Queen Mary Elementary catchment. Short drive to WPGA & UBC. Value mainly in the land. Tenanted and lot viewing is by appointment only. Please do not walk the yard without notice. (id:31684)
| 2 months ago | Listing updated with changes from the MLS® | |
| 3 months ago | Status changed to Active | |
| 4 months ago | Listing first seen on site |



The trademarks MLS®, Multiple Listing Service® and the associated logos are owned by The Canadian Real Estate Association (CREA) and identify the quality of services provided by real estate professionals who are members of CREA. Used under license.
The trademarks REALTOR®, REALTORS®, and the REALTOR® logo are controlled by The Canadian Real Estate Association (CREA) and identify real estate professionals who are members of CREA. These trademarks are owned or controlled by The Canadian Real Estate Association (CREA) and identify real estate professionals who are members of CREA (REALTOR®) and/or the quality of services they provide (MLS®).
This REALTOR.ca listing content is owned and licensed by REALTOR® members of The Canadian Real Estate Association.