
2651 POINT GREY ROADVancouver, BC V6K 1A4

Mortgage Calculator
Monthly Payment (Est.)
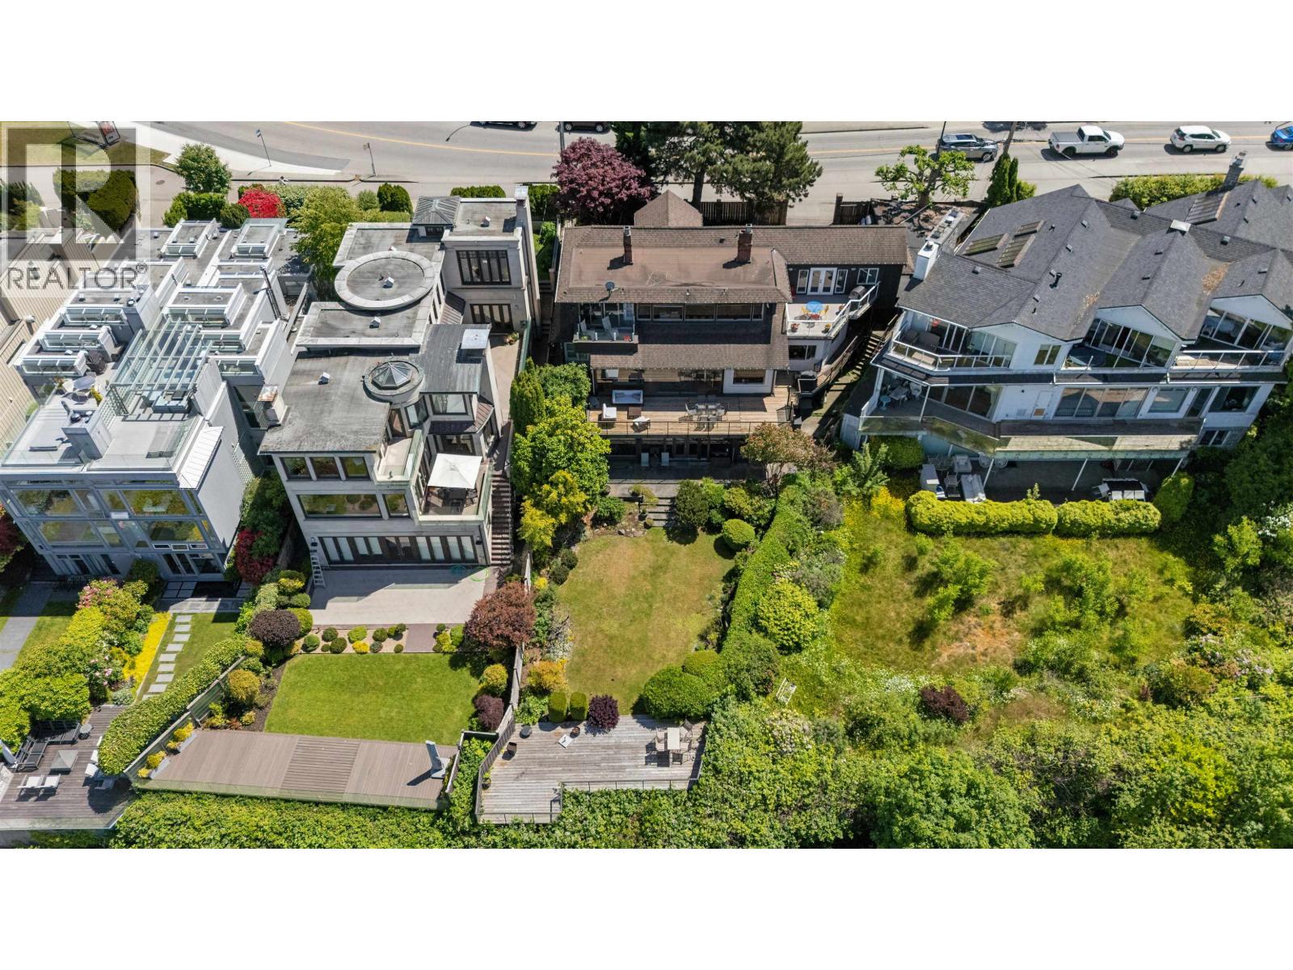
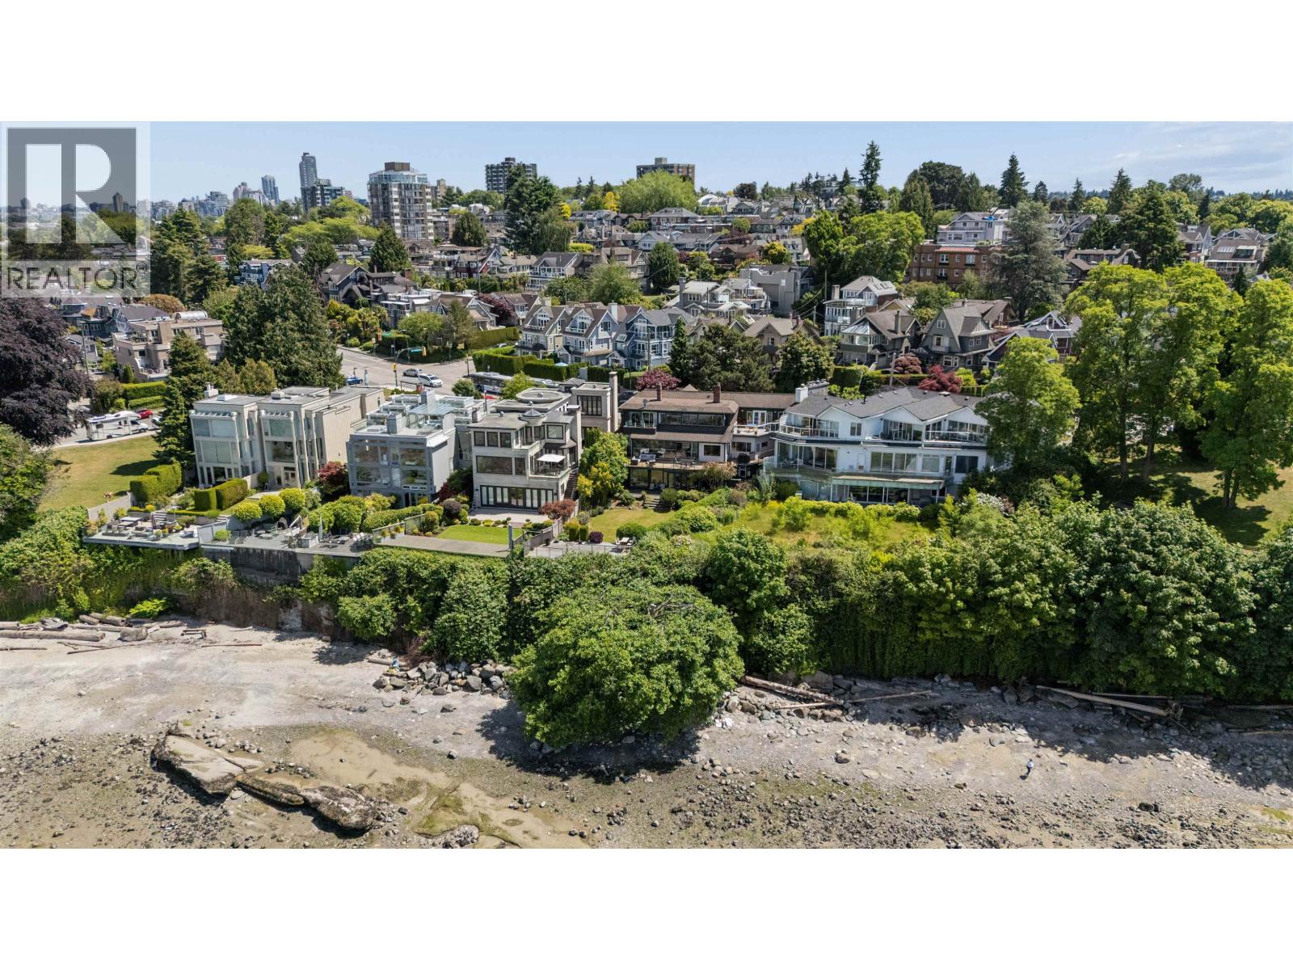
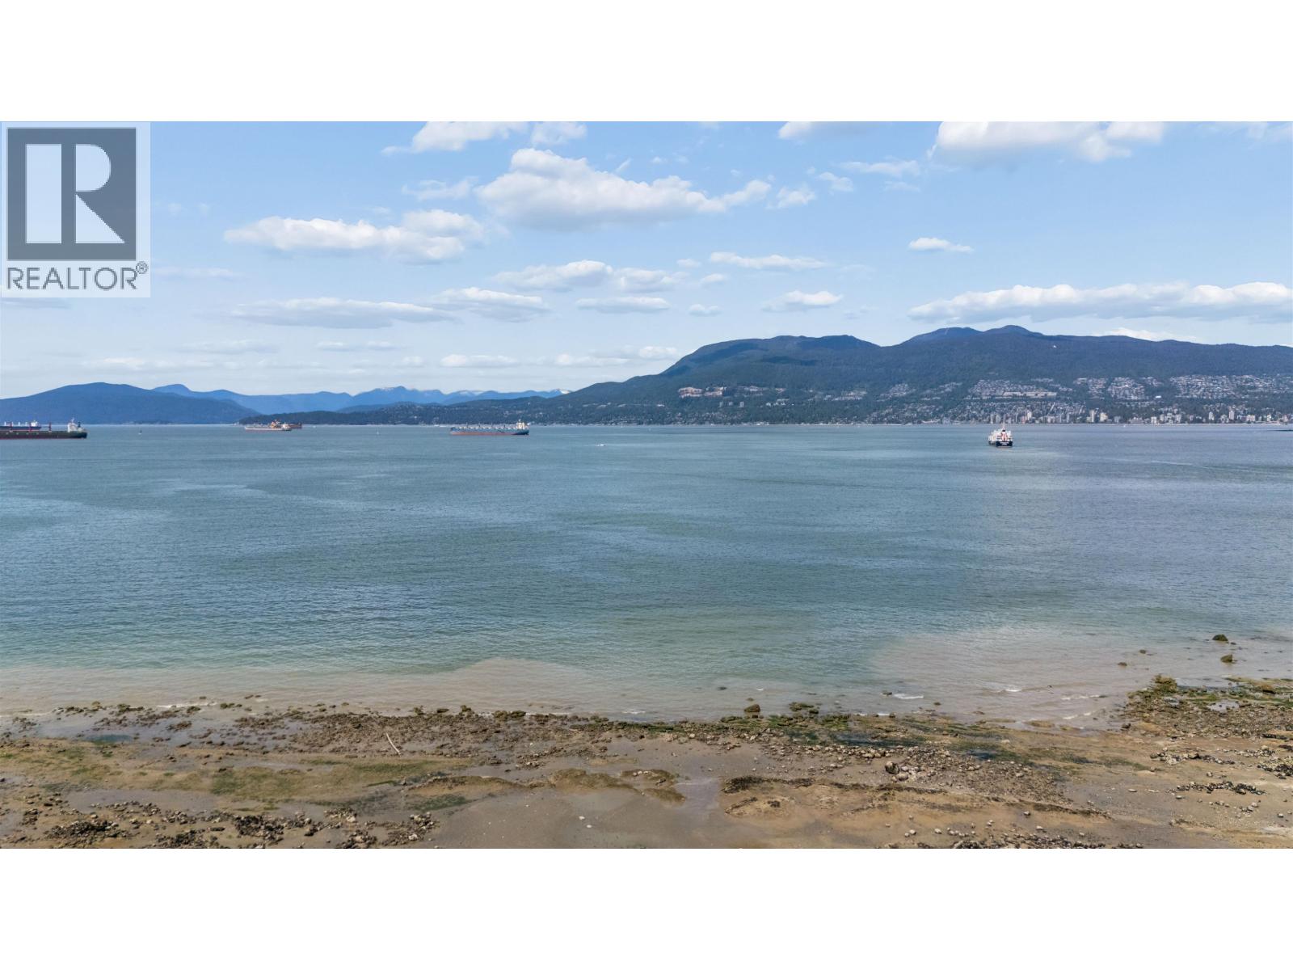
Enter an interest rate to see your estimated monthly payment.A rare waterfront offering on Vancouver´s prestigious Golden Mile, one of the city´s most coveted and exclusive stretches of shoreline. Situated on iconic Point Grey Road, this exceptional 10,729 sq. ft. property presents a once-in-a-generation opportunity to acquire a landmark waterfront address. The existing residence enjoys breathtaking panoramic views spanning English Bay, the North Shore Mountains, and the downtown skyline. Even more compelling is the extraordinary site itself, offering expansive frontage, an irreplaceable waterfront setting, and exceptional potential to build a future world-class estate. An irreplaceable setting, and breathtaking views combine to create a truly remarkable offering., location, and unrivalled views offer enduring long-term value. Just moments from Kitsilano´s cafés, acclaimed restaurants, beaches, parks, and top schools, this is a legacy property of rare significance. **Pic 1&2 are AI generated rendering as a possible redevelopment** (id:31684)
| 2 months ago | Listing updated with changes from the MLS® | |
| 3 months ago | Status changed to Active | |
| 4 months ago | Listing first seen on site |



The trademarks MLS®, Multiple Listing Service® and the associated logos are owned by The Canadian Real Estate Association (CREA) and identify the quality of services provided by real estate professionals who are members of CREA. Used under license.
The trademarks REALTOR®, REALTORS®, and the REALTOR® logo are controlled by The Canadian Real Estate Association (CREA) and identify real estate professionals who are members of CREA. These trademarks are owned or controlled by The Canadian Real Estate Association (CREA) and identify real estate professionals who are members of CREA (REALTOR®) and/or the quality of services they provide (MLS®).
This REALTOR.ca listing content is owned and licensed by REALTOR® members of The Canadian Real Estate Association.